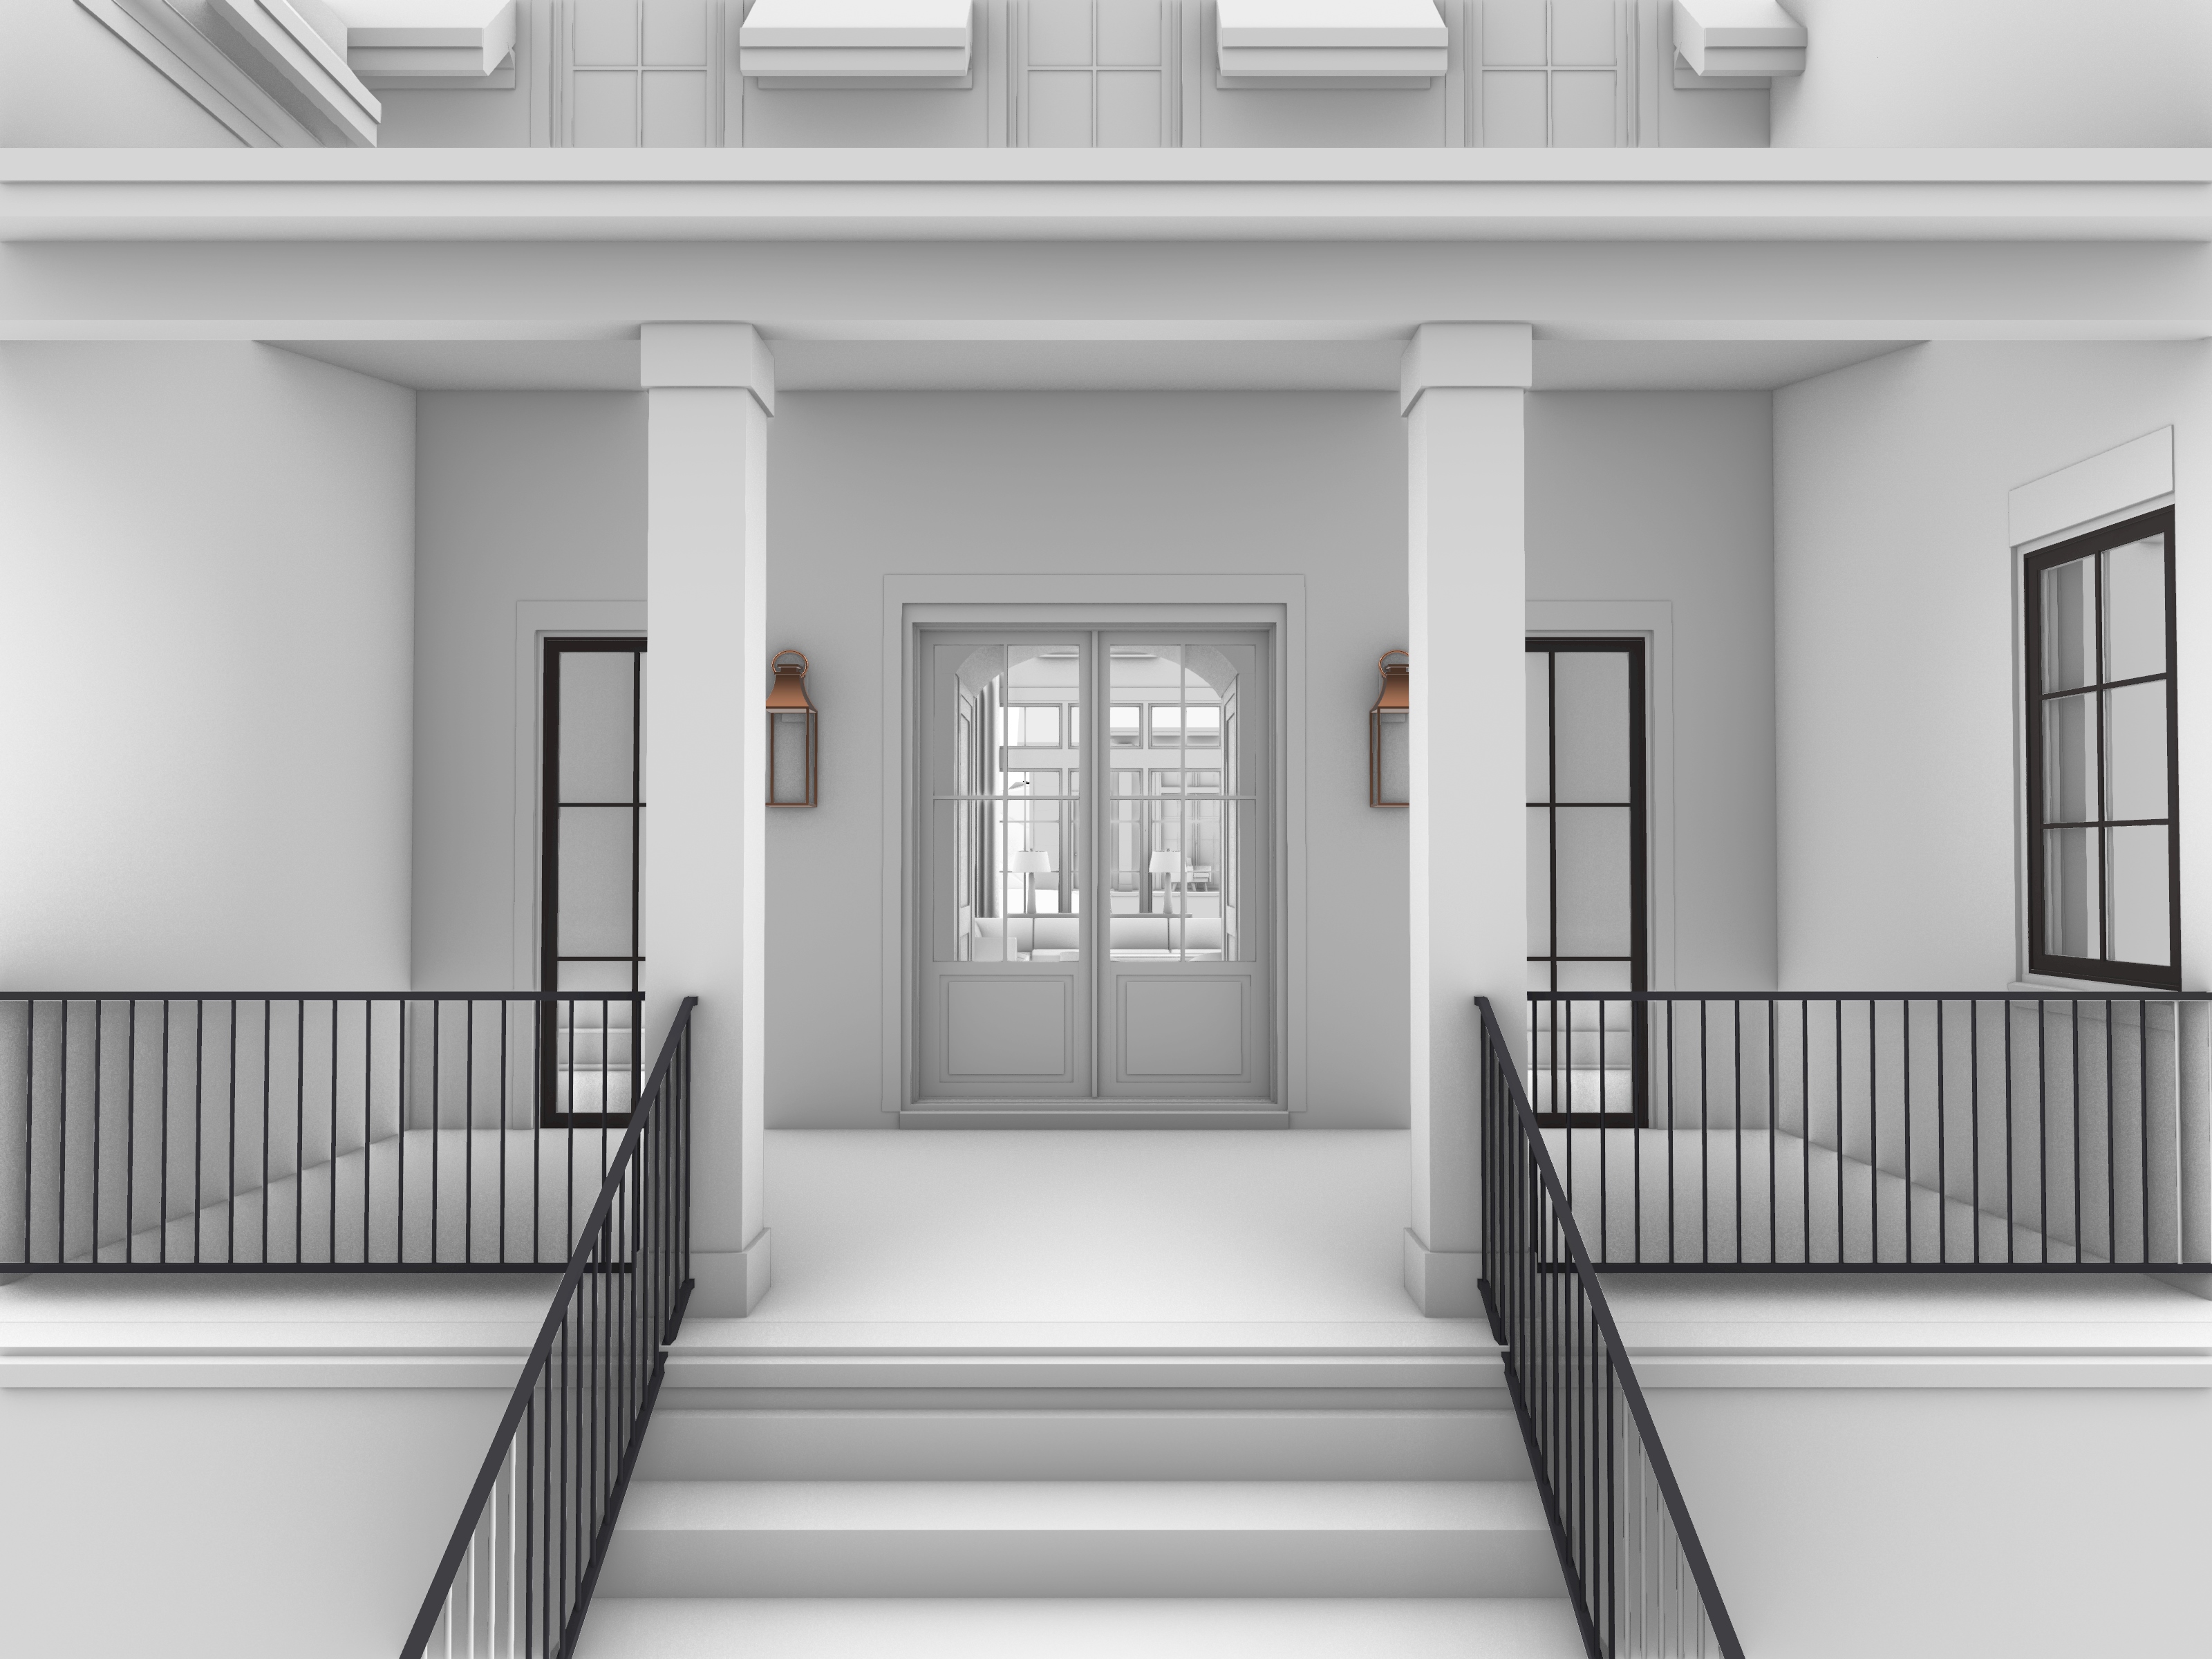
maintain the existing architecture proportions roofline window layout trim details and overall composition preserve the existing front door design exactly as shown including its panel and glass configuration modifications paint all columns a soft warm white finish all exterior walls in warm white painted brick with subtle natural texture keep the front door profile unchanged but change the material to stained walnut with a rich medium warm finish add a matching transitional style handle set to the inactive french door panel so the entry has two coordinated handles through the windows show a warm inviting interior with soft ambient lighting the interior should appear simple uncluttered and mostly empty while maintaining slight reflectivity in the glass so the windows are not fully transparent replace the front porch flooring with warm toned organically cut natural flagstone pavers use the same flagstone material on all stair treads finish all stair risers in warm white painted brick to match the exterior walls depict the existing copper lanterns as authentic gas lanterns with a subtle visible flame and warm glow finish the porch ceiling in white painted tongue and groove boards rendering style hyper realistic soft ambient lighting highly detailed materials timeless and welcoming architectural style should read as traditional with character and classic detailing enhanced with refined transitional touches and understated luxury