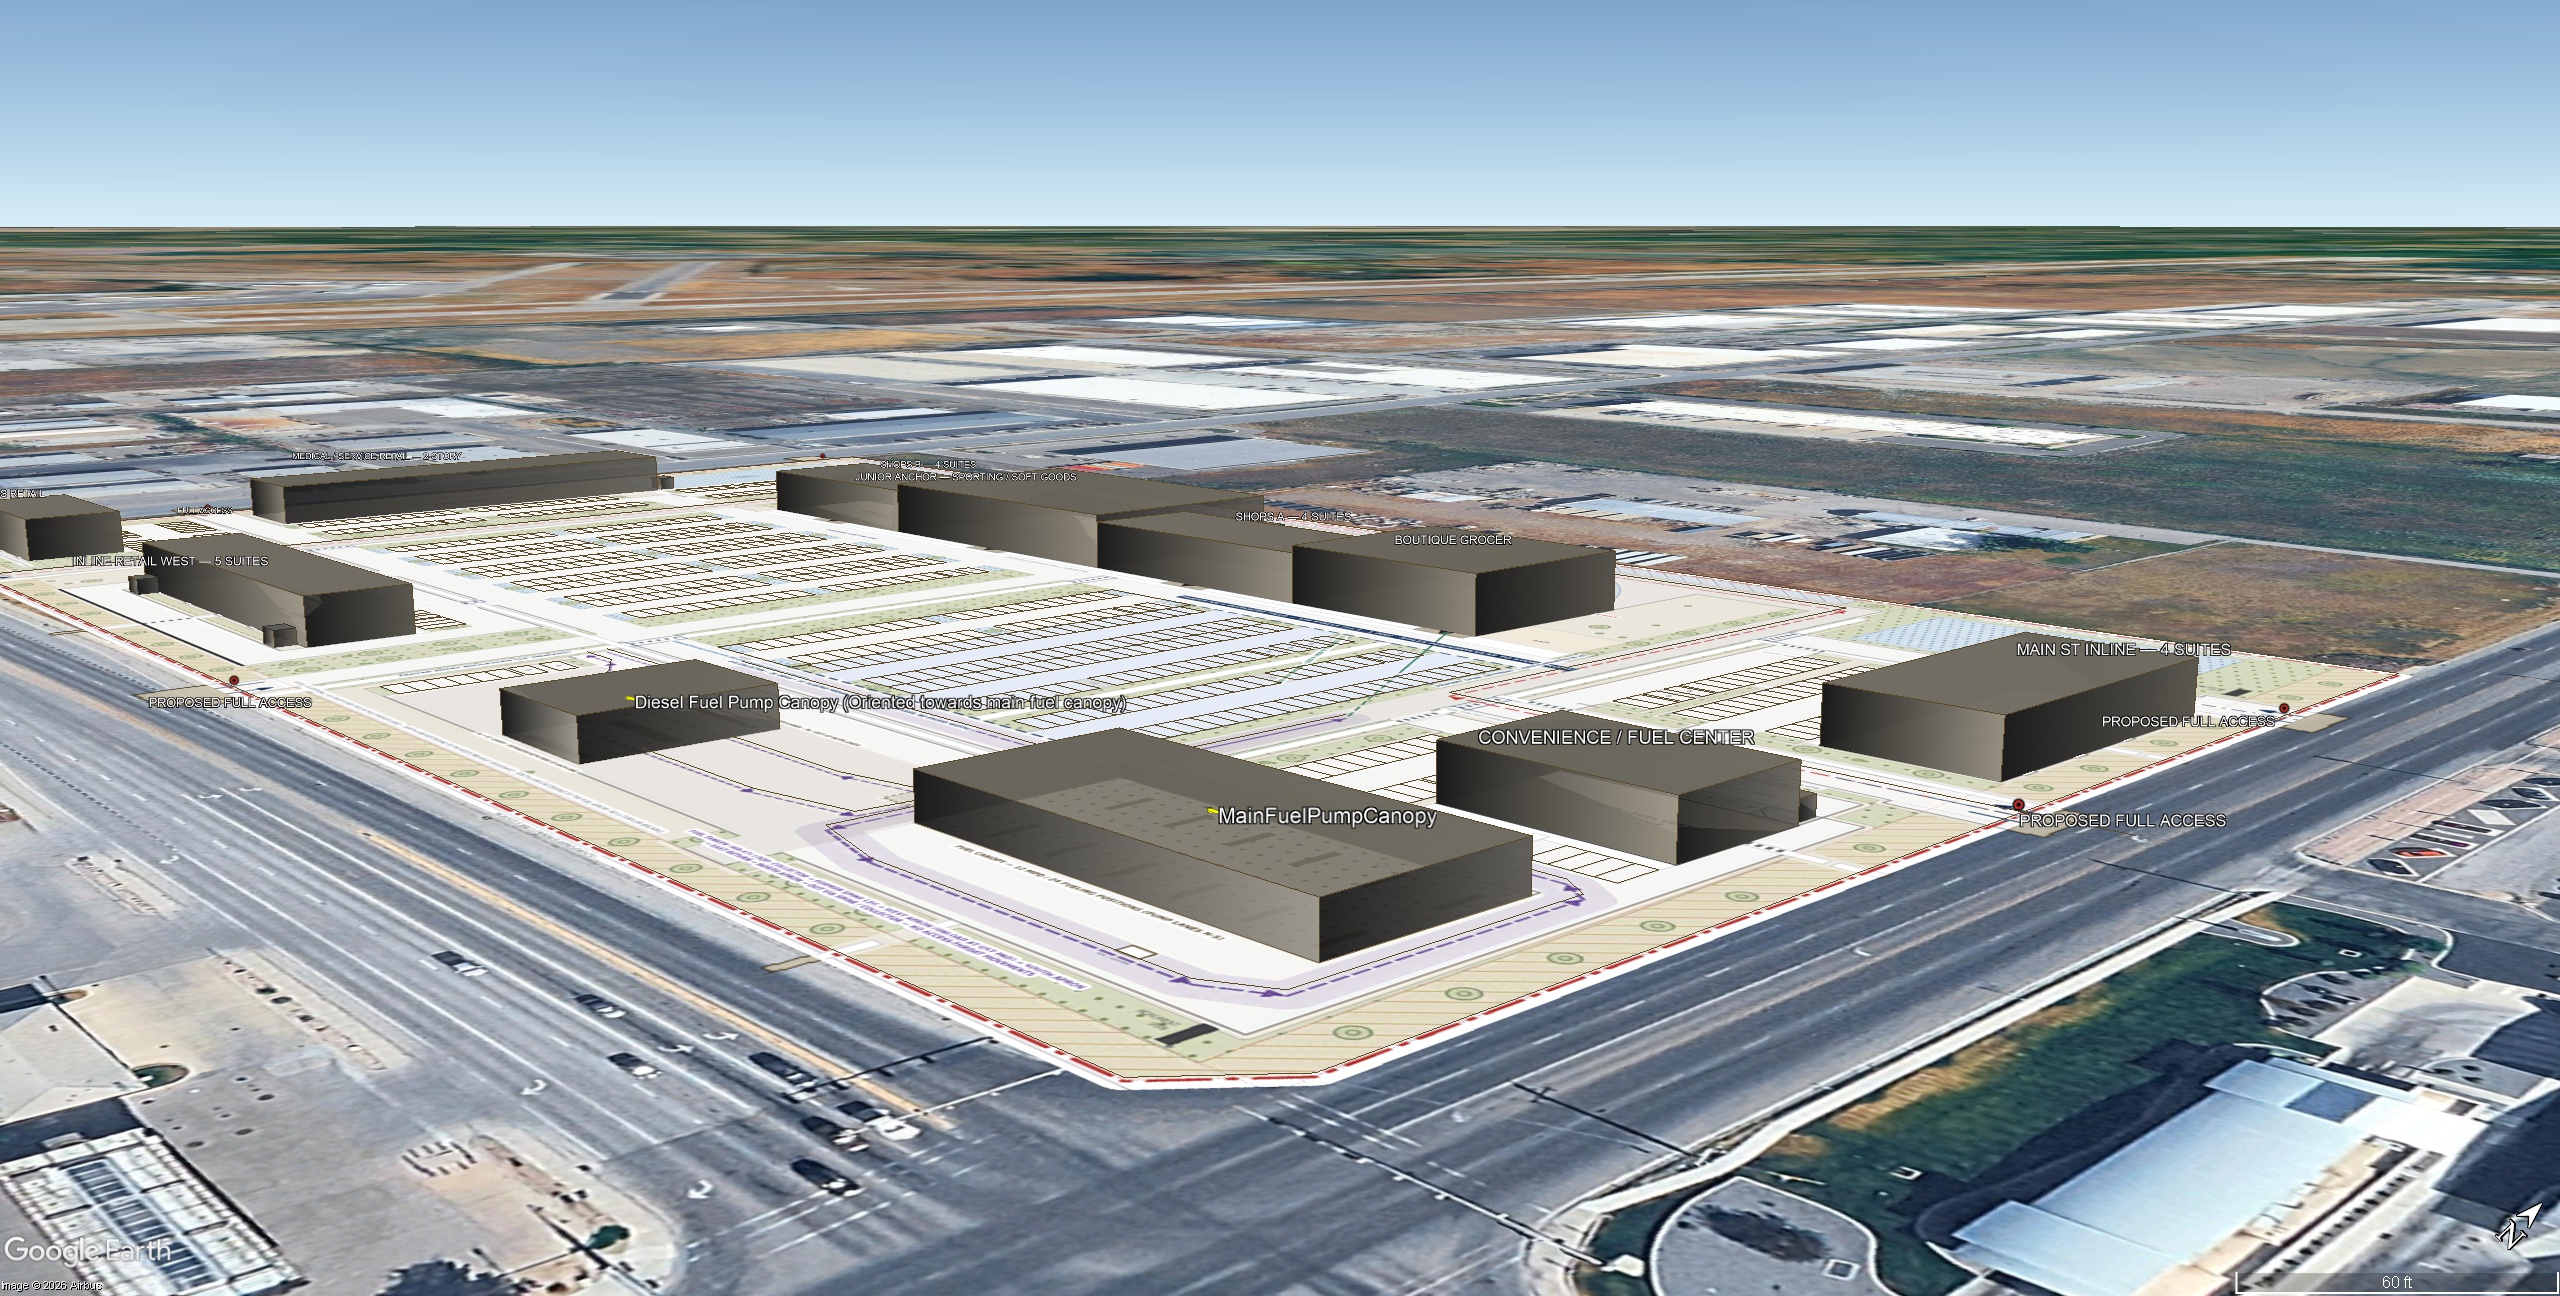
lock the source image geometry use the uploaded aerial image as the absolute authority for camera position perspective building footprints building locations parking fields drive aisles drive thrus curb lines access points sidewalks landscaped areas and all visible circulation this is not a site redesign retain the exact number footprint orientation size and relative position of every planned mass shown in the source your task is to turn the existing massing site plan into a photorealistic completed development not to create a different layout if labels pins dots arrows or other annotations are visible in the uploaded source use them only to understand the intended uses and remove all annotations from the finished rendering architecture render the development as a premium institutional contemporary suburban retail center appropriate for a strong utah denver or phoenix suburban market use refined light warm gray and taupe masonry selective natural stone limited warm brick charcoal black metal framing and canopies black framed storefront glazing and restrained medium brown wood look accents create strong but believable fa ade articulation with varied parapets recessed and projecting tenant bays layered entry portals defined signage bands masonry piers substantial modern canopies and differentiated corners keep glazing moderate and concentrated at entrances restaurants corners and important storefronts the project should feel current expensive buildable and timeless not generic beige strip retail red brick shopping center architecture tilt up concrete warehouse architecture rustic lodge design overly glassy modernism or repetitive box buildings fuel center critical the fuel center components shown in the source image must remain exactly where indicated and must not be interpreted as normal retail buildings the main passenger fuel canopy is the large canopy mass nearest the foreground intersection preserve its exact location footprint and long axis orientation and render it as an attractive open sided contemporary canopy with realistic columns dispensers bollards lighting passenger vehicles pavement markings and approximately 24 fueling positions the convenience store is the enclosed building immediately adjacent to the main passenger canopy preserve its exact footprint and location and make its primary storefront entrance glazing and customer facing fa ade face directly toward the main passenger fuel canopy so the relationship is unmistakable the passenger canopy and convenience store arrangement from the source is intentional and must remain intact the diesel fuel canopy is the smaller separate canopy located farther to the left and slightly behind the main passenger canopy in the image it is an open high clearance semi truck diesel fueling canopy not retail and not an enclosed building preserve its exact general location but its orientation is critical its long axis must be perpendicular to the long axis of the main passenger fuel canopy not parallel to it the short end of the diesel canopy should point toward the main passenger canopy provide long straight pull through semi truck fueling lanes beneath it truck scale columns diesel dispensers generous clearances and one or two believable tractor trailers do not duplicate it move it to another part of the property turn it into passenger fueling or orient it parallel with the main passenger canopy hotel critical the long building footprint at the far left back left portion of the project running along the road on the left side of the image is the extended stay hotel that exact footprint must become a clearly visible 4 5 story select service extended stay hotel do not leave it as one story retail reduce it to a small building or omit it maintain its existing footprint and orientation but give it believable vertical hotel massing with a disciplined repeating rhythm of guest room windows clearly expressed floor levels a prominent but restrained lobby entrance lobby glazing a modest covered passenger drop off where the existing geometry permits it service access and realistic rooftop mechanical equipment coordinate its materials with the retail center while making it unmistakably a hotel rather than apartments office or retail other site elements preserve every visible drive thru lane exactly as represented by the source geometry including wraparound circulation stacking bypass lanes order point areas pickup window sides entrances and exits do not convert drive thru pavement parking fuel circulation semi truck paths or other vehicle areas into lawns plazas patios promenades or additional sidewalks do not invent additional buildings outparcels parks or amenity areas landscape only within the areas already intended for landscaping using realistic mountain west deciduous trees ornamental grasses drought tolerant shrubs restrained lawn and selective boulders background preserve the broad open cache valley setting rather than filling the horizon with invented development show the airport runway environment open agricultural and undeveloped valley floor land scattered existing low profile industrial and commercial buildings service storage uses roadways and substantial uninterrupted open space limited distant residential development may appear but should be dispersed naturally rather than forming dense subdivisions keep the distant mountain valley character believable and appropriately scaled do not create a dramatic artificial mountain wall dense neighborhoods new shopping centers parks warehouse districts or other invented development final image produce a highly photorealistic professional commercial real estate drone photograph in refined late afternoon early evening early fall conditions with controlled warmth natural blue gray sky tones realistic shadows subtle storefront and canopy illumination believable cars and trucks accurate parking striping rooftop equipment service areas signage zones construction joints and realistic material texture the finished project should feel like a high quality institutional development that could actually be built in logan utah while retaining the exact planned site layout of the uploaded image