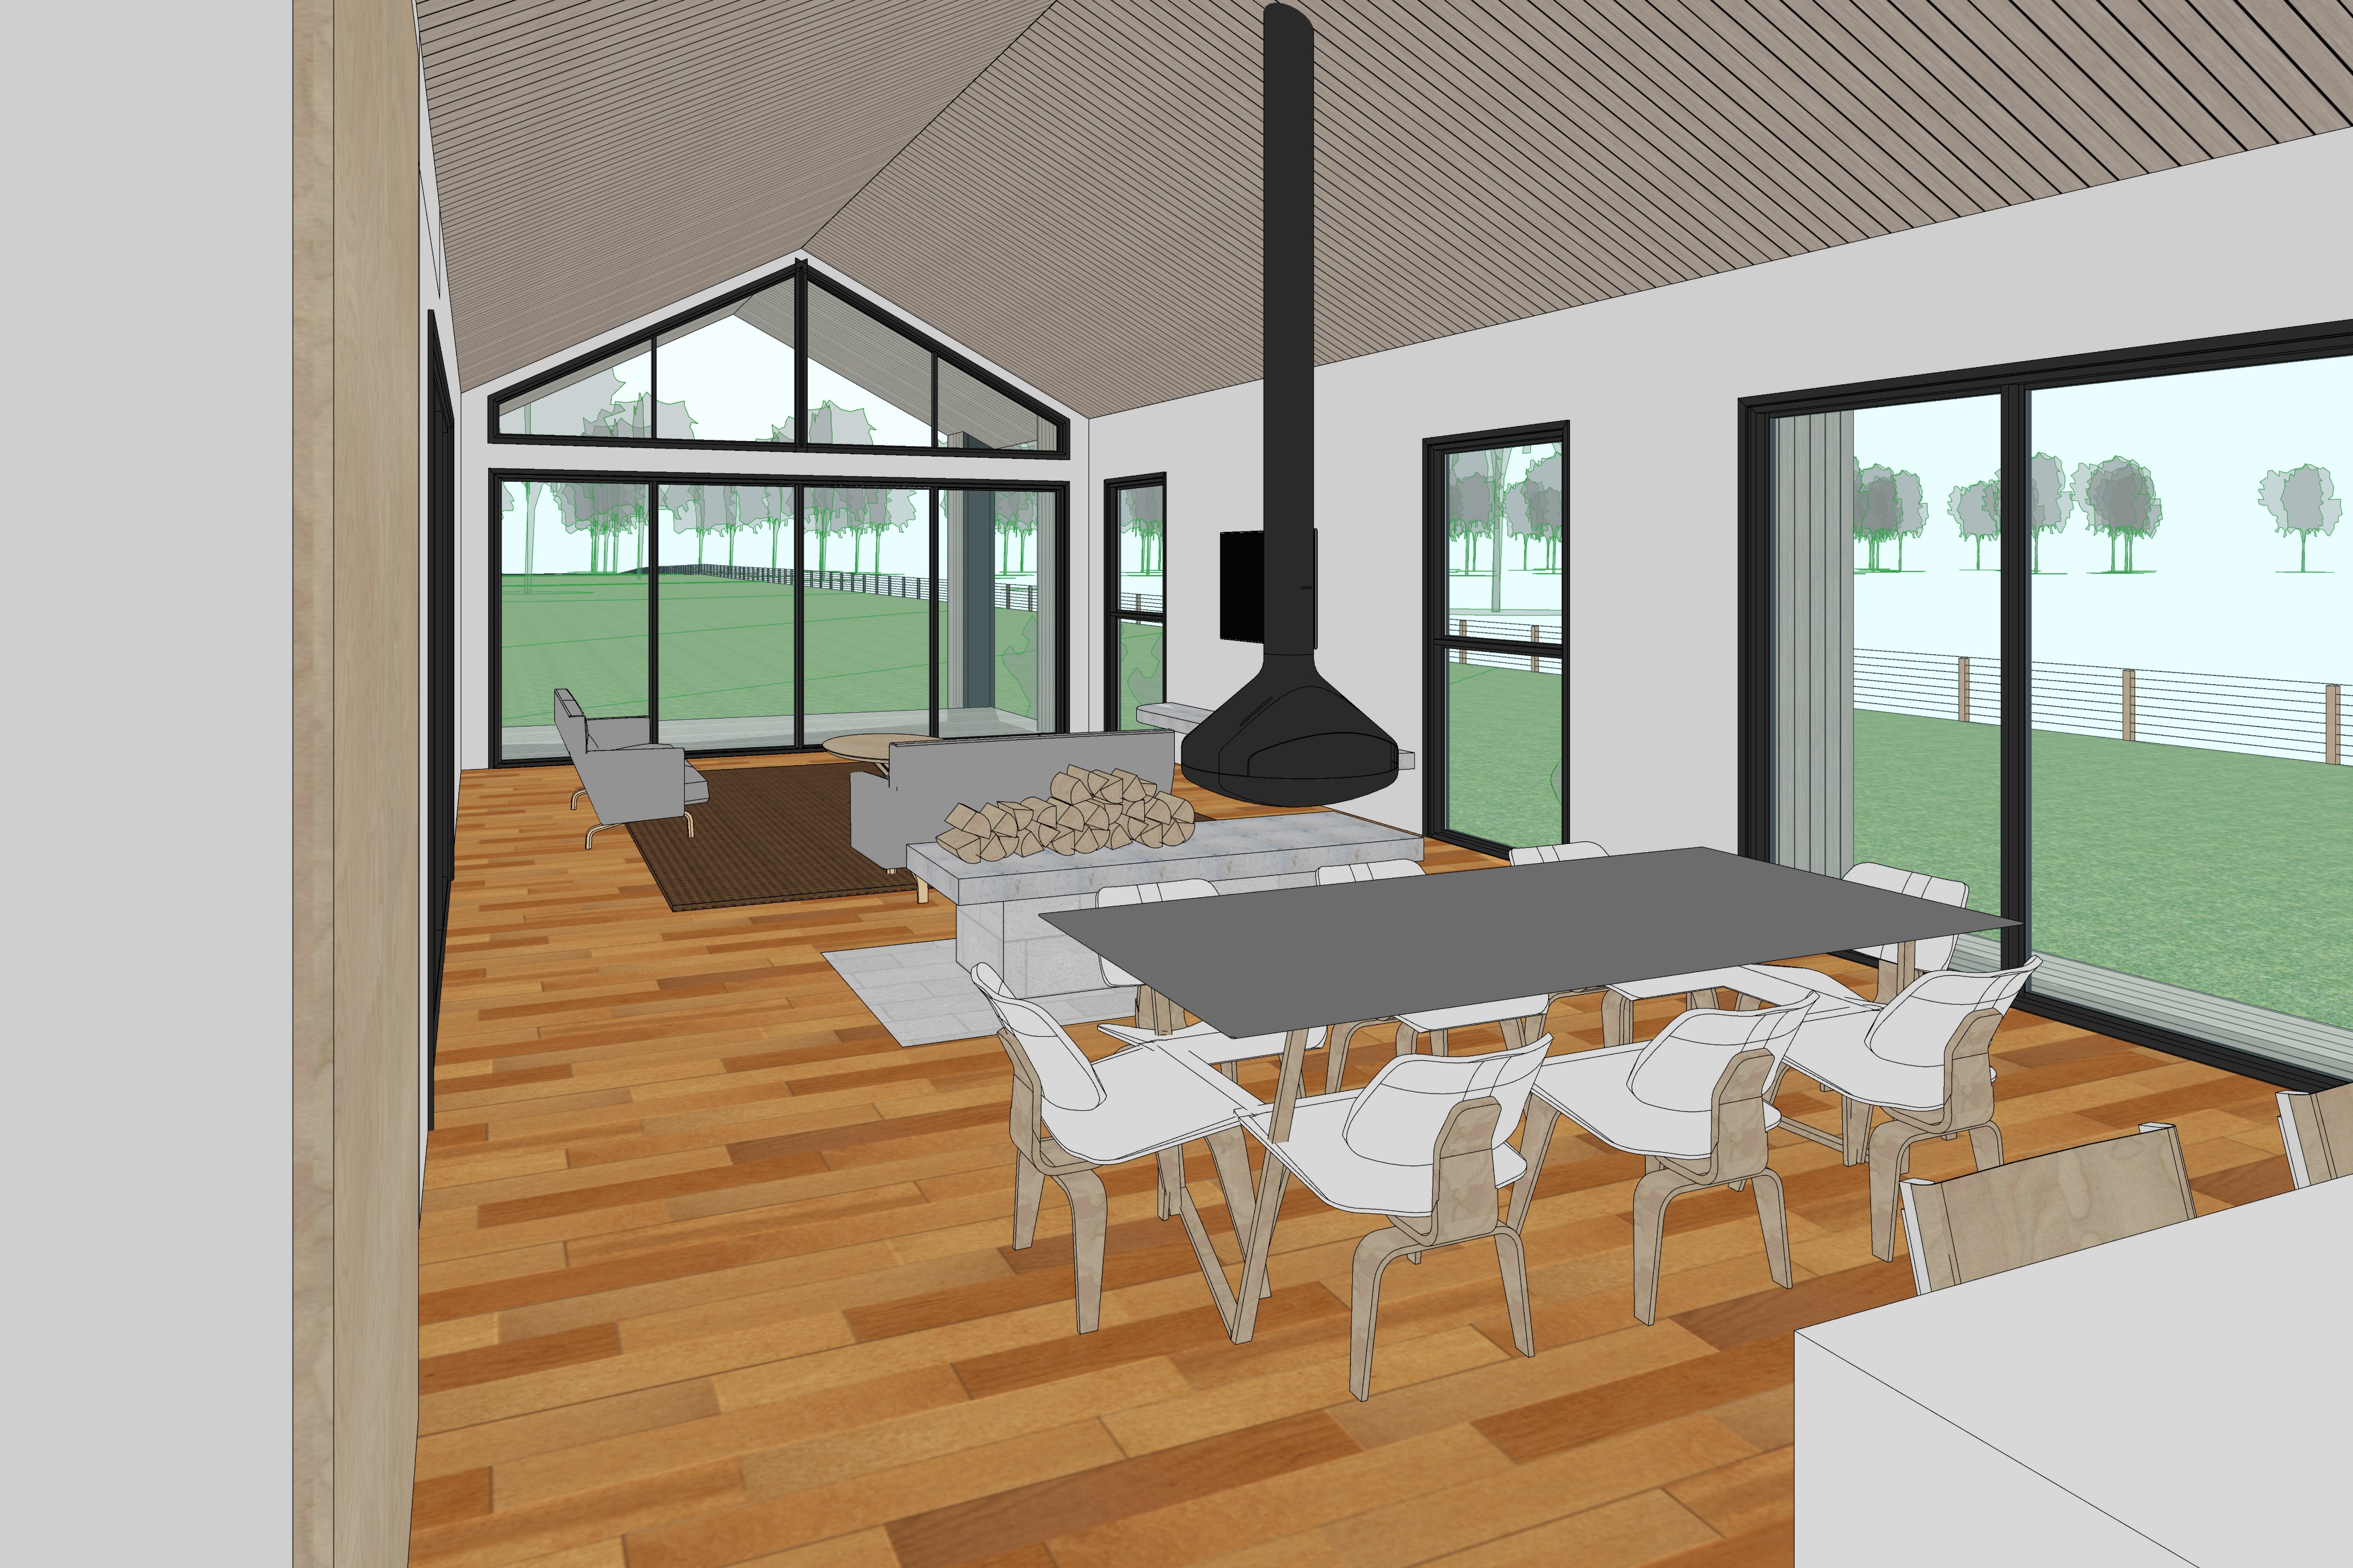
the key change is to make the sun direction unambiguous the dominant sunlight enters through the large right hand glazing travelling almost perpendicular head on through those windows into the room rather than primarily entering from the far gable glazing i d keep the far glazing providing softer ambient daylight archsynth prompt image 7 dining living suspended fireplace revised sun direction create a highly photorealistic cinematic interior architectural rendering of the dining and living space within the same contemporary australian rural barn style residence established throughout the previous images in this series use the completed image 6 kitchen render as the visual reference for material tones hardwood flooring timber colour glazing landscape character golden hour lighting exposure colour grading and overall photographic realism use the supplied image 7 architectural model as the absolute reference for geometry proportions and camera composition maintain absolute fidelity to the image 7 model preserve the exact camera position camera height viewing angle perspective field of view and composition preserve the exact dimensions and locations of all walls cathedral ceiling planes windows glazed doors structural elements fireplace hearth dining table furniture zones deck connection and openings the rendering should apply realistic materials lighting furniture and photographic qualities to the existing architecture while retaining its geometry exactly this view is taken from the kitchen end of the main pavilion looking in the opposite direction to image 6 across the dining area toward the living space and expansive glazing at the far end of the pavilion the two images should clearly read as opposite views within the same continuous kitchen dining and living volume cathedral ceiling and interior volume the principal dining and living pavilion has a dramatic full length cathedral ceiling following the exact pitched roof geometry shown in the supplied model maintain its exact pitch ridge position height and proportions line the entire cathedral ceiling in the same warm light blonde natural timber established in the cathedral ceiling glimpse visible in the completed image 6 render use refined narrow timber boards running consistently along the ceiling planes with subtle natural grain warm tonal variation and fine shadow lines between individual boards the ceiling should feel warm and architectural rather than rustic providing a strong visual connection with the blonde timber cabinetry and timber lined external areas established throughout the residence maintain the crisp transition between the timber cathedral ceiling and warm white internal walls exactly according to the supplied model flooring and material continuity continue exactly the same farmhouse style australian hardwood flooring established in the completed image 6 kitchen render throughout the dining and living space use the same warm honey to medium natural brown tone board width grain character subtle knots tonal variation and low sheen matte finish the flooring should visually continue seamlessly from the kitchen into this space maintain the same warm white plaster walls slim black architectural window frames and restrained natural material palette established in image 6 dining area retain the dining table and chair arrangement in the exact location orientation and approximate proportions indicated by the supplied model introduce a refined contemporary rectangular dining table with a natural or subtly darker timber tabletop and visually lightweight architectural legs surround the table with approximately eight contemporary dining chairs maintaining the seating arrangement and circulation indicated by the model use refined timber chairs with natural timber backs and seats incorporating subtle dark detailing visually relating them to the timber and black frame stools used at the kitchen island keep styling restrained with perhaps a simple ceramic vessel subtle native greenery or small sculptural centrepiece suspended fireplace and hearth the suspended black fireplace is a major sculptural feature of this room and must remain in precisely the location height scale and proportions shown in the supplied architectural model render it as a refined contemporary suspended wood burning fireplace with a matte black sculptural firebox and slender vertical black flue extending directly upward to the cathedral ceiling include a realistic visible fire burning within the suspended fireplace with restrained warm orange flame glowing embers and subtle internal illumination beneath and around the fireplace reproduce the hearth exactly according to the model geometry use a refined light grey concrete hearth with a natural honed finish subtle aggregate and realistic tonal variation maintain the concrete and tiled non combustible floor treatment around the fireplace exactly according to the supplied geometry clearly distinguishing this area from the surrounding hardwood flooring use understated large format light concrete grey tiles coordinated with the concrete hearth retain the stacked firewood arrangement associated with the hearth using naturally split australian hardwood logs arranged casually but neatly retain the wall mounted television positioned on the wall behind the suspended fireplace exactly as indicated by the architectural model render it as a slim contemporary flat screen television with a dark low reflective screen visually recessive so that the fireplace remains the primary focal point living area beyond the fireplace establish the living area exactly within the furniture zone indicated by the model use a restrained contemporary australian furniture palette with a comfortable low profile sofa in a warm neutral fabric refined occasional chairs simple low coffee table and natural textured rug keep the furniture arrangement faithful to the supplied model and appropriately scaled to the cathedral volume use natural materials including linen wool timber and subtle textured upholstery in warm neutral tones such as oatmeal stone soft beige and muted grey glazing and rural outlook preserve every window and glazed door exactly according to the supplied image 7 model including exact dimensions locations frame proportions and mullion configurations maintain the large black framed sliding glazed doors and windows along the right hand side of the dining and living area exactly as shown these are particularly important to the lighting composition and should provide expansive views across the same rural australian landscape established throughout the series at the far end of the living pavilion preserve the dramatic full height glazed composition exactly as modelled including the broad lower sliding glazing and triangular highlight glazing following the gabled roof form above use slim black monument aluminium frames matching every previous image in the series through all glazing reveal the same naturalistic australian rural environment established previously open grazing land naturally arranged native landscaping mature eucalyptus trees restrained grasses and shrubs and distant vegetation rear deck and extended roofline beyond the living space maintain the exact relationship between the internal floor far end glazing and external timber deck beneath the extended roofline established in the exterior images the deck visible through the glazing should use the same light natural timber decking established throughout the exterior renders the extended roof should create a sheltered transition between the living room and rural landscape while remaining completely faithful to the supplied geometry golden hour lighting right hand window direction lighting should be directly consistent with the completed image 6 kitchen render as though both photographs were captured only moments apart by the same photographer use warm late afternoon golden hour sunlight as the primary illumination the dominant direct sunlight must enter through the large glazing along the right hand side of the dining and living room position the sun outside these right hand windows at a mid to low late afternoon elevation with the sunlight travelling almost directly perpendicular to the right hand fa ade essentially a straight head on direction through the right hand glazing and into the room the sunlight should therefore move strongly from right to left across the interior rather than travelling longitudinally from the far end of the pavilion allow broad warm directional sunlight to penetrate through the right hand windows and glazed doors producing clearly defined but naturally softened patches of golden light across the dining table chairs hardwood flooring fireplace hearth living furniture and portions of the opposite interior surfaces because the sunlight is entering almost head on through the right hand glazing window mullions and frames should cast long predominantly lateral shadows extending inward and toward the left hand side of the room accurately reflecting the position of the sun outside the right hand elevation allow the dining area to receive particularly beautiful warm directional illumination sunlight should rake across the dining table and chairs catching timber edges and creating elongated shadows across the hardwood floor the suspended fireplace should develop strong sculptural contrast as this side light passes around it allow warm sunlight to catch selected edges of the matte black firebox and flue while maintaining rich dark tonal depth the concrete and tiled hearth should receive areas of direct and reflected sunlight revealing subtle material texture and providing contrast against the warm hardwood flooring the living area beyond should receive a combination of direct side light and softer reflected illumination creating natural layers of brightness and shadow through the depth of the room the large glazing at the far gabled end of the pavilion should primarily provide softer ambient daylight landscape views and atmospheric depth it should not become the dominant source of direct sunlight the strong directional golden hour sunlight originates from the right hand glazing allow the warm side light entering from the right to bounce naturally from the hardwood flooring pale walls furniture and concrete hearth producing realistic secondary illumination throughout the interior the timber cathedral ceiling should receive a mixture of warm reflected light and selective directional highlights revealing its individual boards grain and subtle tonal variation while retaining convincing depth toward the ridge the visible fireplace flame should provide a small additional source of warm illumination around the hearth without competing with the much stronger natural sunlight exposure and atmosphere maintain the same exposure balance as the completed image 6 render interior surfaces should feel warm and luminous while the landscape beyond the glazing remains clearly visible and properly exposed preserve detail through the right hand glazing despite the strong incoming sunlight the windows should retain visible australian landscaping paddocks and vegetation rather than becoming overexposed use natural contrast between the strongly illuminated right hand side and progressively softer interior shadows to create depth across the room the overall colour grading should precisely match image 6 warm but natural golden hour highlights soft neutral whites rich natural timber tones restrained blacks and realistic shadow detail styling and restrained entourage keep styling refined minimal and believable introduce only a restrained selection of cushions ceramics books natural objects and subtle greenery a small number of architectural indoor plants may be positioned naturally near the glazing or within the living area using understated neutral planters and keeping all major architectural sightlines clear if human entourage is included keep it very restrained two adults casually seated at the dining table with a glass of wine and one or two adults relaxing within the living area near the fireplace their poses should feel candid comfortable and incidental to the architecture with relaxed contemporary clothing in muted neutral tones keep the room spacious and uncrowded the people should provide scale warmth and a subtle sense of occupation while the architecture remains the primary subject photography and camera fidelity compose the image using exactly the same visual language as the completed image 6 render and previous images in the series high end australian architectural editorial photography equivalent to a professional full frame camera fitted with an approximately 24 28 mm tilt shift architectural lens the supplied image 7 model must determine the photographic composition maintain exactly the same camera position camera height viewing direction perspective field of view and relative scale shown in the model preserve the dining table prominently within the foreground suspended fireplace near the centre of the composition living area beyond it large right hand glazing and full height gabled glazing at the far end in precisely their modelled locations maintain true vertical lines natural perspective realistic depth crisp material definition and balanced architectural exposure treat this as the reverse photographic view of the completed image 6 kitchen rather than a newly designed interior the hardwood flooring blonde timber tones black window frames warm white walls landscape colour grading photographic exposure and overall level of realism should visibly match the completed image 6 output the finished image should feel suitable for publication in the local project est living or habitus emphasising the dramatic cathedral volume suspended fireplace warmth of natural timber relationship between dining and living spaces and expansive connection with the australian rural landscape the overall mood should be warm calm sophisticated tactile and cinematic balancing contemporary rural architecture with understated farmhouse warmth the final image should appear as a photorealistic transformation of the supplied image 7 model rather than a redesign of it every architectural element including cathedral ceiling geometry windows and doors right hand glazing gable glazing fireplace and flue position television concrete and tiled hearth dining and living zones hardwood flooring rear deck relationship and camera composition must faithfully match the supplied model the dominant direct golden hour sunlight must enter almost straight on through the right hand glazing and travel laterally across the room from right to left while all materials landscape treatment and photographic character remain visually continuous with the completed image 6 render