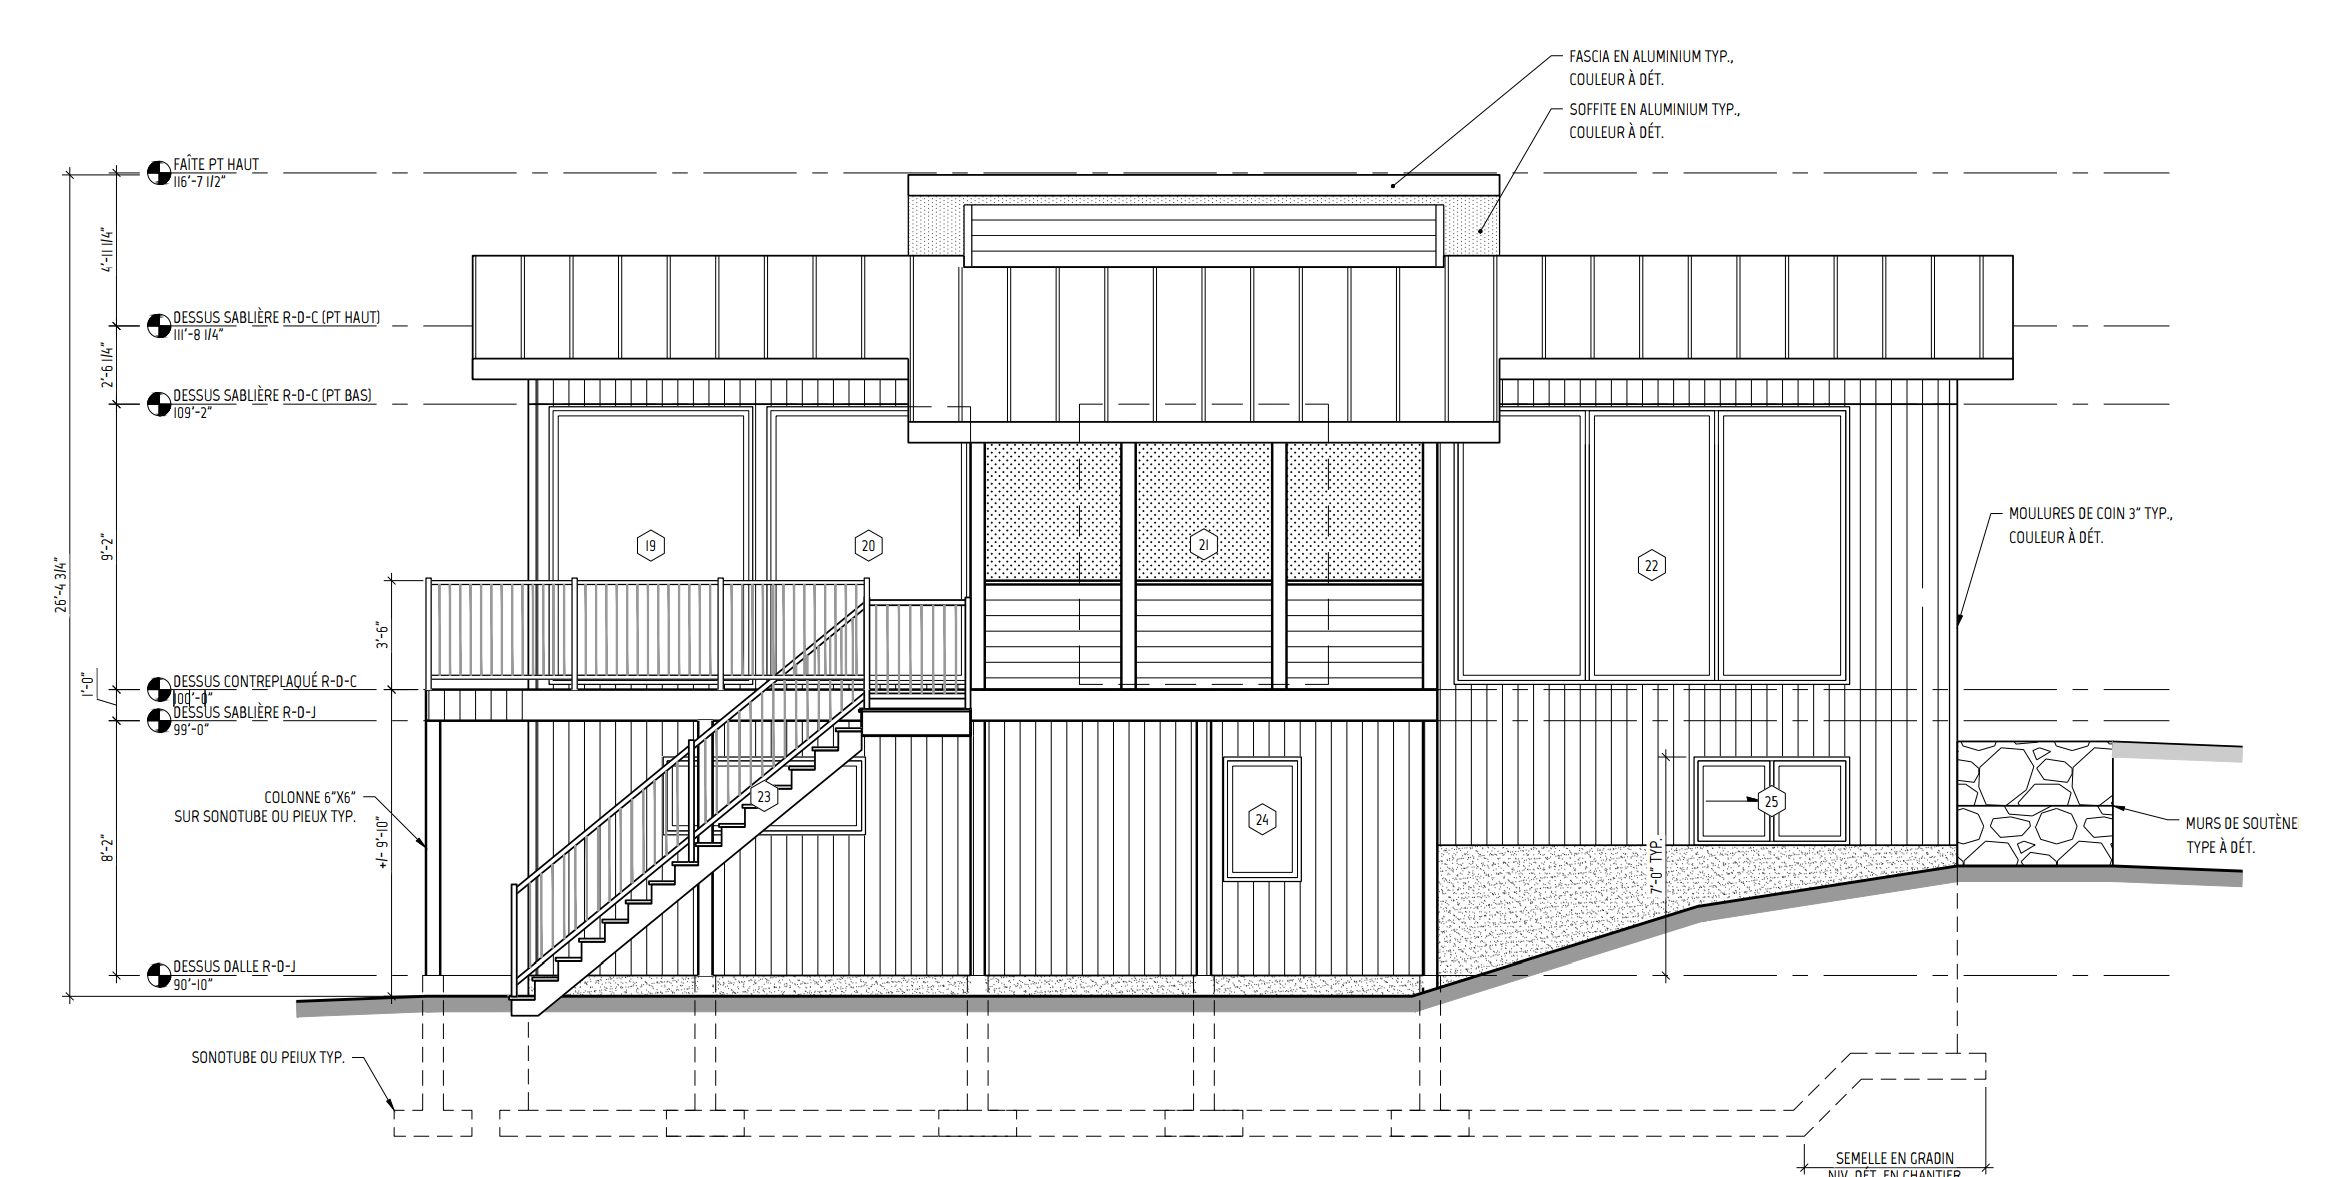
create a photorealistic architectural rendering based strictly on the attached autocad elevation drawing strict geometry rules do not change keep the exact building volume massing proportions roof shape and roof pitch keep every window and door exactly as drawn same number same position same size same proportions same mullion muntin divisions do not add remove move or resize any opening wall dormer balcony chimney or architectural element do not add extra floors extensions overhangs or decorative elements that are not in the drawing keep the same frontal orthographic viewpoint as the elevation straight on facade view no perspective distortion no camera rotation the drawing is the absolute reference treat every line as a fixed constraint what you can design propose a cohesive high end architectural palette of exterior finish materials only suggested direction contemporary qu bec nordic modern farmhouse style combining vertical wood siding cedar or thermally modified wood standing seam metal roofing in charcoal fiber cement or stone accents black aluminum window frames apply materials logically following the lines of the drawing material changes only where lines already exist realistic textures visible wood grain accurate metal reflections crisp trim details subtle weathering scene and atmosphere natural setting mature boreal forest with birch and conifers laurentian landscape natural landscaping with native plants stone path gravel or natural driveway lighting golden hour warm soft sunlight from the side long gentle shadows warm interior lights glowing through the windows sky soft clear sky with light clouds mood warm inviting premium architectural photography magazine quality technical quality photorealistic architectural photography style sharp details high resolution balanced exposure natural colors no people no cars no text no watermark no dimensions or annotations from the drawing