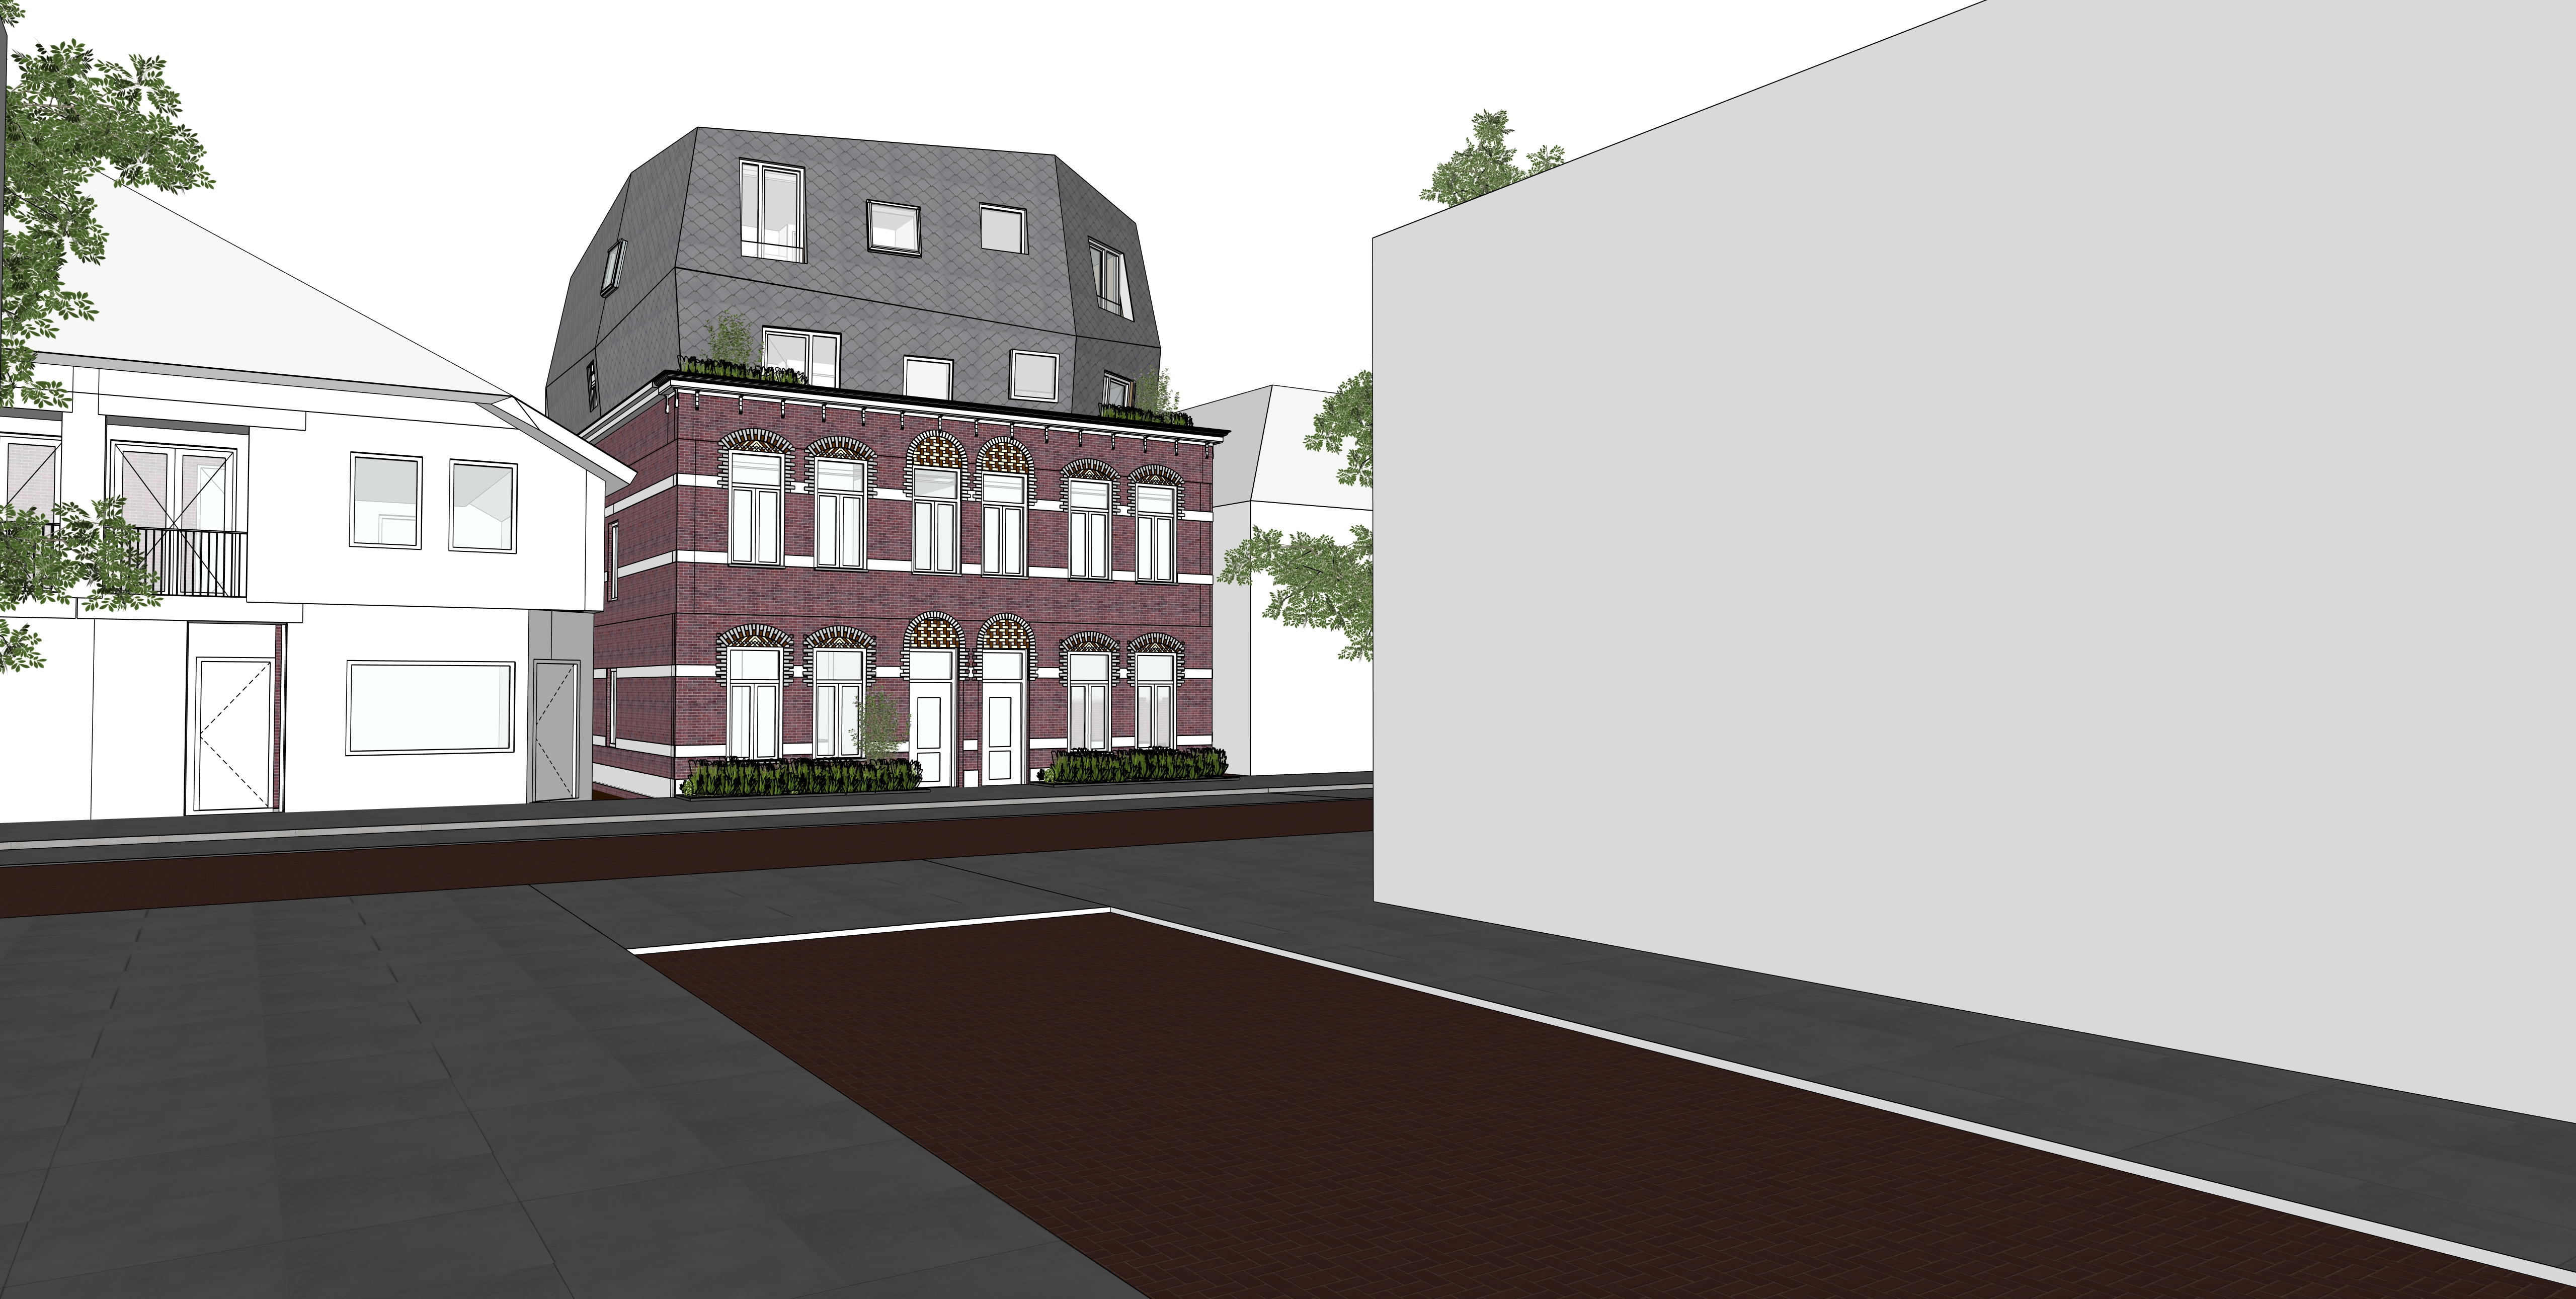
create a photorealistic architectural visualization based on the uploaded reference image of an existing building on steynlaan zeist the netherlands 2 3 the historic lower building must be preserved exactly as shown in the reference image maintain the original proportions facade composition brick detailing window rhythm cornice lines and especially the decorative brick arches rollagen above all windows and doors these brick arch details must be replicated precisely from the reference image without reinterpretation or simplification 4 5 the building consists of a two storey masonry base made of deep red brick with horizontal white stone bands running continuously through the facade all window frames in the existing brick volume are painted white 6 7 above the historic base create a contemporary rooftop extension the extension should be clad entirely in silver grey mother of pearl diamond shaped shingles rhomboid tiles losanges the shingles should exhibit very subtle tonal variations within a narrow range of silver grey colours creating a refined and elegant shimmering facade rather than a strongly patterned appearance the texture should be highly detailed and realistic 8 9 the window frames within the new rooftop extension must have exactly the same colour and finish as the silver grey shingle facade creating a calm and integrated architectural expression 10 11 the new volume should appear sophisticated contemporary and carefully positioned above the historic structure respecting the proportions and character of the original building 12 13 setting 14 steynlaan zeist the netherlands 15 16 season and atmosphere 17 a dry spring day in may soft sunlight fresh green foliage bright but slightly hazy dutch daylight realistic shadows mild temperature clear atmosphere with high architectural photographic quality 18 19 street life 20 a small number of pedestrians walking casually along the sidewalk in front of the building a few bicycles parked near the facade natural urban activity without crowding 21 22 context buildings 23 the neighbouring buildings on both sides should be represented as abstract white massing models with minimal detail they must remain intentionally subdued and monochromatic so that the renovated building becomes the clear focal point of the composition 24 25 camera 26 eye level architectural photography from across the street 35mm lens equivalent straight verticals realistic perspective professional architectural composition 27 28 rendering style 29 ultra realistic architectural rendering high end competition visualization realistic materiality physically accurate lighting detailed brick textures subtle reflections atmospheric depth professional architectural photography quality no exaggerated effects no fantasy elements 30 31 focus on 32 authentic dutch streetscape exact preservation of the historic facade details refined contrast between heritage brick architecture and contemporary silver grey shingle rooftop extension museum quality architectural visualization