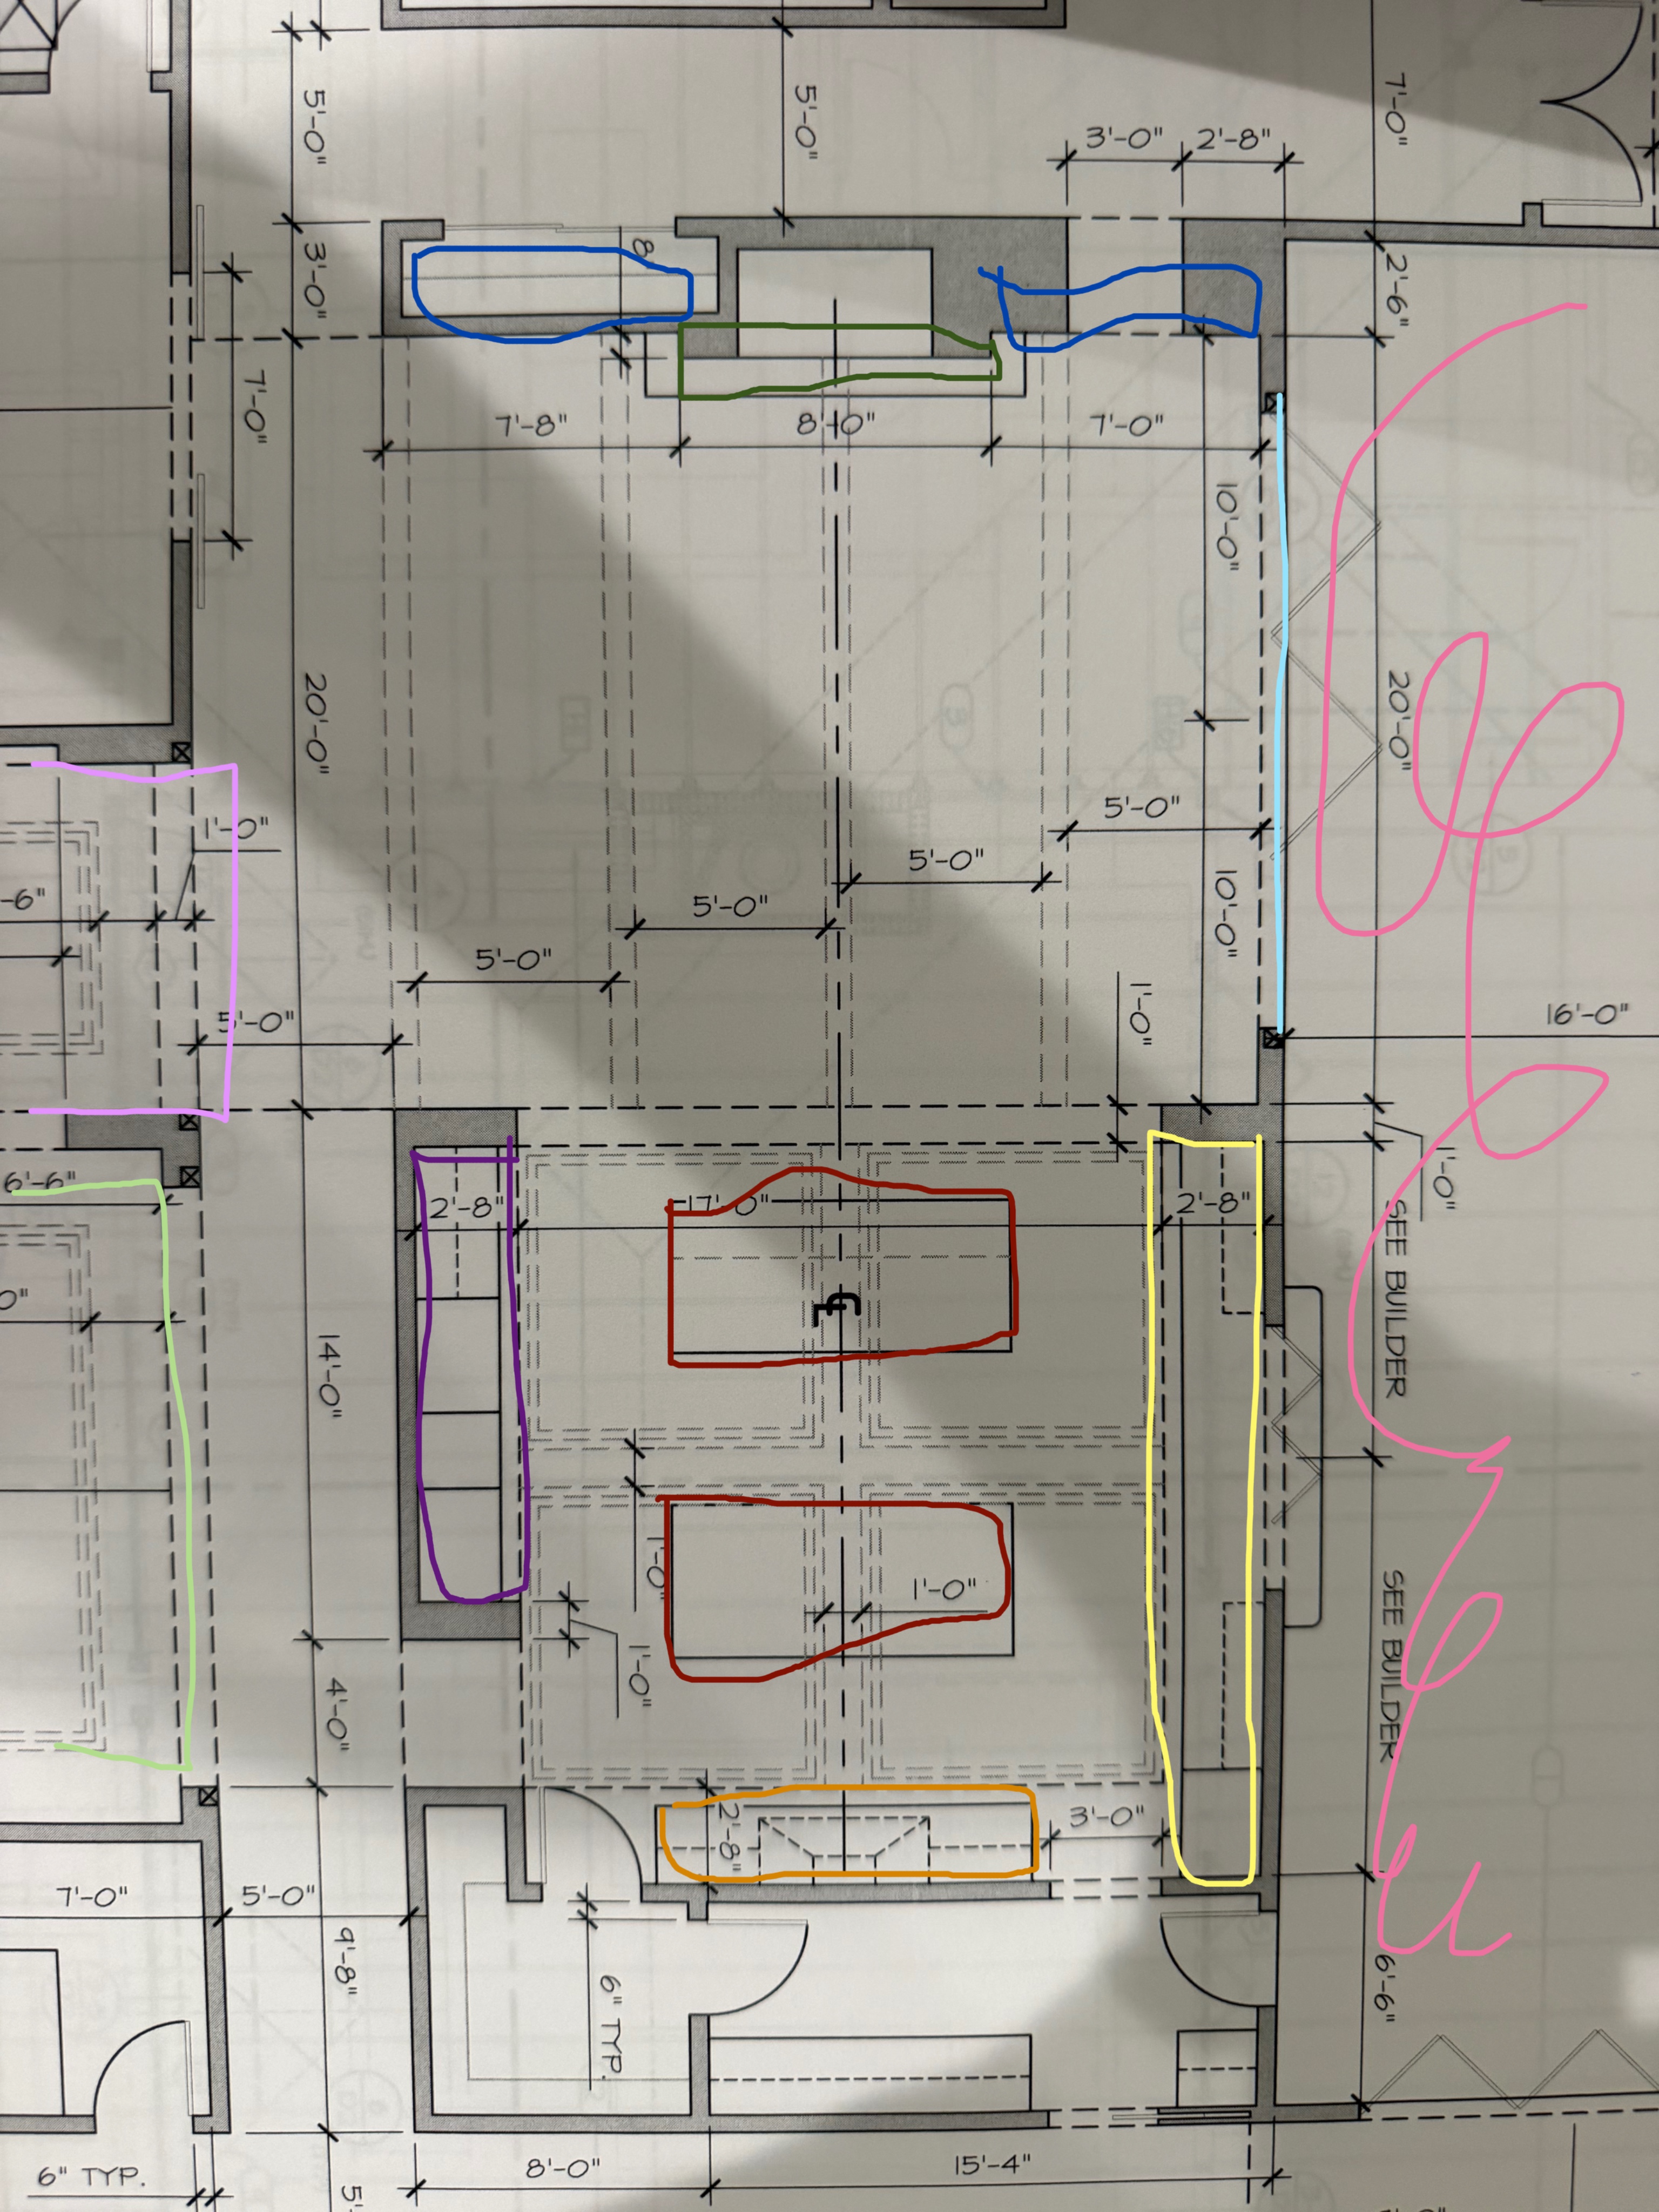
convert this floor plan into a realistic isometric 3d view of a full house show the space from an elevated angle with furniture walls and details visible the red marks the 2 islands the purple marks the kitchen cabinet uppers and lowers with built in coffee bar in the middle centered section the orange is the range with counter space on each side the yellow is the built ins with a sink centered window in front of sink overlooking covered patio the pink squiggles are the covered patio with travertine flooring the dark blue are built in cabinets with a fireplace between them as marked in dark green the light blue line is where the full accordion folding glass door system is opening out to the patio light purple is an open foyer the light green is the dining room the only solid walls in the floor plan are shown in a dark gray thicker outline don t input any furniture use the same furniture as shows on the plan do not change the orientation of the floorplan