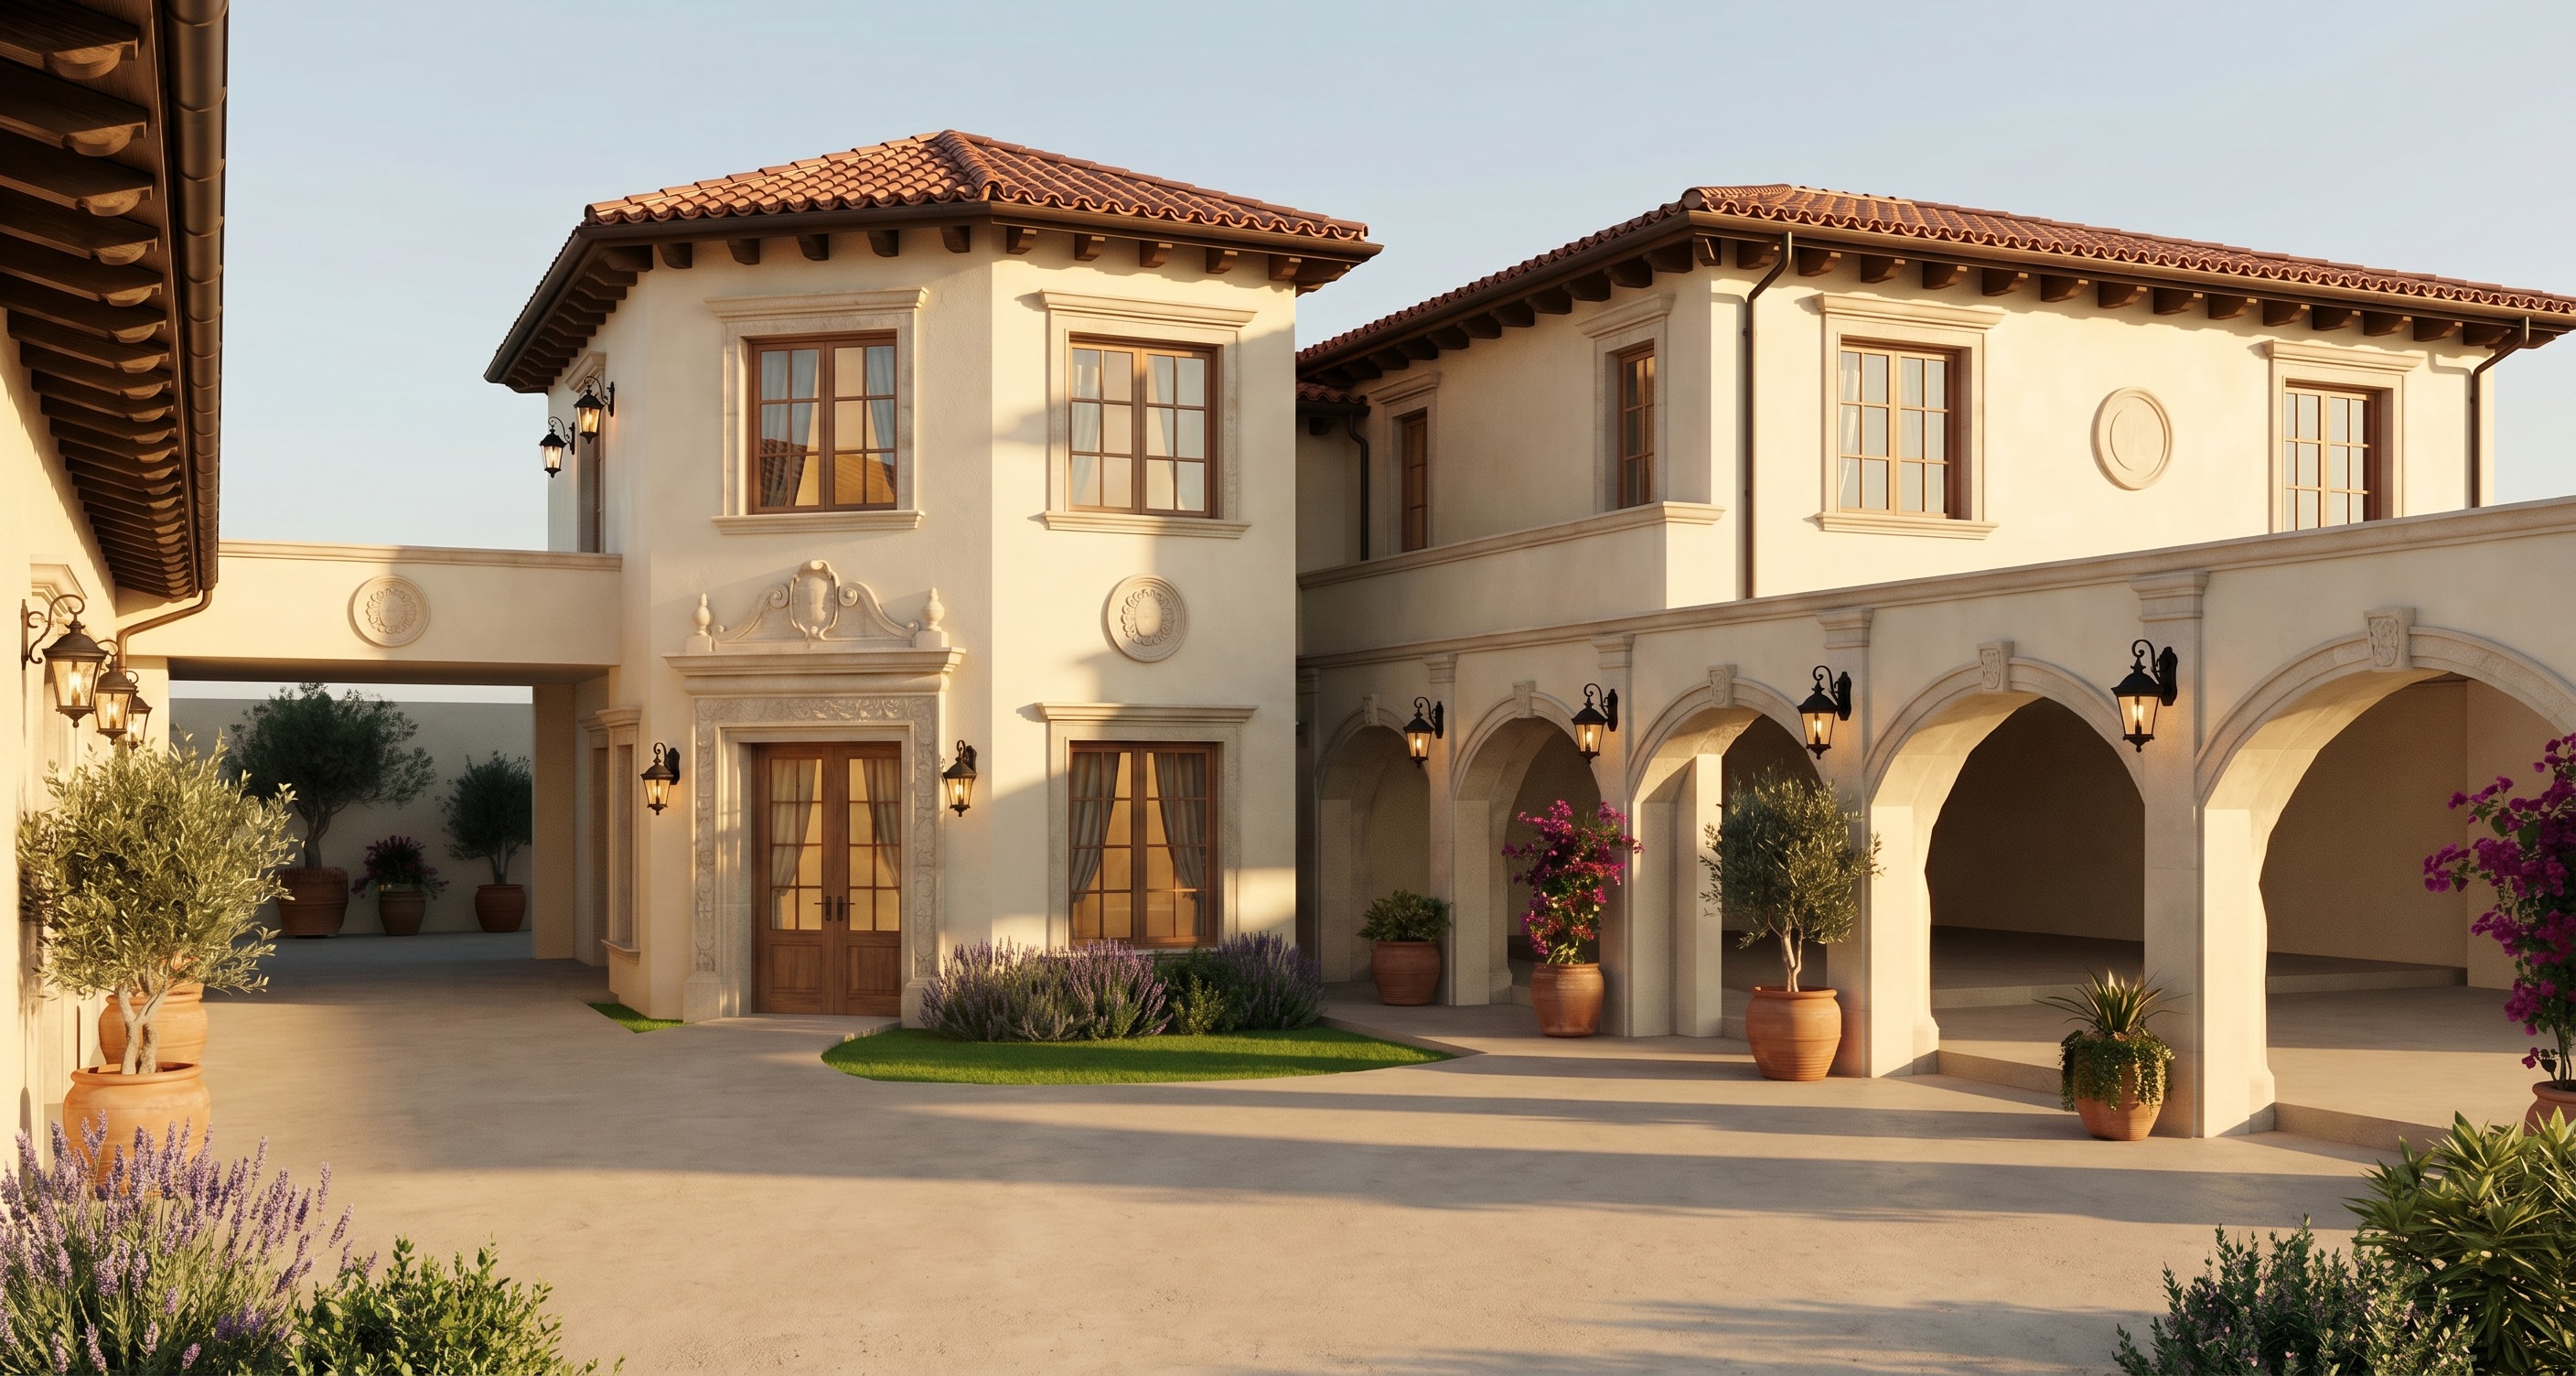
maintain the exact composition courtyard layout proportions and mediterranean spanish colonial style shown in the image add a traditional terracotta clay tile roof to the entrance tower volume matching the same roof design pitch overhangs and exposed dark wood beams used on the right wing the new roof should feel original to the architecture and integrate seamlessly with the existing structure add large wood framed windows with divided lights to the entrance volume following the proportions and materials of the existing windows on the house include one window on each visible side of the upper level and additional windows where appropriate to provide symmetry and natural light use limestone surrounds around all windows and maintain consistent detailing preserve the ornate limestone entrance portal and all existing arches warm ivory stucco walls exposed timber rafters black wrought iron lanterns with warm lighting carved stone details above the arches decorative medallions terracotta pots with olive trees and bougainvillea and a light beige concrete courtyard luxury santa barbara mediterranean estate aesthetic elegant and timeless golden hour lighting cinematic atmosphere ultra realistic materials ray tracing global illumination highly detailed textures 8k photorealism