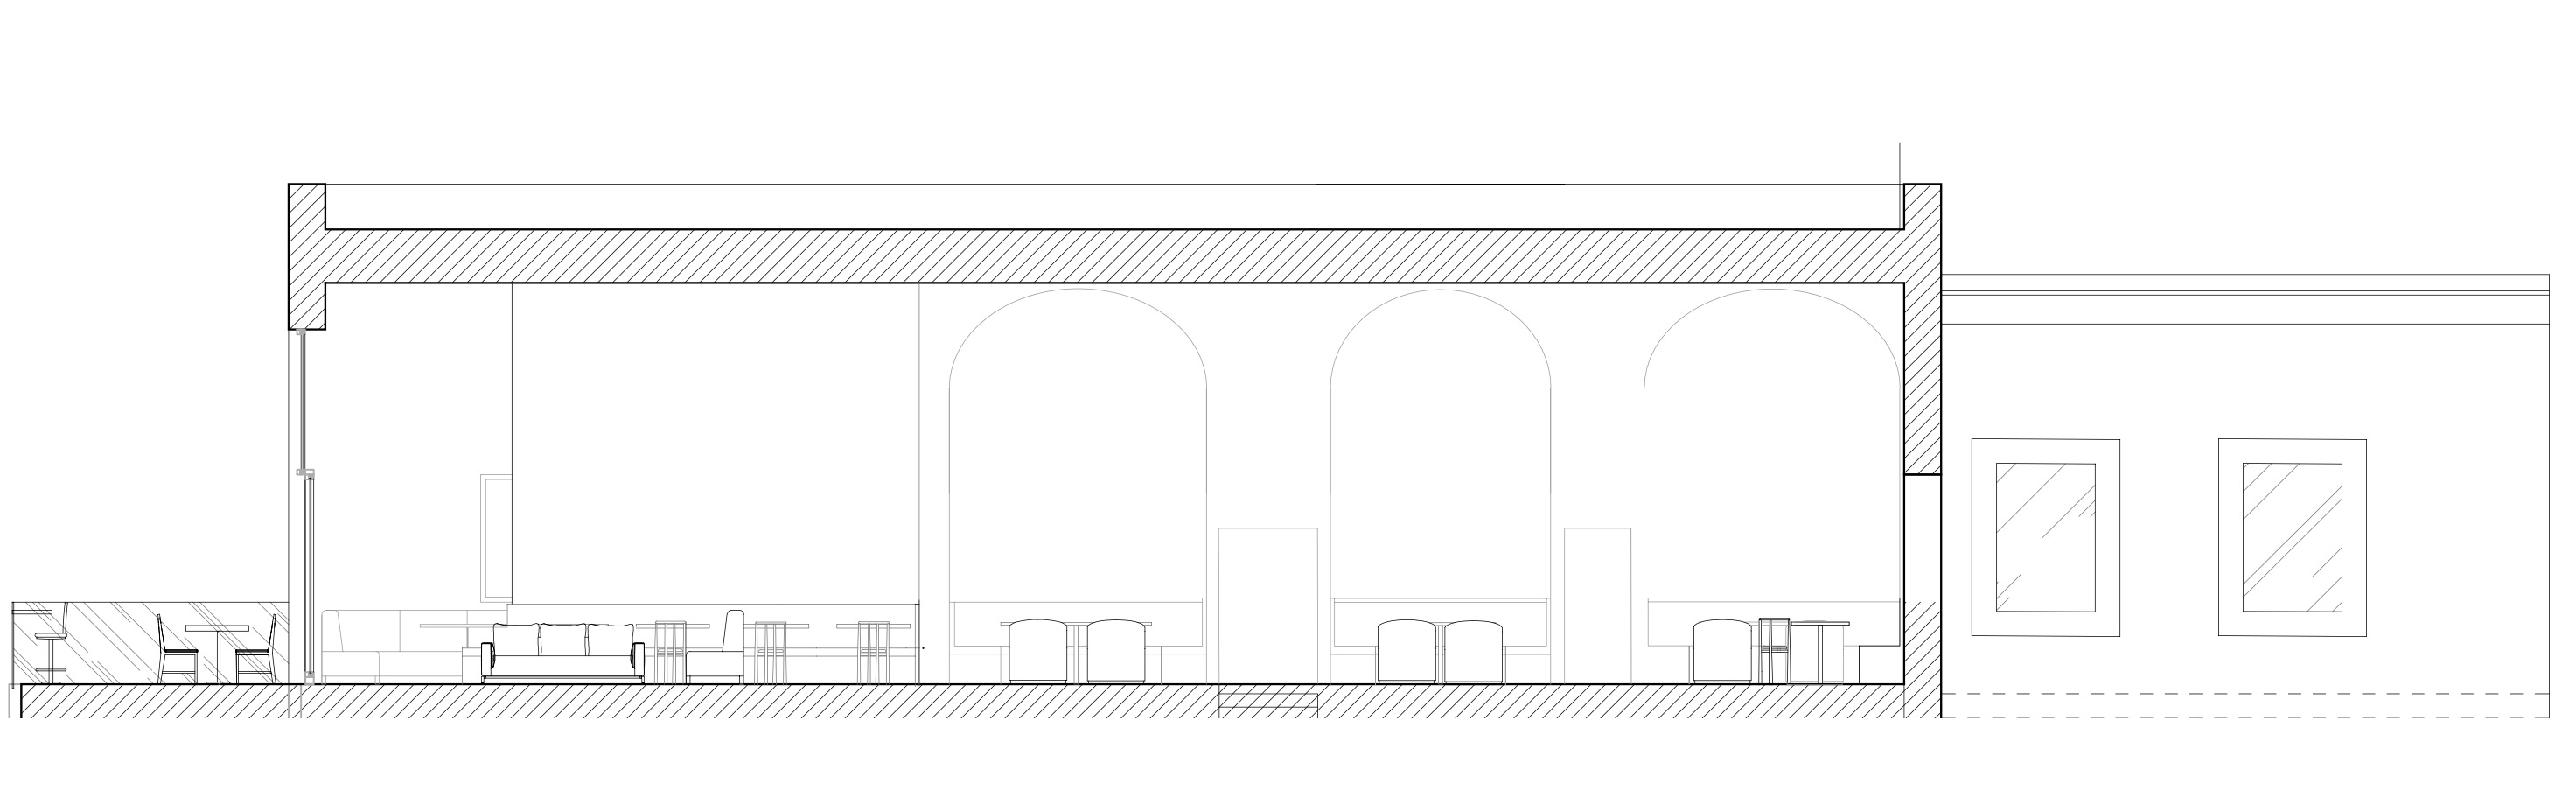
colourise this architectural elevation drawing preserve all existing line work exactly do not alter geometry proportions or any drawn elements apply colour and material as follows concrete slab ceiling and floor raw pale grey with subtle texture arched wall panels warm white limewash plaster with soft depth sofa sage green or dusty terracotta fabric armchairs under arches warm linen or boucle off white floor warm oak timber boards running horizontally existing facade on right aged ochre or sand coloured render interior back wall warm white with faint plaster texture lighting soft warm ambient interior light source from above gentle shadow fall beneath furniture do not add elements not present in the original drawing maintain the technical elevation character this is a design presentation drawing not a photorealistic render