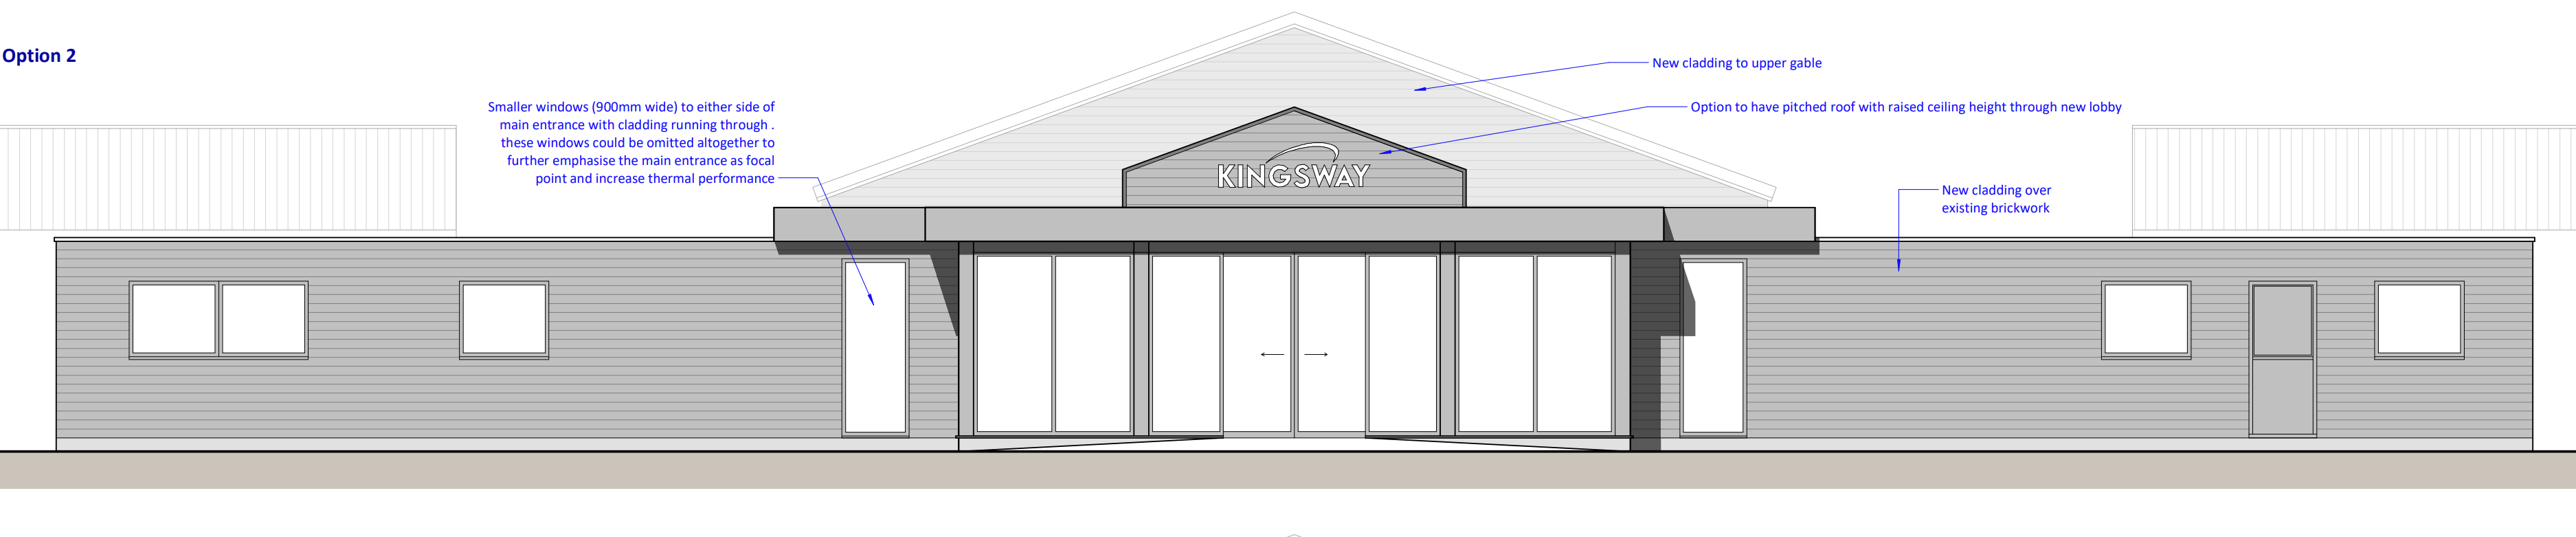
please turn this image into a new proposal in line with the reference image view creating a realistic render for the proposed front elevation of this golf course clubhouse the walls of the side sections with be finished in dark grey weatherboard cladding the window frames the fascia and sign board over the entrance will be black aluminium the central two sections of glass will be sliding entrance doors behind and above the main entrance is a gable which will also be finished with cladding