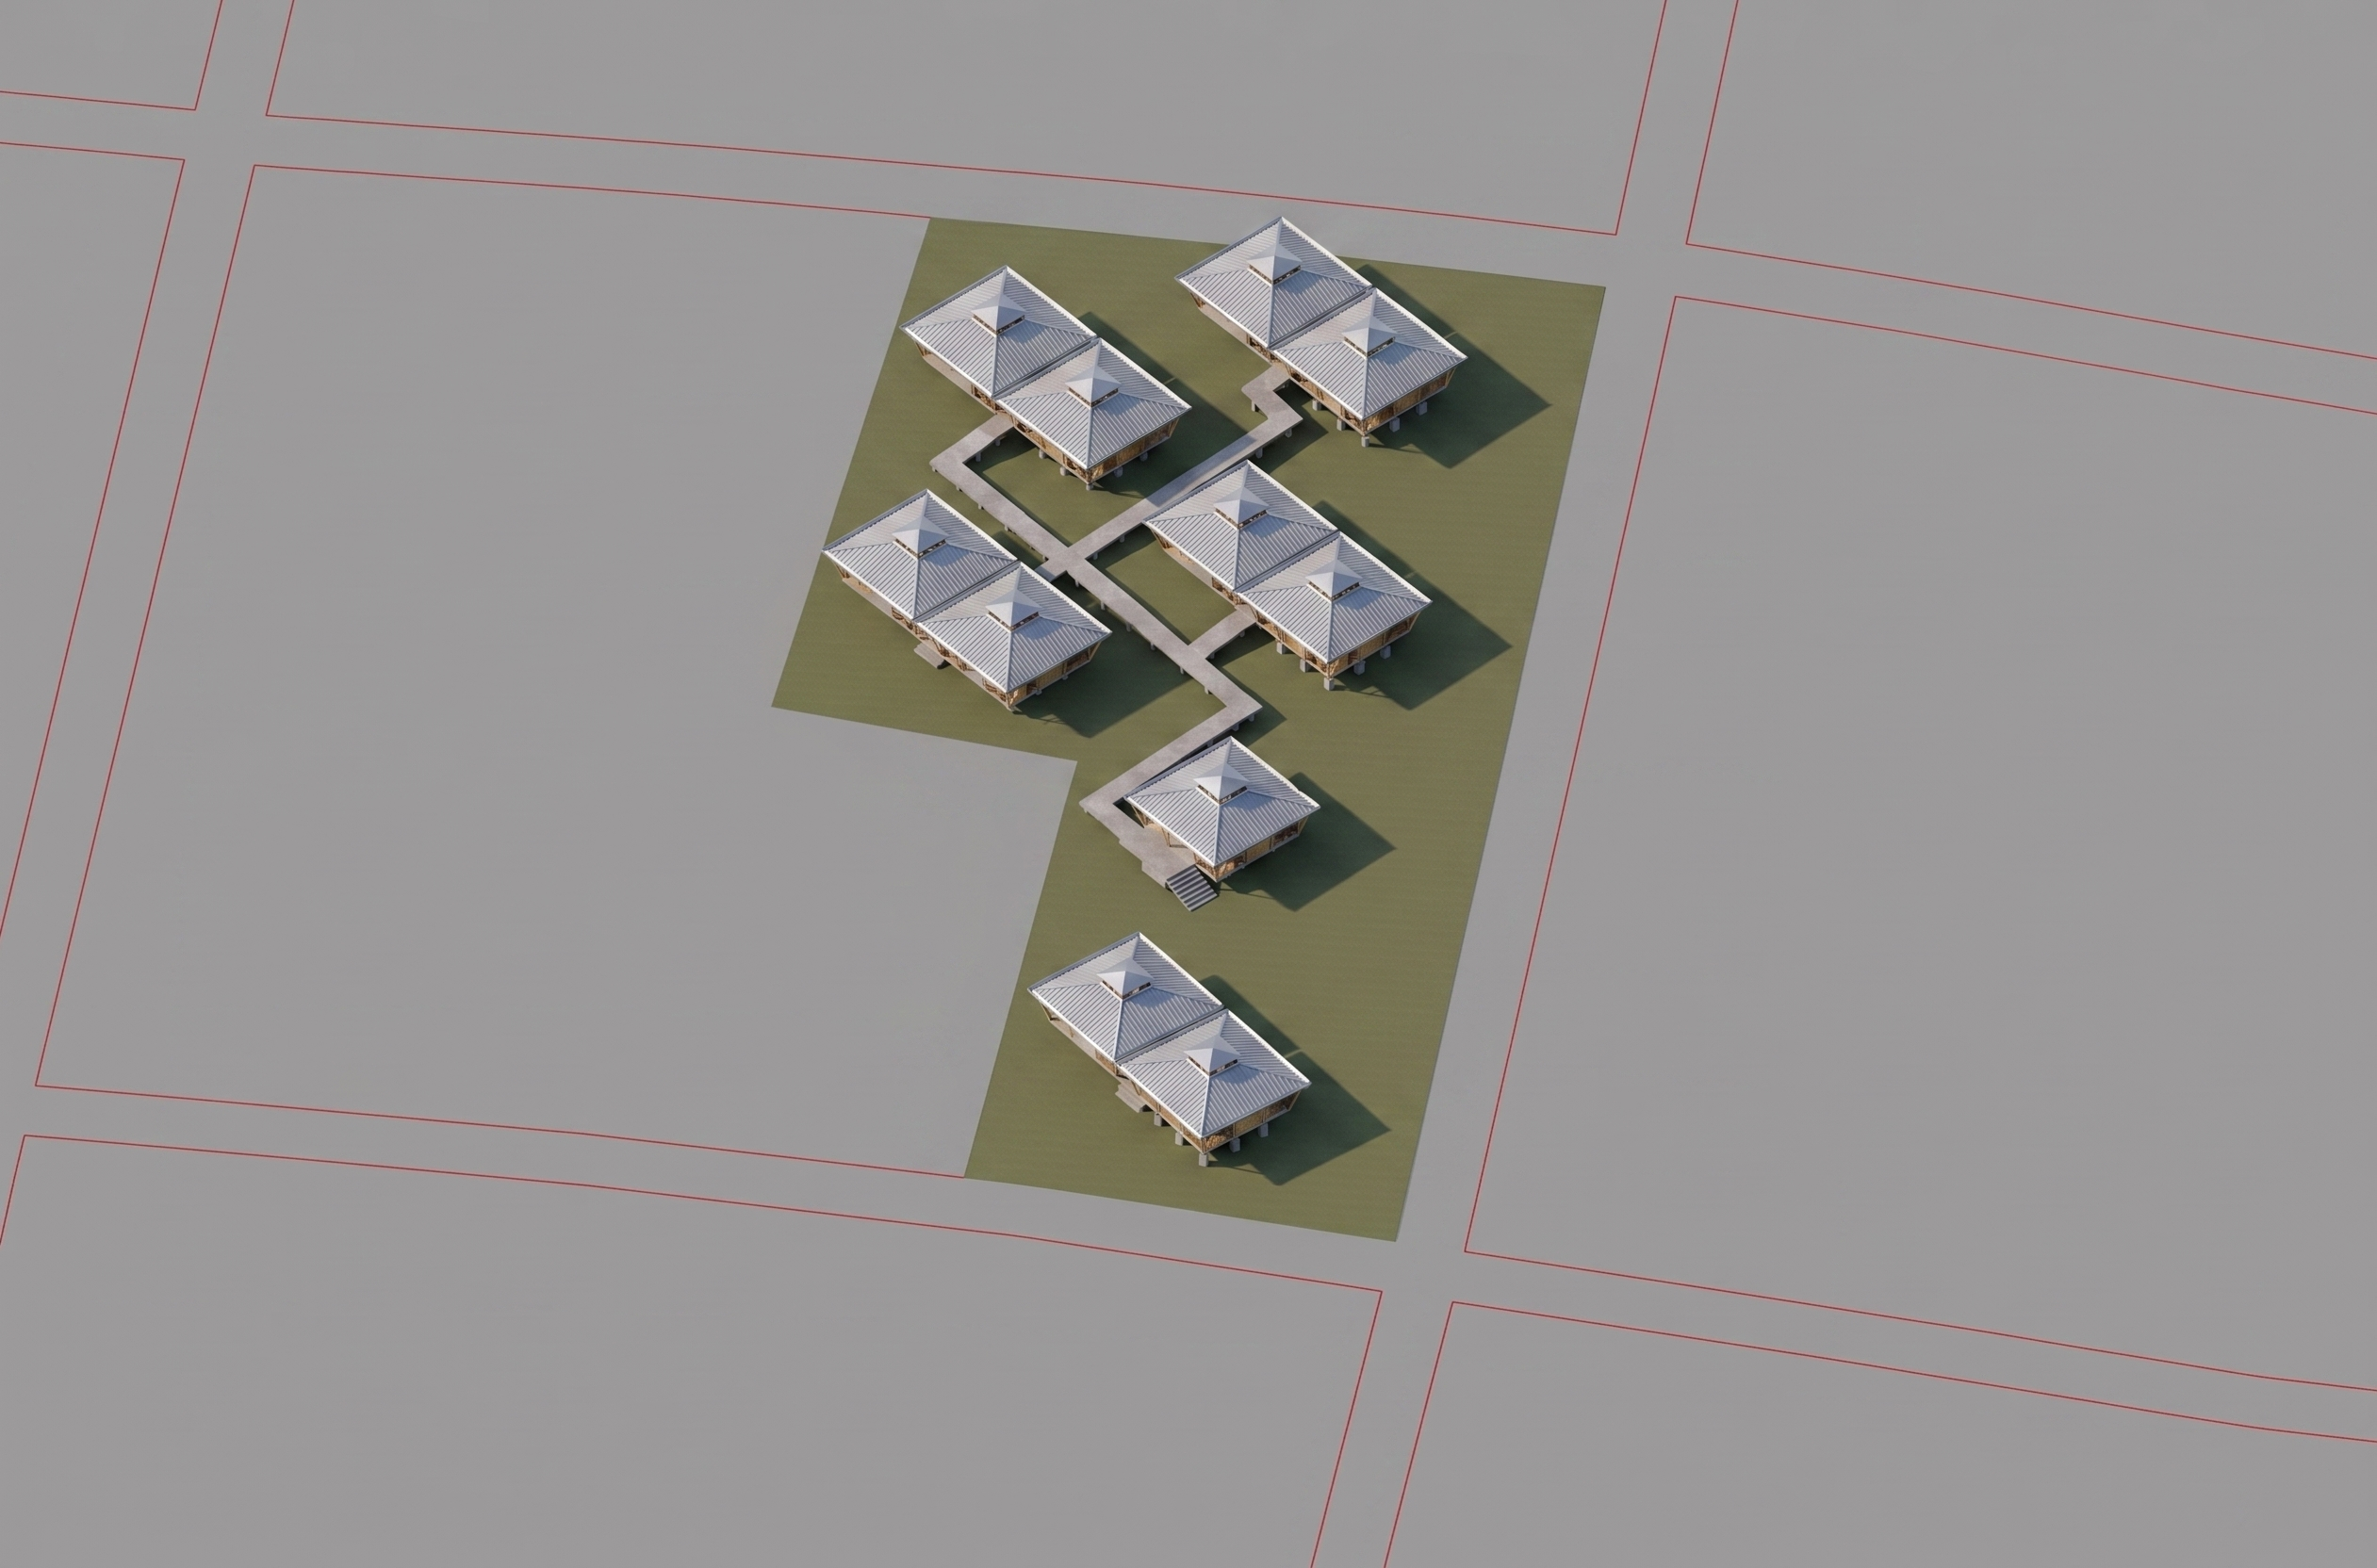
this is an image to image architectural visualization the uploaded image is the final site plan preserve the architecture plot geometry building positions pathways roads and property boundary exactly as shown do not redesign the site do not reinterpret the project the green surface defines the exact property boundary and must remain unchanged the red lines define existing public roads surrounding the property and must remain exactly where they are the surrounding grey surface represents the existing terrain outside the project and should become a realistic rural tropical landscape while preserving the road alignment the architecture is complete the task is only to populate the site with landscape add realistic vegetation and productive planting while preserving all geometry property keep the exact property shape do not modify property boundary building locations pathway layout orientation spacing between buildings roads maintain all existing roads exactly as drawn north road east road south road do not create new roads entrances public entrance located at the north east corner of the property access comes from the east road do not create an entrance from the north create only a small gravel arrival space private entrance located on the south boundary separate from the guest arrival pathway the pathway shown in the rhino model is correct maintain its exact alignment it is a lightweight elevated boardwalk do not redesign it do not widen it do not replace it do not change materiality bioswale place one continuous planted bioswale only along the eastern property edge it should remain narrow it should not become a stream it should not become a canal it should not occupy the centre of the site use gravel reeds grasses wetland planting rain garden only one rain garden located only in the south east corner it should be shallow dense vegetation no standing pond productive planting instead of ornamental landscaping populate the site with raised timber cultivation beds fruit trees banana papaya citrus lemongrass ginger turmeric herbs vegetables companion planting the cultivation should appear integrated between the buildings keep crop beds low allow views between buildings outside the property outside the green boundary generate a realistic costa rican rural landscape include pastures existing trees small agricultural fields rolling terrain scattered vegetation do not continue the project landscape beyond the property atmosphere warm afternoon light soft shadows restrained architectural visualization natural colours architecture remains dominant landscape supports the project the uploaded image is already the site design do not improve optimise or redesign the site only convert the rhino model into a realistic visualization preserve all geometry exactly