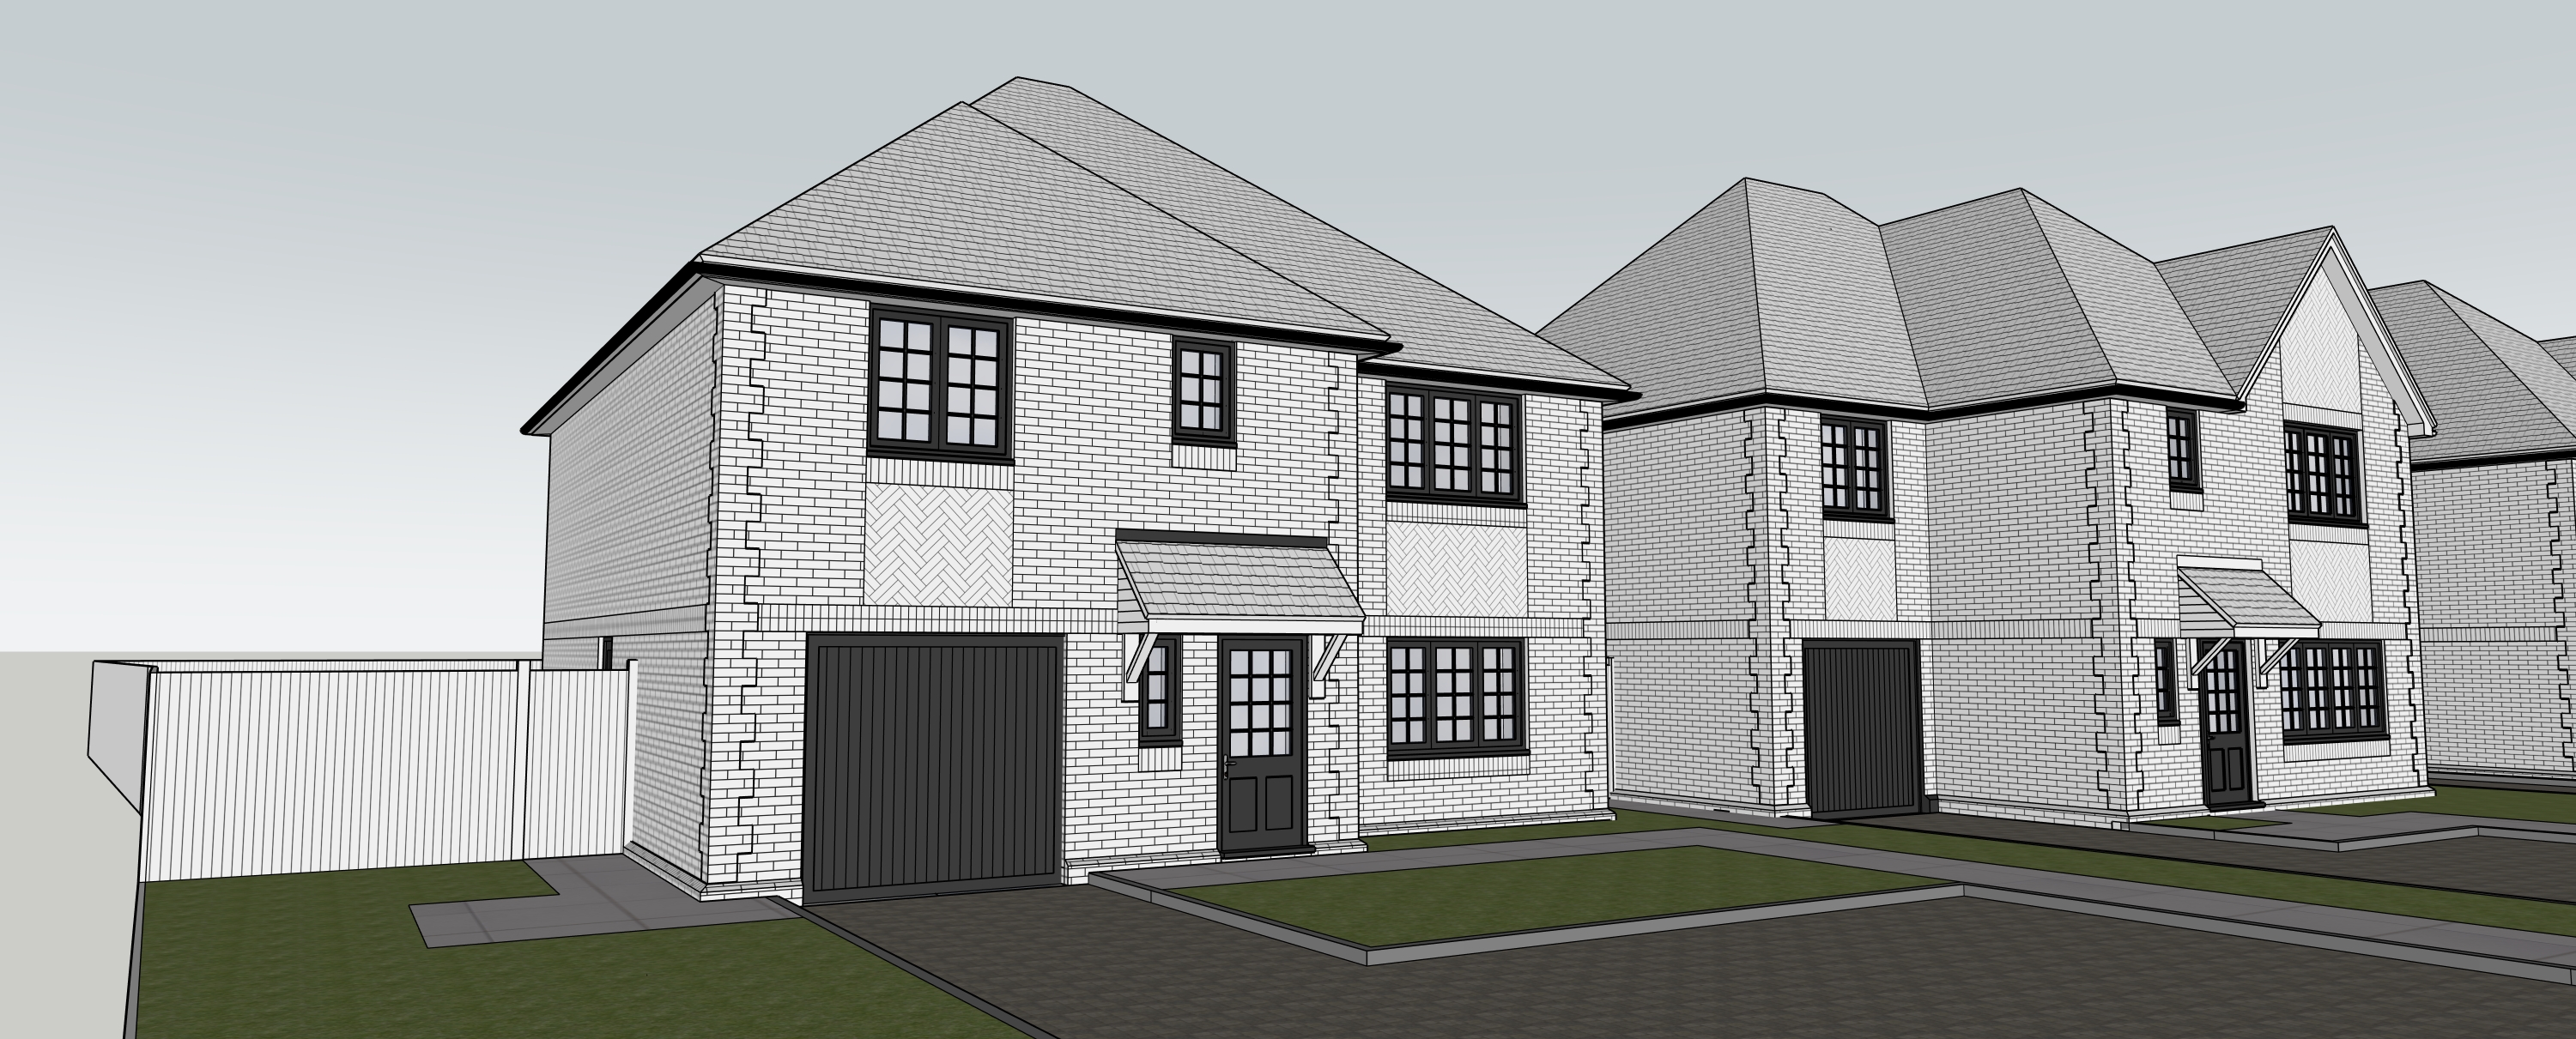
create a new high quality photorealistic architectural render from the supplied sketchup source image this is a fresh render generation of an approved residential development four reference images are provided and each has a different purpose use them strictly as follows 1 sketchup source image absolute authority for camera geometry building proportions and site layout 2 approved final render of this view authority for approved materials roof colours hard landscaping landscape layout boundary treatments woodland backdrop and general lighting character 3 brick swatch authority for facing brick colour texture and mortar character only 4 earlier high quality photorealistic render reference only for photorealism detail quality landscape quality natural light response and image clarity do not mix these roles very important the earlier photorealistic reference must never be used to determine the position quantity or layout of landscaping it is a quality reference only the approved final render is the absolute authority for where landscaping exists sketchup source image geometry and camera use the sketchup source image as the exact authority for camera position camera height field of view perspective framing aspect ratio building positions building scale architectural massing roof geometry roof pitches ridges hips valleys gables eaves window positions window sizes door positions garage positions entrance canopy geometry driveways estate roads turning areas footpaths kerbs fences walls garden boundaries site levels overall site layout do not crop zoom reframe move the camera change perspective alter building proportions alter roof geometry move windows move doors alter garages alter driveway geometry alter road geometry add or remove buildings invent architectural features the finished image must remain the exact same sketchup camera view if any other reference conflicts with the sketchup source the sketchup image always wins for geometry and position approved final render design appearance use the approved final render of this same view as the authority for roof colour hierarchy canopy roof colours windows and doors garage door colour driveway materials road materials paving kerbs fencing landscape layout ornamental tree locations hedge locations hedge heights planting bed locations lawn areas screening vegetation woodland location and extent boundary treatment general warm late afternoon lighting character overall colour balance reproduce these approved design decisions faithfully do not copy altered geometry or camera information from the final render sketchup controls shape and position final render controls approved appearance brick swatch brick material only use the supplied brick swatch only as the material reference for all facing brickwork match overall brick colour muted red red brown tonal balance subtle individual brick variation fired clay appearance surface texture mortar colour mortar joint character apply this brick realistically at architectural scale include crisp individual brick definition realistic mortar subtle natural variation fine surface roughness believable sunlight response realistic shadow within mortar joints do not make the brickwork orange pink pale glossy excessively dark oversaturated uniformly coloured preserve all approved decorative herringbone brick panels the brick swatch must not influence architecture geometry landscape roof colour paving camera lighting direction composition earlier photorealistic render quality reference only use the earlier high quality render only as the benchmark for the quality of the final image match its strengths in crisp architectural definition realistic brick and mortar detail fine roof tile definition clean glazing natural light response realistic contact shadows depth photographic clarity natural grass realistic shrubs believable ornamental trees detailed hedges convincing vegetation texture subtle atmospheric depth professional architectural photography character do not copy from this earlier render camera framing building geometry house positions roof colour hierarchy road geometry driveway geometry tree positions hedge positions planting bed layout site layout the earlier render is a realism and quality reference only it should tell you how realistic the new render should look not what the design should be roof materials match the roof colour hierarchy shown in the approved final render exactly any house shown with a grey roof must have muted medium dark grey traditional small format plain roof tiles matching grey entrance canopy tiles any house shown with a red brown roof must have deep muted earthy red brown traditional small format plain clay tiles matching red brown entrance canopy tiles the main roof and entrance canopy of each individual house must match use fine plain tile definition realistic small tile scale subtle tonal variation matte finish natural weathering variation realistic shadowing between courses avoid orange roofs pink red roofs bright terracotta blue grey roofs black roofs slate like appearance heavily profiled tiles oversized interlocking tiles do not alter roof geometry windows doors and garages use the approved dark anthracite charcoal painted timber appearance retain all exact positions and sizes from the sketchup model make glazing photorealistic with subtle sky reflections subtle vegetation reflections darker interior depth realistic variation between panes restrained highlights avoid mirror like glass avoid artificial interior lighting hard landscaping follow the approved final render exactly private driveways use warm traditional brindle herringbone block paving use restrained variation including muted brick red earthy red brown medium brown occasional darker variation include crisp individual blocks realistic joints appropriate scale matte finish subtle natural irregularity estate road use dark charcoal grey tarmacadam include fine aggregate subtle tonal variation matte appearance realistic surface texture footpaths use approved pale buff natural paving include subtle slab variation fine joints realistic surface texture pcc concrete use natural light grey concrete where shown preserve all geometry from the sketchup source landscape design strict layout lock use the approved final render for landscape layout reproduce the landscape layout exactly keep ornamental trees in their approved positions hedges in their approved positions planting beds in their approved locations lawn areas unchanged boundary planting unchanged woodland in the approved location screening vegetation in approved areas do not add any new trees add any new shrubs add any new flower beds enlarge planting beds create new planting islands place planting within open lawn areas move existing ornamental trees move hedges alter lawn boundaries fill empty lawn with landscaping reduce open lawn areas redesign the landscape composition very important the large open foreground lawn must remain open lawn do not place a tree shrub bed ornamental grasses or flowers within this lawn unless they already appear there in the approved final render the landscape design must remain the same only the realism of the existing vegetation should improve landscape realism the new landscaping should be more photorealistic than the approved final render use the earlier high quality render as the benchmark for natural vegetation quality the landscaping should look like a real professionally landscaped british residential development several growing seasons after completion avoid soft repetitive procedural or ai generated vegetation shrubs improve only the shrubs already present in the approved final render create believable individual shrubs growing together naturally vary plant height plant width growth habit leaf size density maturity colour spacing show visible internal branching individual foliage clusters irregular silhouettes darker internal foliage lighter sunlit outer leaves occasional visible stems small natural gaps overlap between neighbouring plants avoid cloned shrubs perfect spheres repeated identical plants fuzzy green blobs perfectly even spacing artificial topiary unless explicitly approved ornamental grasses improve only the ornamental grasses already present use visible individual blades loose irregular growth natural arching subtle height variation occasional seed heads small gaps between blades avoid solid plastic looking tufts flowering plants improve only the flowering plants already present use flowering accents sparingly and naturally suitable restrained colours white pale purple muted lavender occasional soft pink flowers should appear as small individual flower heads within foliage avoid blocks of colour avoid excessive flowering ornamental trees keep all approved tree positions heights and canopy extents improve realism through tapered trunks visible branching asymmetric canopies irregular outer silhouettes varied leaf density small openings through foliage darker internal canopy translucent sunlit outer leaves natural contact shadows avoid perfectly rounded crowns avoid identical tree forms hedges retain the approved hedge position height and footprint improve realism through subtle top height irregularity slight variation in face depth individual foliage detail near camera darker internal foliage occasional projecting shoots restrained natural colour variation the hedge should look maintained but organically grown do not make it a perfect geometric green wall lawns retain all approved lawn areas exactly use fine natural grass texture subtle green variation slight growth variation realistic edge conditions believable shadowing avoid bright artificial green avoid obvious repeating textures woodland backdrop use the approved final render for the location and extent of the woodland use the earlier photorealistic render as a quality benchmark for vegetation realism create believable mature british deciduous woodland use multiple layers 1 mature upper canopy 2 understory trees 3 shrubs and lower native growth 4 darker shaded woodland floor vegetation use visual character similar to oak beech hornbeam birch field maple hazel vary tree height trunk width canopy size branch structure foliage density green tones depth include visible trunks overlapping branches occasional gaps darker recesses natural shadow depth near vegetation should be detailed distant vegetation should be subtly softer and less contrasty the woodland must look deep not like a flat green screen do not enlarge move or redesign the woodland grounding and contact shadows use realistic contact shadows throughout plants must visibly meet the ground trees must be grounded at their trunks hedges must meet lawns naturally shrubs must cast subtle shadows onto adjacent plants and paving buildings must have convincing contact shadows at their bases avoid floating objects or vegetation lighting match the approved final render s general warm late afternoon daylight use the earlier photorealistic render as the quality reference for light realism use natural warm sunlight restrained contrast realistic reflected light soft edged shadows detailed contact shadows subtle atmospheric depth natural light passing through foliage do not create dramatic sunset lighting do not over warm the image do not introduce a strong yellow or orange cast keep greys neutral photorealistic quality target the new image should be at least as crisp and photorealistic as the earlier high quality reference render prioritise crisp architecture fine brick definition realistic mortar fine roof tiles clean glazing realistic grass individual plants natural shrubs detailed trees layered hedges deep woodland realistic paving detailed tarmac accurate contact shadows subtle atmospheric depth the image should feel like a professional architectural photograph of a completed development avoid painterly softness ai smearing fuzzy vegetation repeated plant textures plastic landscaping mushy brickwork excessive grain halos hdr appearance artificial sharpening oversaturation image quality generate at the highest available quality and resolution prioritise fine detail rather than a soft cinematic effect the image should withstand close viewing and remain crisp in brickwork mortar tiles glazing paving grass foliage trees woodland final reference priority if there is any conflict between reference images 1 sketchup source image wins for geometry camera proportions and site layout 2 approved final render wins for materials roof colours landscape layout hard landscaping boundaries and woodland location 3 brick swatch wins for facing brick material 4 earlier photorealistic render wins only for realism detail quality foliage quality lighting response and photographic finish do not invent do not redesign final result create a crisp high resolution highly photorealistic architectural visualisation of the exact supplied sketchup view faithfully preserve the approved design decisions shown in the final render accurately reproduce the supplied brick material use the earlier high quality render as the benchmark for photographic clarity natural vegetation fine architectural detail realistic lighting and overall photorealism the new image should look like the approved final design rendered to the photorealistic quality of the earlier reference image the landscape layout must remain exactly as approved only the realism of the vegetation should improve no design changes