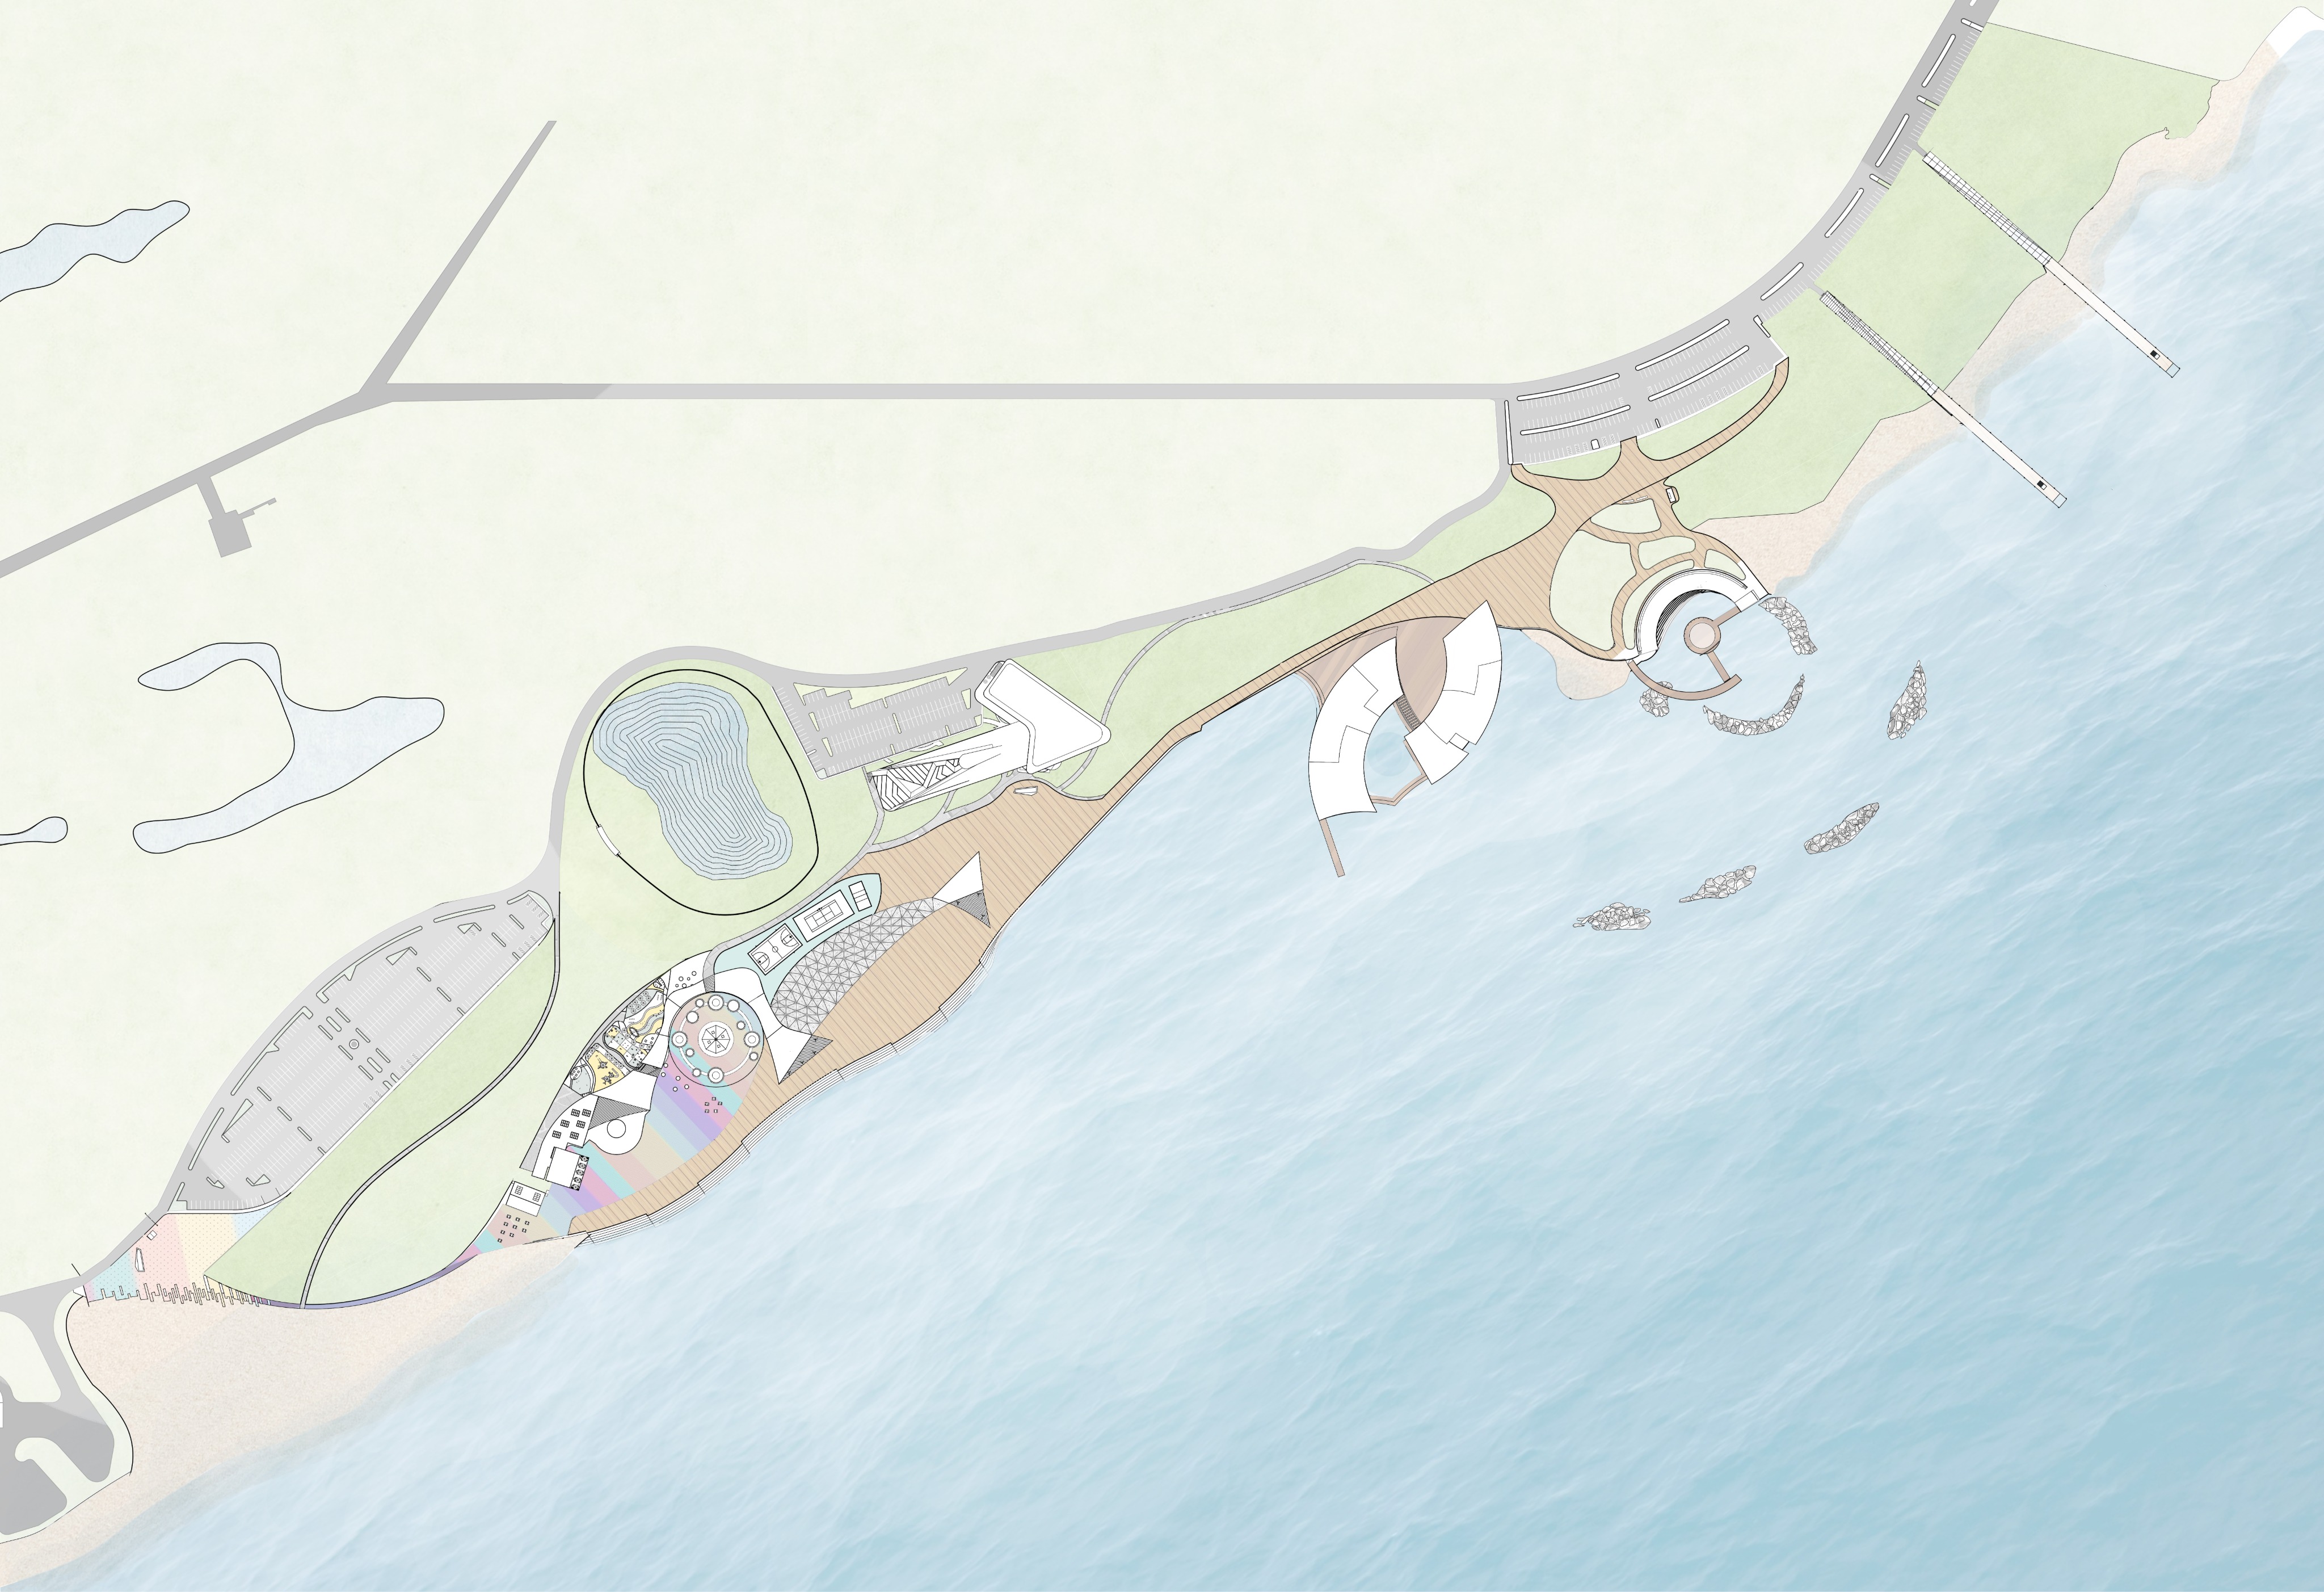
realistic rendered architectural master plan strict top down orthographic site plan view of a waterfront cultural park at virginia key beach miami maintain a true orthographic plan view orientation at all times no perspective no camera tilt no 3d aerial angle no horizon preserve the exact composition geometry footprints zone boundaries and proportions of the input illustrated plan the input is a polished color master plan illustration convert it into a clean photorealistic top down rendered site plan while keeping every element in its exact drawn position shape and extent bright natural daylight soft realistic drop shadows for depth clear water lush landscape high detail site runs on a diagonal forest lawns ponds parking and a roadway along the upper left open ocean bay along the lower right the developed waterfront spine threading between them from the lower left tip to the upper right end moving along the developed spine from lower left to upper right entry historic plaza lower left tip a striated paved entry plaza zone with the rhythmic vibrant color awakening striped paving pattern meeting soft sand beach at the water a thin linear pier walkway extending into the water pavilion district center left the dense zone a gray striated paved plaza ground carrying the same rhythmic color awakening stripe pattern a preserved historic carousel at the center ringed by circular planters with palm trees a sweeping white tensile fabric pavilion angular sail mesh canopies on slender supports wrapping the carousel shaded gathering beneath a connected diagrid lattice of small triangulated peaked fabric tent pods the fine diamond cross hatch field sharing edges and nodes on a regular grid each module a bold afrocentric color magenta cobalt teal orange yellow pixelated color gradient basketball tennis and volleyball courts teal orange coral yellow pixel block surfaces a children s splash park water play feature white angular pavilion building forms finishing the zone nature preserve left near the pavilion district the kidney bean shaped contoured basin render as a protected vegetated wetland pond with concentric planted terraces a wood boardwalk deck passes over around it large oval field far left the big oval striped area render as a parking field with rows of trees or open recreational lawn integrated into the green landscape organic ponds the blue contoured shapes upper left as natural water bodies in the lawn wood deck promenade center broad warm natural timber boardwalk decking the tan brown bands connecting the zones along the shore cultural center center right over the water two curved crescent semicircular wings curling toward each other around a central courtyard built out over the water staggered stepped light natural wood roofs light stone facades with clean window openings calm blue water surrounds the building and fills the central courtyard as a pool a warm wood deck area wraps behind it roundabout plaza right a circular plaza roundabout with radiating tree lined paths and clustered shade trees and palms waterfront edge amphitheater right a vegetated breakwater of natural rock and grass the rock clusters in the shallows protecting a floating amphitheater of warm natural wood decking with a central wood stage scattered natural rock clusters sitting offshore in the water land and sea museum upper right into the water two parallel linear strips reaching from the tree line across the sand into the water sleek glass enclosures with minimal mullions where they pass through dense forestation transitioning to wood boardwalk decks with glass bottom sections projecting over the water heavy forestation of palms and mixed native trees around it landscape streets surface legend render each literally green lush realistic grass and landscape denser darker green with heavy forestation palms and mixed native florida trees toward the edges and around the museum gray roadway asphalt streets and the sweeping shoreline road parking fields where striped white pedestrian walkways and paving generally tan brown walkable natural wood deck and boardwalk surfaces pastel striated rainbow areas the color awakening stripe plaza and pixel sports courts light tan along the shore soft natural sand beach light blue clear blue green ocean bay and interior water pools channels ponds color story neutral natural materials and grounded plazas overall with vibrant color concentrated in the pavilion district awakening across the striated plaza and intensifying into the pixel sports courts and the multicolor tent grid materials palette white tensile membrane natural timber decking and boardwalk light wood staggered roofs light stone facades glass enclosures blue green water natural rock sand green terraced roofs lush lawn palm and native tree canopy colored fabric tents style clean realistic architectural visualization converted from a colored master plan illustration top down plan view locked natural daylight accurate materials soft shadows for depth high detail faithful to the input drawing s geometry zones and composition