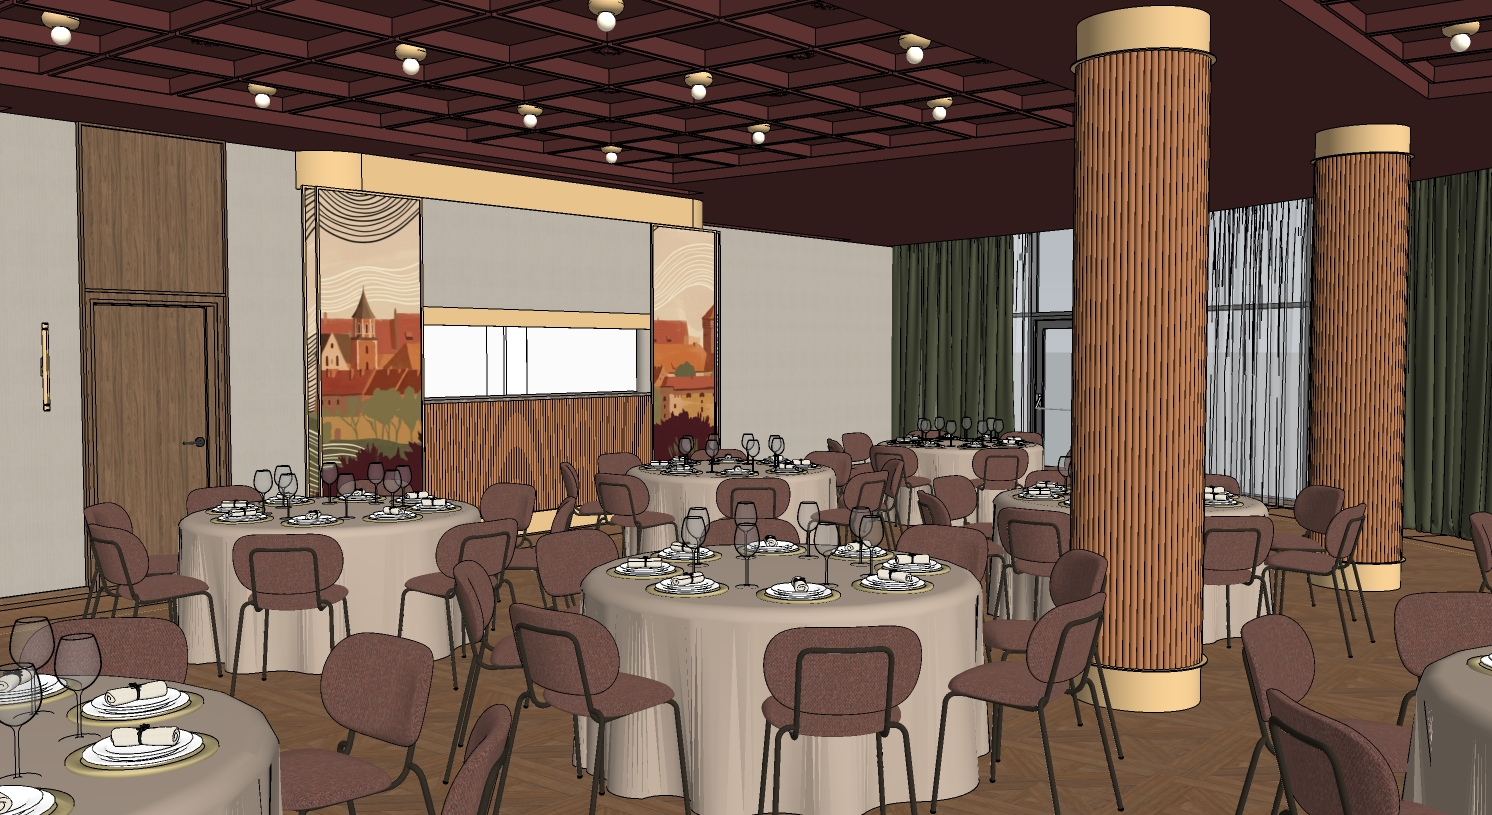
create a photorealistic architectural visualization based on the provided 3d concept image the scene presents a modern luxury hotel event and banquet hall designed as a flexible space for business meetings conferences receptions and formal dining events the interior should feel warm elegant and contemporary with subtle inspiration from historic wawel castle heritage translated into a modern hospitality style the camera view is from inside the banquet area slightly angled toward the side wall with a service bar counter and tall windows the room is filled with round banquet tables covered with elegant off white floor length tablecloths each table is formally set with white plates folded napkins cutlery wine glasses water glasses and subtle table accessories around the tables are contemporary upholstered chairs in muted dusty rose warm taupe fabric with slim dark metal frames the furniture layout should look realistic comfortable and suitable for a premium hotel event the ceiling is deep burgundy and features a modern coffered grid structure with square recessed panels add small warm globe like spotlights or decorative downlights integrated into the ceiling grid the lighting should be soft warm atmospheric and dimmable creating an elegant evening banquet mood avoid harsh led strips or overly futuristic lighting in the foreground and midground include large round structural columns clad with vertical walnut wood slats the columns have refined brushed brass caps at the top and bottom the wood slats should be detailed realistic and tactile with warm natural grain and subtle shadows between each vertical rib on the left wall include warm beige wall panels combined with walnut wood elements and a tall wooden door the side wall contains a modern built in service counter or bar niche with a walnut slatted front pale stone or light beige wall panels and brass trim details in the rectangular opening pass through window above and behind the bar counter a kitchen should be visible in the background the kitchen should appear elegant realistic and operational with subtle views of stainless steel catering equipment shelving worktops or warm back of house lighting visible through the opening but not dominating the scene on both sides of the counter place large vertical decorative tapestry style wall panels showing simplified historic cityscape motifs inspired by wawel krak w heritage the artwork should be modern graphic and elegant using earthy tones terracotta muted burgundy olive green beige cream and dark accent lines along the window wall use floor to ceiling olive green curtains combined with delicate sheer curtains in a translucent light grey or off white fabric the glazing should be visible behind the curtains with a subtle exterior view and soft daylight or evening ambience the curtains should feel heavy elegant and hotel like with natural folds and realistic fabric texture the floor is a warm walnut parquet with a decorative geometric pattern refined but not overly glossy use realistic wood grain soft reflections and natural wear the overall material palette should include walnut wood deep burgundy ceiling olive green textiles dusty rose upholstery brushed brass warm beige wall finishes sheer fabrics and elegant table linens photorealistic rendering high end hospitality interior design realistic proportions realistic fabrics detailed glassware natural shadows warm ambient lighting elegant banquet atmosphere