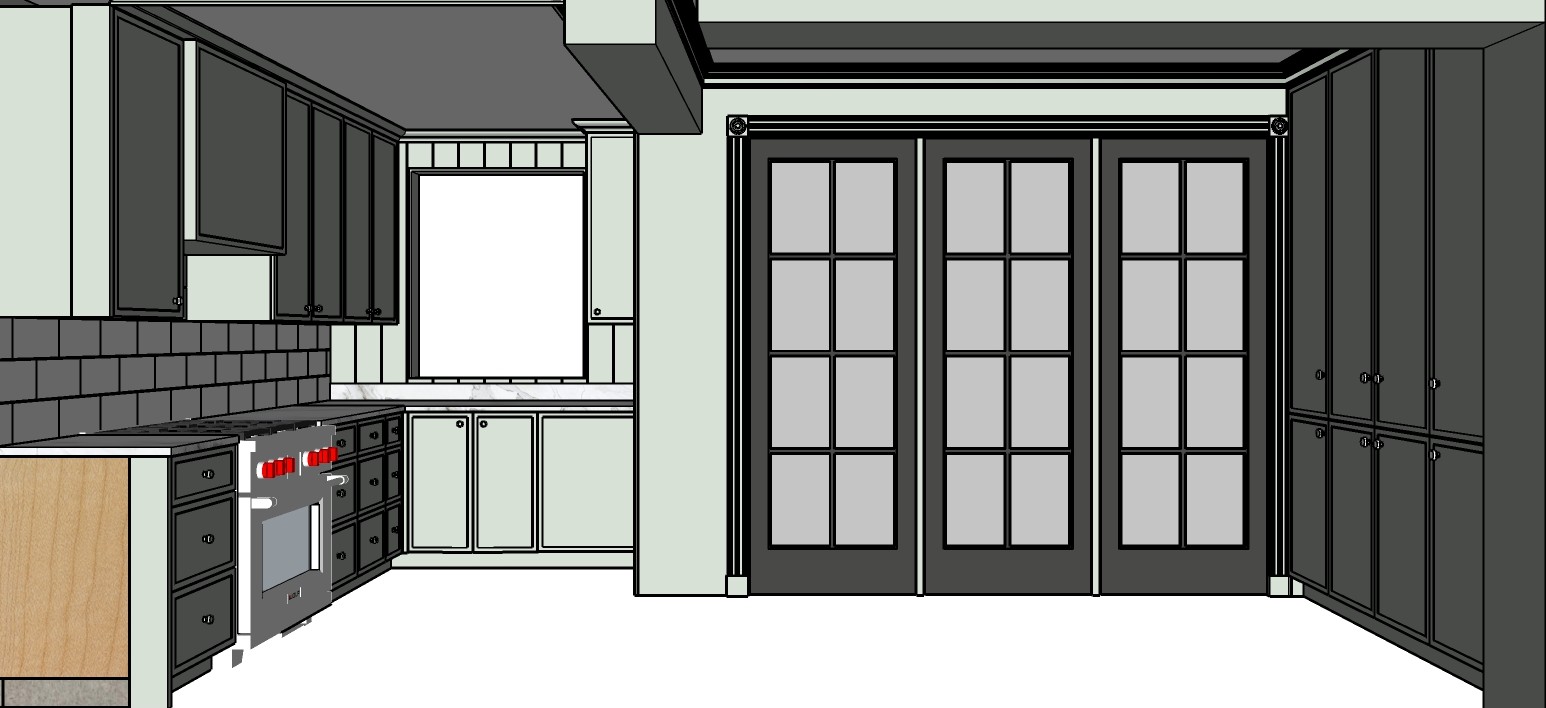
the uploaded drawing is an architectural elevation and is the authoritative geometry reference for the scene treat the reference drawing as a completed cad model with fixed geometry the architecture is finalized and immutable the renderer may only apply materials lighting and photorealistic rendering while preserving the exact architecture create an ultra photorealistic architectural interior photograph of the east wall view of this georgetown washington dc kitchen match the approved north wall render nw1 1 png so both views depict the same room during the same morning geometry and reference authority the ew architectural drawing controls every dimension silhouette division alignment opening and camera relationship the approved nw render controls material appearance and photographic atmosphere construction photographs provide daylight and exterior context only preserve every visible modeled edge do not add remove resize relocate simplify or reinterpret architecture do not use previous ew renders as geometry references architectural layout maintain the kitchen and range receding along the left the window above the rear countertop the substantial wall pier beside the courtyard doors the three glazed courtyard door leaves and the tall pantry cabinetry on the right preserve all ceiling projections beam depths bulkheads cornices wall returns and recesses exactly as drawn do not add baseboard profiles crown layers or decorative trim absent from the drawing paint color all walls and millwork match only the ceiling is white use one identical pale muted green paint color matching the cabinetry in the approved nw render across all walls nickel gap paneling bulkheads beams wall piers mouldings cornices crown casings jambs baseboards cabinets cabinet frames drawer fronts appliance panels fillers painted end panels and toe kicks this is a continuous unified painted interior no white walls white bulkheads white beams white mouldings or contrasting cabinet colors paint every exposed face of each bulkhead and beam including its underside the same pale muted green only the ceiling planes are white maintain the exact modeled boundaries between white ceiling surfaces and green bulkheads beams walls and mouldings use the same pale green on painted courtyard door and window frames so they remain integrated with the surrounding painted architecture preserve glass metal hardware tile countertops and the explicitly wood finished panel as their respective materials match the nw render s satin appearance on cabinetry and millwork maintain the same underlying paint hue throughout allowing only physically natural variations from illumination do not shift the green toward cream beige olive brown or yellow dark model shading does not indicate a separate finish cabinetry and millwork match every upper cabinet drawer stack base front pantry door filler toe kick and end panel to the ew drawing preserve the pantry s four upper and four lower door panels including their exact widths horizontal division and hardware locations preserve all kitchen cabinet divisions beneath and beside the window do not add a sink or faucet cabinet doors are 1 thick with slim shaker frames and flat recessed center panels the 1 dimension describes thickness match the narrow rail and stile face widths in the drawing and approved nw render do not substitute broad conventional shaker frames use simple square inside edges no applied moulding beads stepped borders raised panels or additional decorative profiles on doors or drawer fronts preserve each front s exact dimensions and frame proportions maintain all nickel gap joints exactly where shown do not add nickel gap treatment to plain surfaces courtyard doors and kitchen window preserve the three courtyard door leaves and their exact drawn proportions each leaf has two columns and four rows of glass panes maintain the original rail heights stile widths casing upper corner blocks jambs and threshold keep the doors closed do not add hardware absent from the drawing or change the assembly type paint the door frames and surrounding mouldings the same pale muted green as the walls and cabinetry the kitchen window must retain exactly the divisions visible in the ew drawing the blank glazing area is not permission to invent sash bars a double hung meeting rail or a divided light grid use realistic glass within the drawn opening without adding divisions from the construction photographs countertops hardware and exposed wood match the pale countertop material and restrained veining from the approved nw render preserve the exact ew countertop thickness edge overhangs returns and upstands match the nw render s metal hardware finish and subtle reflectivity preserve the ew drawing s hardware shapes positions and quantities retain the wood colored exposed panel at the far left foreground exactly as drawn preserve its boundaries and do not spread the wood finish onto adjacent cabinetry backsplash continue the white rectangular tile appearance established in the approved nw render preserve the ew drawing s exact tile dimensions visible course count running bond joints and boundaries do not replace the backsplash with smaller subway tiles or increase the number of rows carry the same physical tile size around the room perspective alone changes its apparent size appliances preserve the range s position dimensions cooktop arrangement oven opening red controls and handles as drawn match its stainless steel appearance to the approved nw render do not substitute another range configuration or add a separate cooktop morning lighting reproduce the approved nw render s warm natural morning atmosphere balanced exposure soft shadow transitions and restrained highlights maintain the same white balance and paint color accuracy light enters through the courtyard doors ahead the kitchen window and the existing ceiling windows between the kitchen and pantry these remain fixed physical sources as the camera changes use soft overhead daylight and reflected fill to keep pantry and kitchen details readable allow gentle directional sunlight through the doors without flooding the room with a yellow wash retain exterior detail and avoid excessively bright white glazing ceiling windows outside the drawing s frame contribute illumination only do not add visible skylights recessed fixtures pendants or led strips keep the white ceiling visibly distinct from the pale green bulkheads and mouldings with natural reflected color rather than a change in their specified paint glass and reflections render clear glazing with subtle physically plausible reflections use the site photographs for restrained courtyard context nearby brick and greenery do not invent elaborate landscaping furniture or additional exterior architecture exclude construction stickers protective film debris and temporary materials reflections must not introduce extra cabinetry doors or windows flooring wide plank clear rift sawn white oak matching the approved nw render s overall tone plank scale and low sheen fine predominantly straight grain with restrained variation avoid exaggerated knots rustic character or distressing maintain the same physical plank direction throughout the room correctly projected from this camera angle do not rotate the flooring to suit the composition camera and photographic realism match the ew drawing s exact viewpoint perspective aspect ratio and crop preserve the screen positions and relative proportions of the kitchen wall pier courtyard doors pantry and overhead projections extreme photorealism physically accurate materials ray traced global illumination realistic reflections subtle surface imperfections and high resolution architectural photography suitable for a high end interior design magazine translate drawing outlines into real edges and contact shadows without moving or deleting them keep the room clean and unstaged no added furniture rugs accessories plants or countertop objects final validation match the ew drawing s geometry exactly including window divisions backsplash tile scale slim cabinet frame proportions pantry divisions ceiling projections and camera framing all walls bulkheads beams mouldings and cabinets share the same pale muted green only the ceiling is white all geometry is locked and immutable apply materials lighting and photorealism only