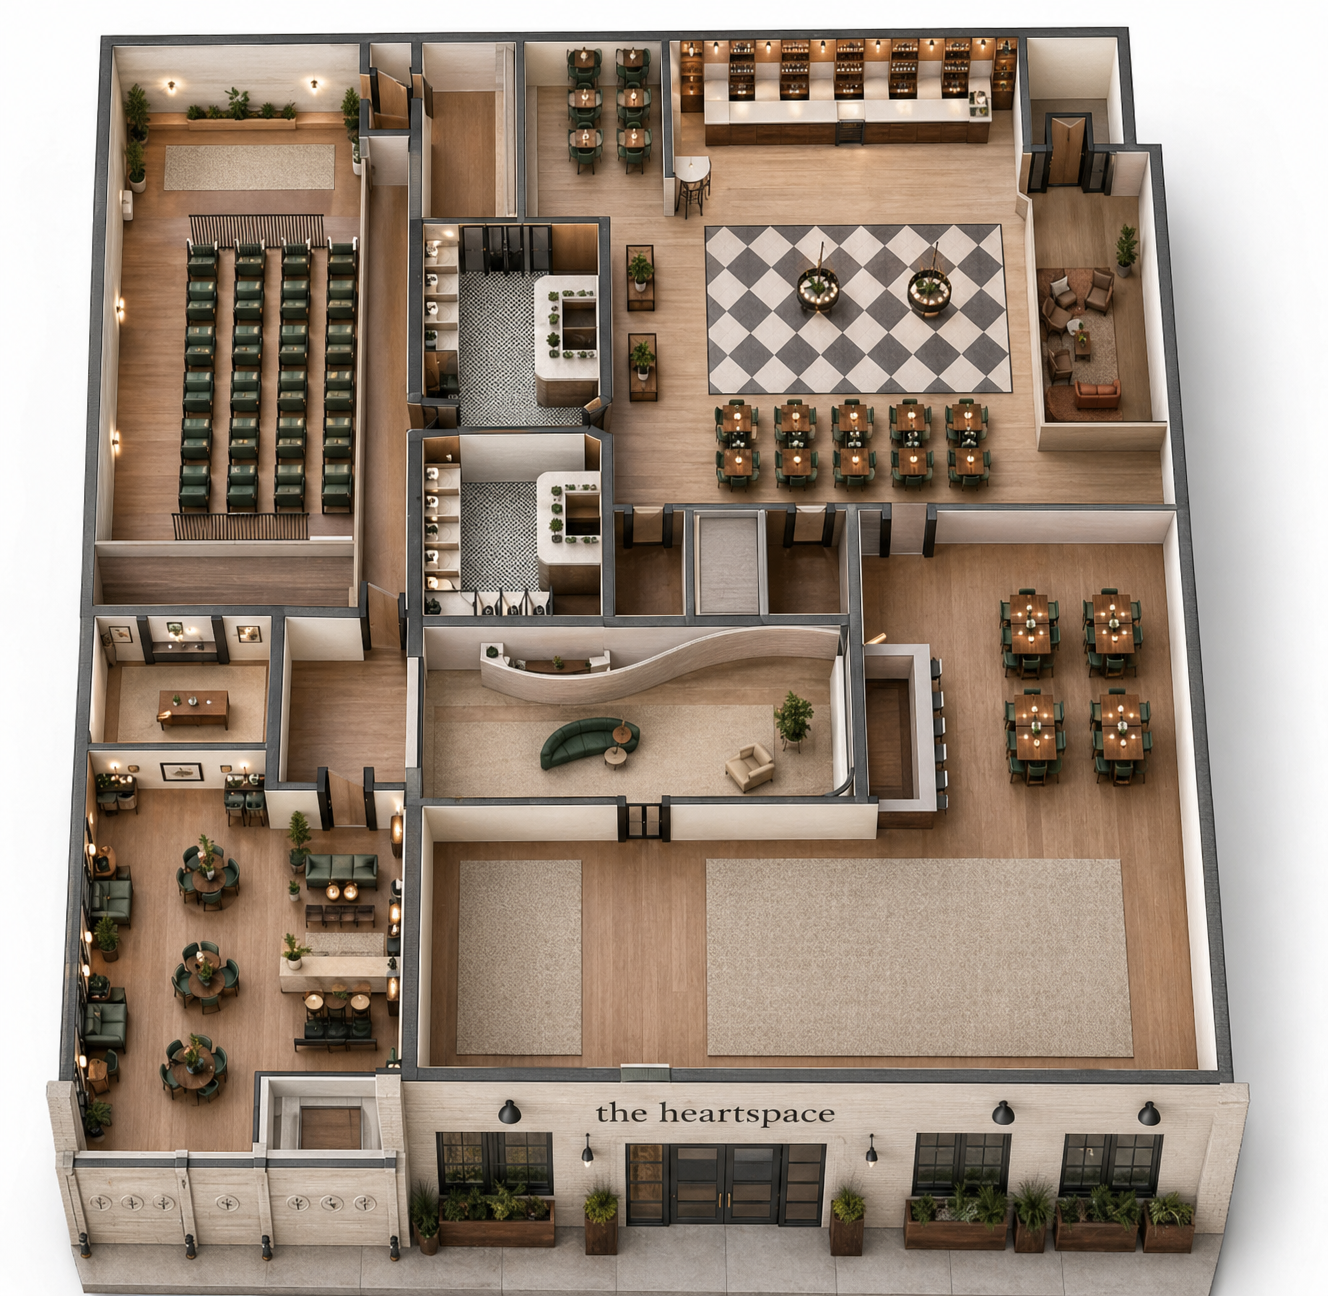
convert this floor plan into a realistic isometric 3d view of a full house show the space from an elevated angle with furniture walls and details visible use these furniture pieces make the bottom left section an outoor area add grass spaces but do not add any more furniture or make the layout any different make the flooring thoguhout the space tarkett event stone in rock ridge use the same furniture as shows on the plan do not change the orientation of the floorplan