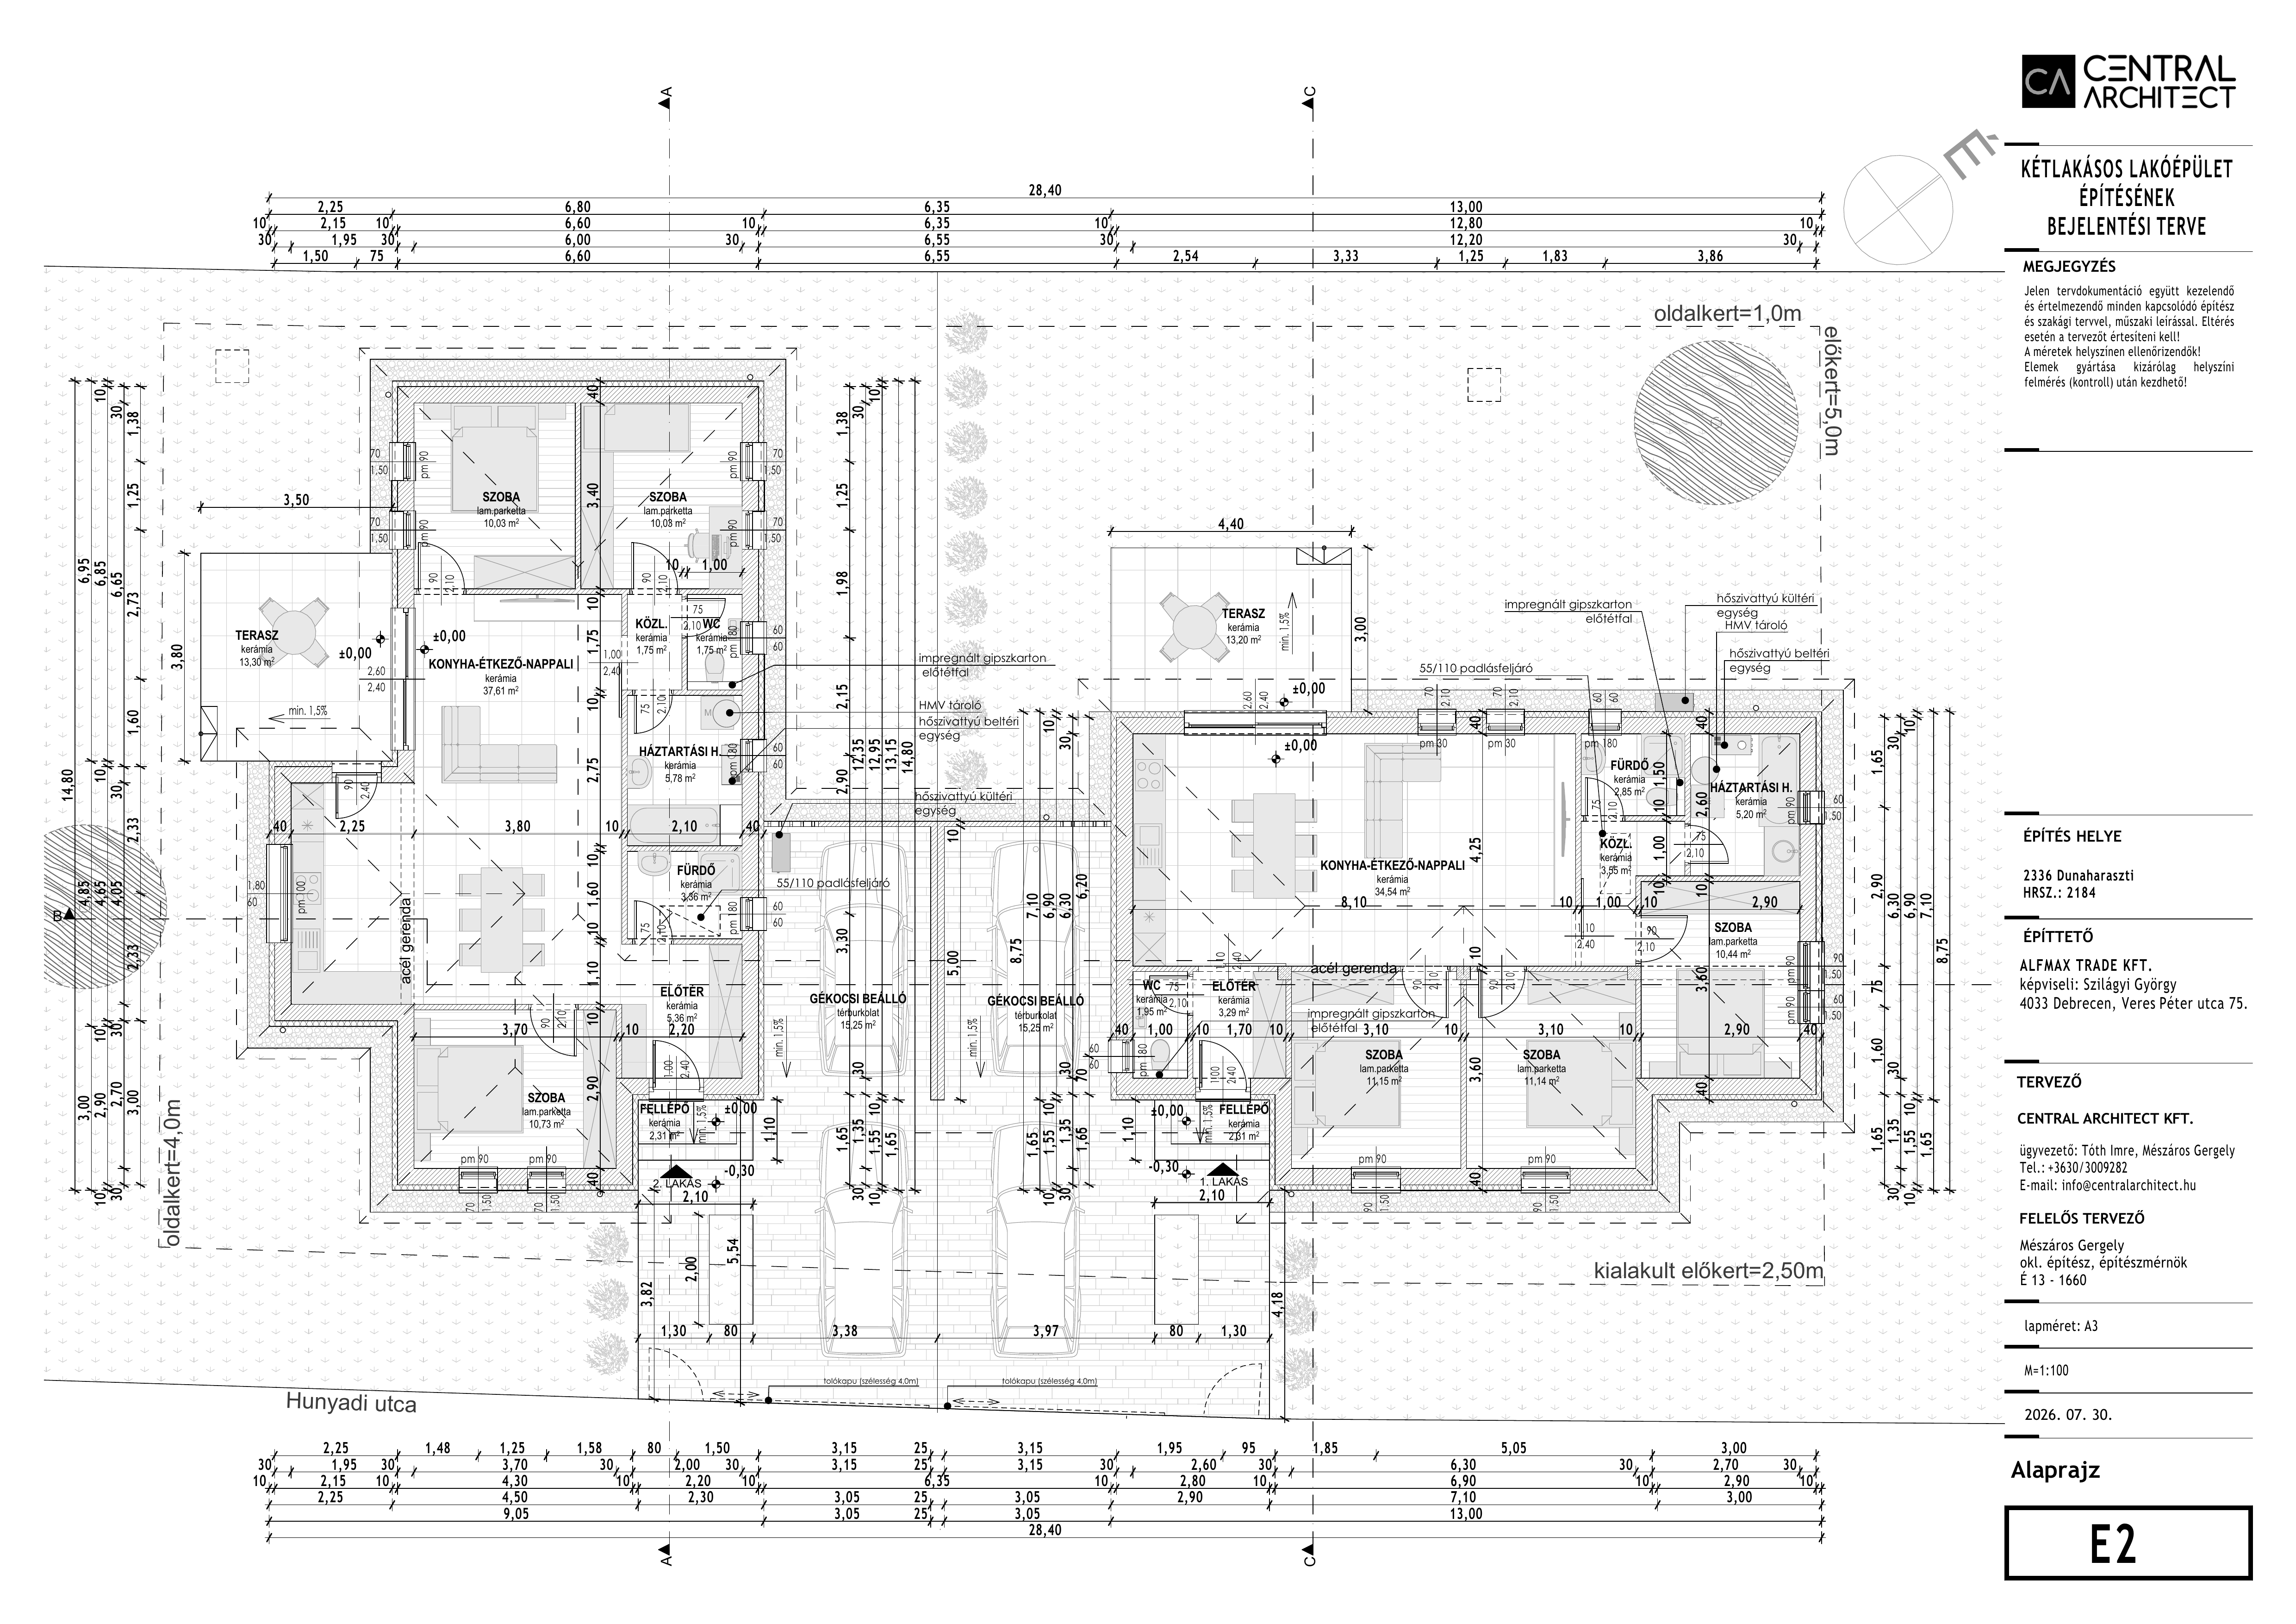
convert this floor plan into a realistic isometric 3d view of a full house show the space from an elevated angle with furniture walls and details visible this is not a design task this is a rendering task only the uploaded floor plan is already finalized copy the geometry exactly zero architectural modifications zero layout changes zero wall changes zero door changes zero window changes only convert the drawing into a realistic 3d isometric architectural floor plan use the same furniture as shows on the plan do not change the orientation of the floorplan