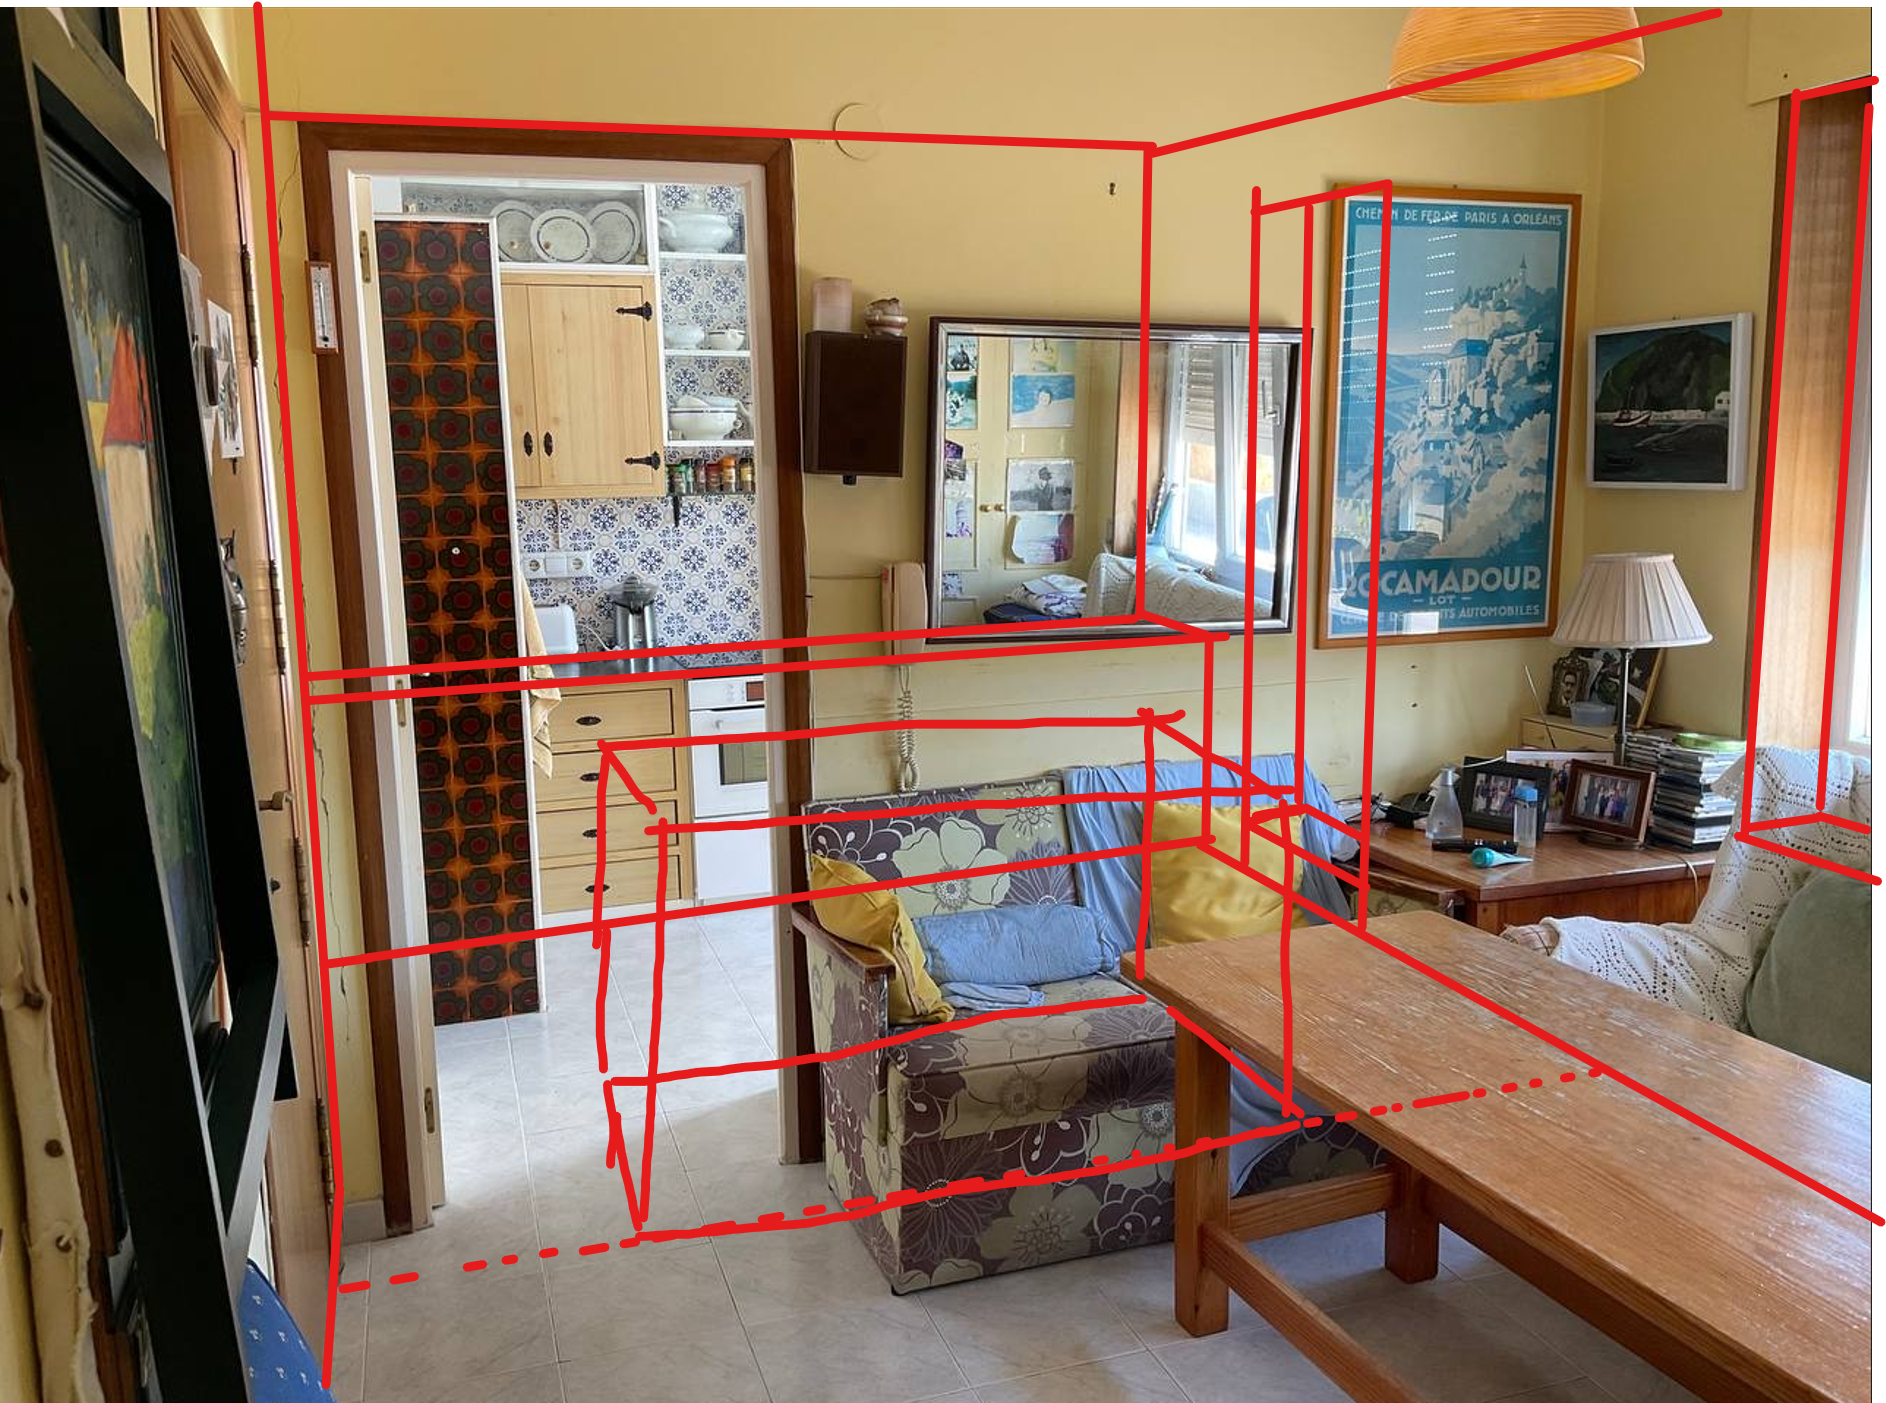
use all attached references together reference 1 marked up photograph primary reference this image controls exact camera position exact camera height exact perspective exact field of view exact room proportions location of demolished partitions location of the future island location of the future kitchen the final image must be generated from this exact viewpoint reference 2 proposed layout after this drawing defines final room geometry final dimensions final kitchen organization island location circulation widths follow this drawing precisely reference 3 existing layout before this drawing explains the existing apartment and confirms which walls are removed reference 4 original photograph this image confirms existing apartment character existing opening positions existing fa ade composition existing scale priority order marked up photograph proposed layout existing layout original photograph camera viewpoint must come from the marked up photograph geometry must come from the proposed layout critical requirement this is not a new apartment this is not a reinterpretation this is not a luxury villa this is not a larger space this is the same apartment after renovation the final image must remain immediately recognizable as the original apartment preserve exactly camera position camera height camera angle perspective room scale ceiling height apartment footprint external envelope do not enlarge any room do not stretch the geometry do not create additional depth do not create additional width dimensional control follow these dimensions strictly these dimensions come from the proposed layout do not reinterpret them do not estimate larger dimensions former sitting area width 2 82 m depth 3 35 m original kitchen width 2 95 m depth 2 35 m new combined kitchen the new kitchen combines both spaces total depth approximately 5 70 m maximum width approximately 2 95 m this is a narrow residential kitchen do not create a large open loft do not create luxury penthouse proportions do not increase the room width do not increase the room depth camera to terrace distance very important the distance between the camera and the terrace door must remain approximately 4 00 m as shown in the proposed layout do not increase this distance do not create a deeper room do not move the terrace further away demolition works remove the existing partition between the kitchen and the sitting area remove the partition between the sitting room and the former kitchen as indicated in the marked up photograph the intervention consists only of removing internal partitions no room is enlarged kitchen organization mesura inspired architecture minimal calm architectural the kitchen occupies the entire left side of the new combined space the kitchen extends beyond the left side of the camera view exactly as shown in the proposed layout the kitchen is organized as one continuous linear composition avoid l shaped kitchens avoid u shaped kitchens avoid cabinetry on multiple walls avoid oversized kitchens include only integrated refrigerator integrated oven integrated storage tall cabinetry only where necessary natural oak veneer handleless appearance minimal detailing island the island is positioned approximately where the demolished partition previously existed the island marks the transition between the former sitting area and the former kitchen dimensions length approximately 1 40 m depth approximately 0 80 m the island must remain compact the island must not dominate the room the island occupies half of the room width which is 2 80 maintain approximately 0 70 m circulation on both sides between the island and the kitchen counter there is 1 2m width do not enlarge the island material warm beige marble waterfall edges minimal detailing terrace access door the terrace door remains in the same location shown in the marked up photograph position at the far end of the right wall single residential glazed door width 0 80 m height approximately 2 10 m do not create sliding doors do not create floor to ceiling glazing the door is lifted by 180 mm from the ffl because of the terrace build up do not create panoramic openings do not create luxury villa proportions window the opening visible on the right side of the image remains a window follow the same width of the fa ade as there is 30 cm of jamb and sill width from the interior side of the aluminum profile it is not a terrace door do not convert it into a door do not extend it to the floor maintain realistic residential proportions replace the frame only frame ultra minimal olive green aluminium structure do not invent structural elements do not create columns do not create pilasters do not create beams do not create wall returns do not create partitions the renovation removes walls it does not add new structural elements flooring kitchen large format warm beige porcelain 700 700 cm appearance the size of the kitchen access in both sides of the island inspired by moleanos limestone matte finish minimal joints dining area natural oak flooring the transition between both materials occurs before reaching the island the island partially bridges this transition material palette limit materials to natural oak warm beige porcelain warm beige marble smooth white mineral plaster olive green aluminium nothing else no black marble no grey stone no decorative cladding no feature materials atmosphere contemporary coastal penthouse laredo cantabria mesura inspired architecture warm timeless quiet understated natural daylight architectural digest quality highly realistic the final image must feel like an existing apartment where internal partitions have been removed to create a larger kitchen while preserving the original scale geometry proportions and character of the apartment you can remove the paintings and furnitures of the current state