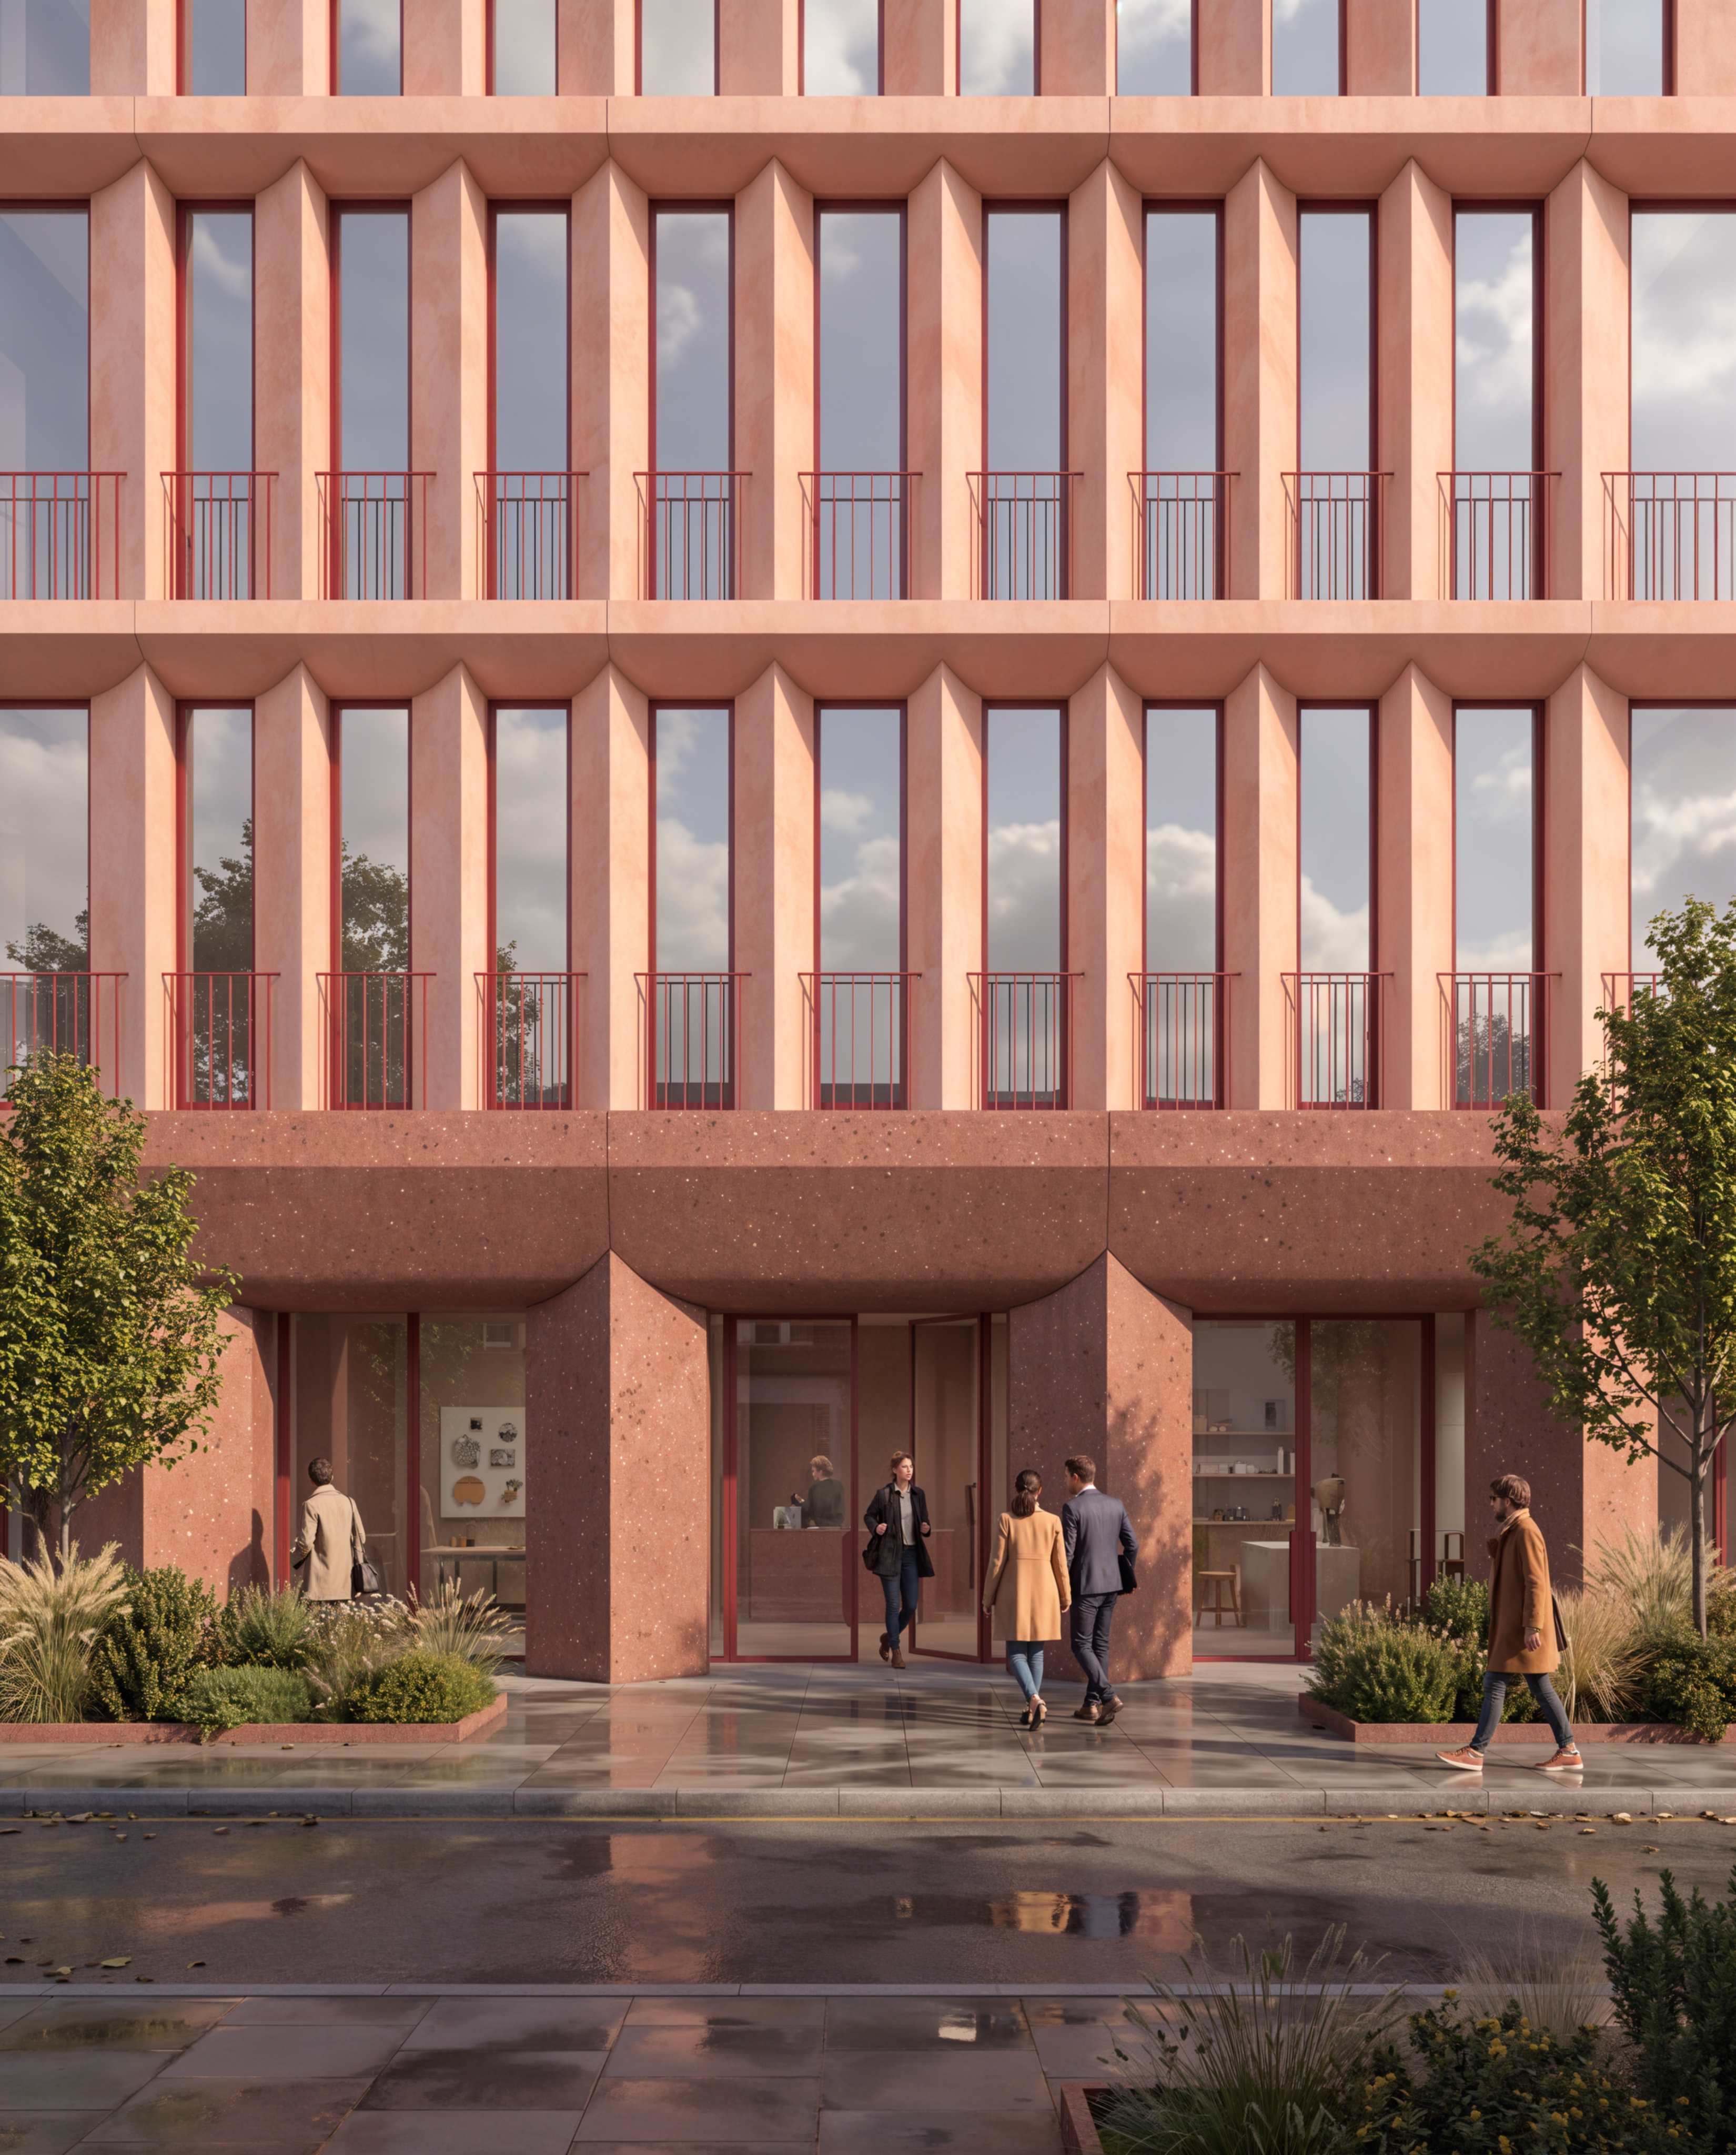
use the attached original frontal render as the only architectural reference create a close up slightly oblique architectural photograph of the exact same building the objective is to appreciate the building s tectonics materiality texture depth tonality and construction detail this is not a redesign the architecture geometry materials colours landscape and environmental conditions must remain exactly as established in the original render only change the camera position framing and level of photographic detail 1 camera position and composition imagine a professional architectural photographer standing in front of the building the photographer walks significantly closer to the fa ade and moves slightly toward the right side of the building looking diagonally toward the left create a close up architectural photograph with a subtle oblique perspective camera instructions move the camera closer to the building introduce a lateral viewing angle of approximately 10 15 degrees position the camera at natural pedestrian eye level approximately 1 60 m above the pavement maintain straight architectural verticals use a realistic 35 50 mm architectural photography lens avoid exaggerated wide angle distortion frame approximately two or three ground floor columns and the corresponding upper level fa ade include the horizontal beam and its curved connections with the columns show part of the recessed ground floor glazed frontage include enough of the upper residential fa ade to appreciate the repetition of its vertical elements allow the building to extend naturally beyond the image boundaries do not show the complete building its corners or roof important do not simply enlarge or crop the existing frontal image the camera must physically move closer and slightly to one side revealing the actual depth and side faces of the architectural elements 2 ground floor columns rhomboidal geometry the ground floor structural columns have rhomboidal cross sections they are square section columns rotated 45 degrees in plan creating a diamond shaped cross section this geometry is fundamental to the architecture and must be preserved each column has four planar vertical faces four straight vertical edges one pointed outer vertex facing the street one opposite vertex facing the recessed corridor two lateral vertices connecting the side faces a constant cross section along its entire vertical height the columns must remain straight and vertical do not create rectangular trapezoidal rounded or irregular columns do not flatten their outer vertices do not bend taper or flare the columns from the new oblique camera viewpoint the diamond shaped geometry must become clearly visible through the relationship between the two exposed faces and their pointed outer vertex maintain the original column dimensions spacing orientation and alignment 3 continuous covered ground floor corridor the ground floor has a continuous covered pedestrian corridor between the structural columns and the glazed fa ade this is an essential spatial characteristic of the building the structural columns are positioned along the outer edge of the building facing the street the glazed workshop and residential frontage is positioned behind the columns recessed toward the interior the space between the columns and glazing forms a continuous walkable covered corridor running parallel to the fa ade the architectural sequence must be street landscape outer structural columns covered pedestrian corridor recessed glazed fa ade interior workshops the corridor must be continuous behind all ground floor columns have a consistent and clearly perceptible depth be wide enough for comfortable pedestrian circulation remain open along the colonnade be protected by the horizontal structural beam and building above be visible from the new oblique camera position the glazing must not be positioned between the structural columns or flush with their outer faces do not close the corridor with walls or glazed partitions do not create isolated recesses behind individual columns the entire ground floor must read as one continuous colonnade with the glazing recessed behind it preserve the existing matte red aluminium glazing frames and the workshop and residential entrances 4 column to beam connections preserve the original sculptural connection between the ground floor columns and the horizontal beam the columns have straight vertical sides the horizontal beam has a straight upper edge the underside of the beam transitions through soft curves toward the upper vertices of the rhomboidal columns the curvature belongs to the beam underside not to the columns do not bend flare or enlarge the columns at their upper ends preserve the beam height thickness and overall proportions maintain the construction joints aligned with the column vertices the closer camera should make these curved transitions and their tectonic relationship more legible 5 upper residential fa ade completely locked preserve exactly the existing upper fa ade maintain all vertical elements and their rotated geometry all horizontal beams and curved underside connections all window dimensions and positions all recessed glazing all matte red aluminium profiles all individual balustrades all construction joints all floor heights and proportions the new camera position should naturally reveal the depth of the projecting vertical elements and recessed windows do not introduce additional balconies openings or architectural details 6 materiality greater photographic realism keep all existing materials colours tonality and finishes exactly as the original render because the camera is closer improve the photographic realism and fine resolution of the existing material textures ground floor concrete preserve the exact existing pigmented polished concrete reveal the very fine exposed mineral aggregates more clearly maintain their existing size density colour distribution natural irregularity polished finish do not increase the size or quantity of aggregates do not introduce roughness or exaggerated concrete pores upper level salmon concrete preserve exactly the existing salmon pigmentation saturation and polished finish reveal the subtle mineral variations and fine natural characteristics of the material the concrete must remain smooth refined and polished red aluminium preserve the existing matte red aluminium colour and finish improve only the photographic definition of its edges and profiles construction joints maintain the exact existing joint widths positions and alignments the closer view should reveal their precision and material character do not change the materials only improve the photographic realism of their existing textures 7 landscape and environment completely locked preserve the existing contemporary london environment maintain existing landscape design trees shrubs and ornamental grasses planting areas and their arrangement existing pavement materials and joints ground floor workshop and residential activity existing people where naturally visible open residential windows and residents where present sunny weather following recent rainfall slightly wet pavement subtle reflections existing urban atmosphere the closer framing may naturally exclude some elements from the original image however do not redesign relocate or add any environmental elements do not introduce additional people furniture signage or vegetation 8 lighting and photographic character maintain the exact lighting direction and atmospheric conditions of the original render a bright london day shortly after rainfall preserve natural sunlight direction existing shadow character colour temperature atmospheric brightness subtle wet surface reflections natural material colours balanced exposure the new perspective should reveal the existing light and shadow variations across the rotated columns curved beam connections and recessed glazing create a sophisticated photorealistic architectural photograph prioritize tectonics materiality texture depth tonality construction detail natural light avoid cinematic lighting excessive contrast artificial sharpening and exaggerated colour saturation 9 absolute preservation the original architectural design is completely locked do not change building geometry or proportions rhomboidal ground floor columns column dimensions spacing or orientation curved column to beam connections continuous covered corridor recessed ground floor glazing horizontal beam geometry upper level fa ade geometry construction joints window dimensions or positions balustrades glazing systems material colours material finishes aggregate size or distribution landscape design weather sunlight direction existing architectural details only change 1 camera position closer to the building and slightly to the right 2 camera direction looking slightly toward the left 3 framing two or three columns and the corresponding upper fa ade 4 photographic detail greater realism of the existing material surfaces final objective produce a close up slightly oblique architectural photograph of the exact same building the new viewpoint must clearly communicate the diamond shaped geometry of the ground floor columns the continuous covered corridor behind the structural colonnade the recessed glazed workshop frontage the soft curved connections between columns and beams the depth of the upper fa ade the richness and fine detail of the existing concrete materials same building same geometry same materials same colours same landscape same weather same lighting different camera position closer architectural photograph greater material detail the design must remain exactly as the original render