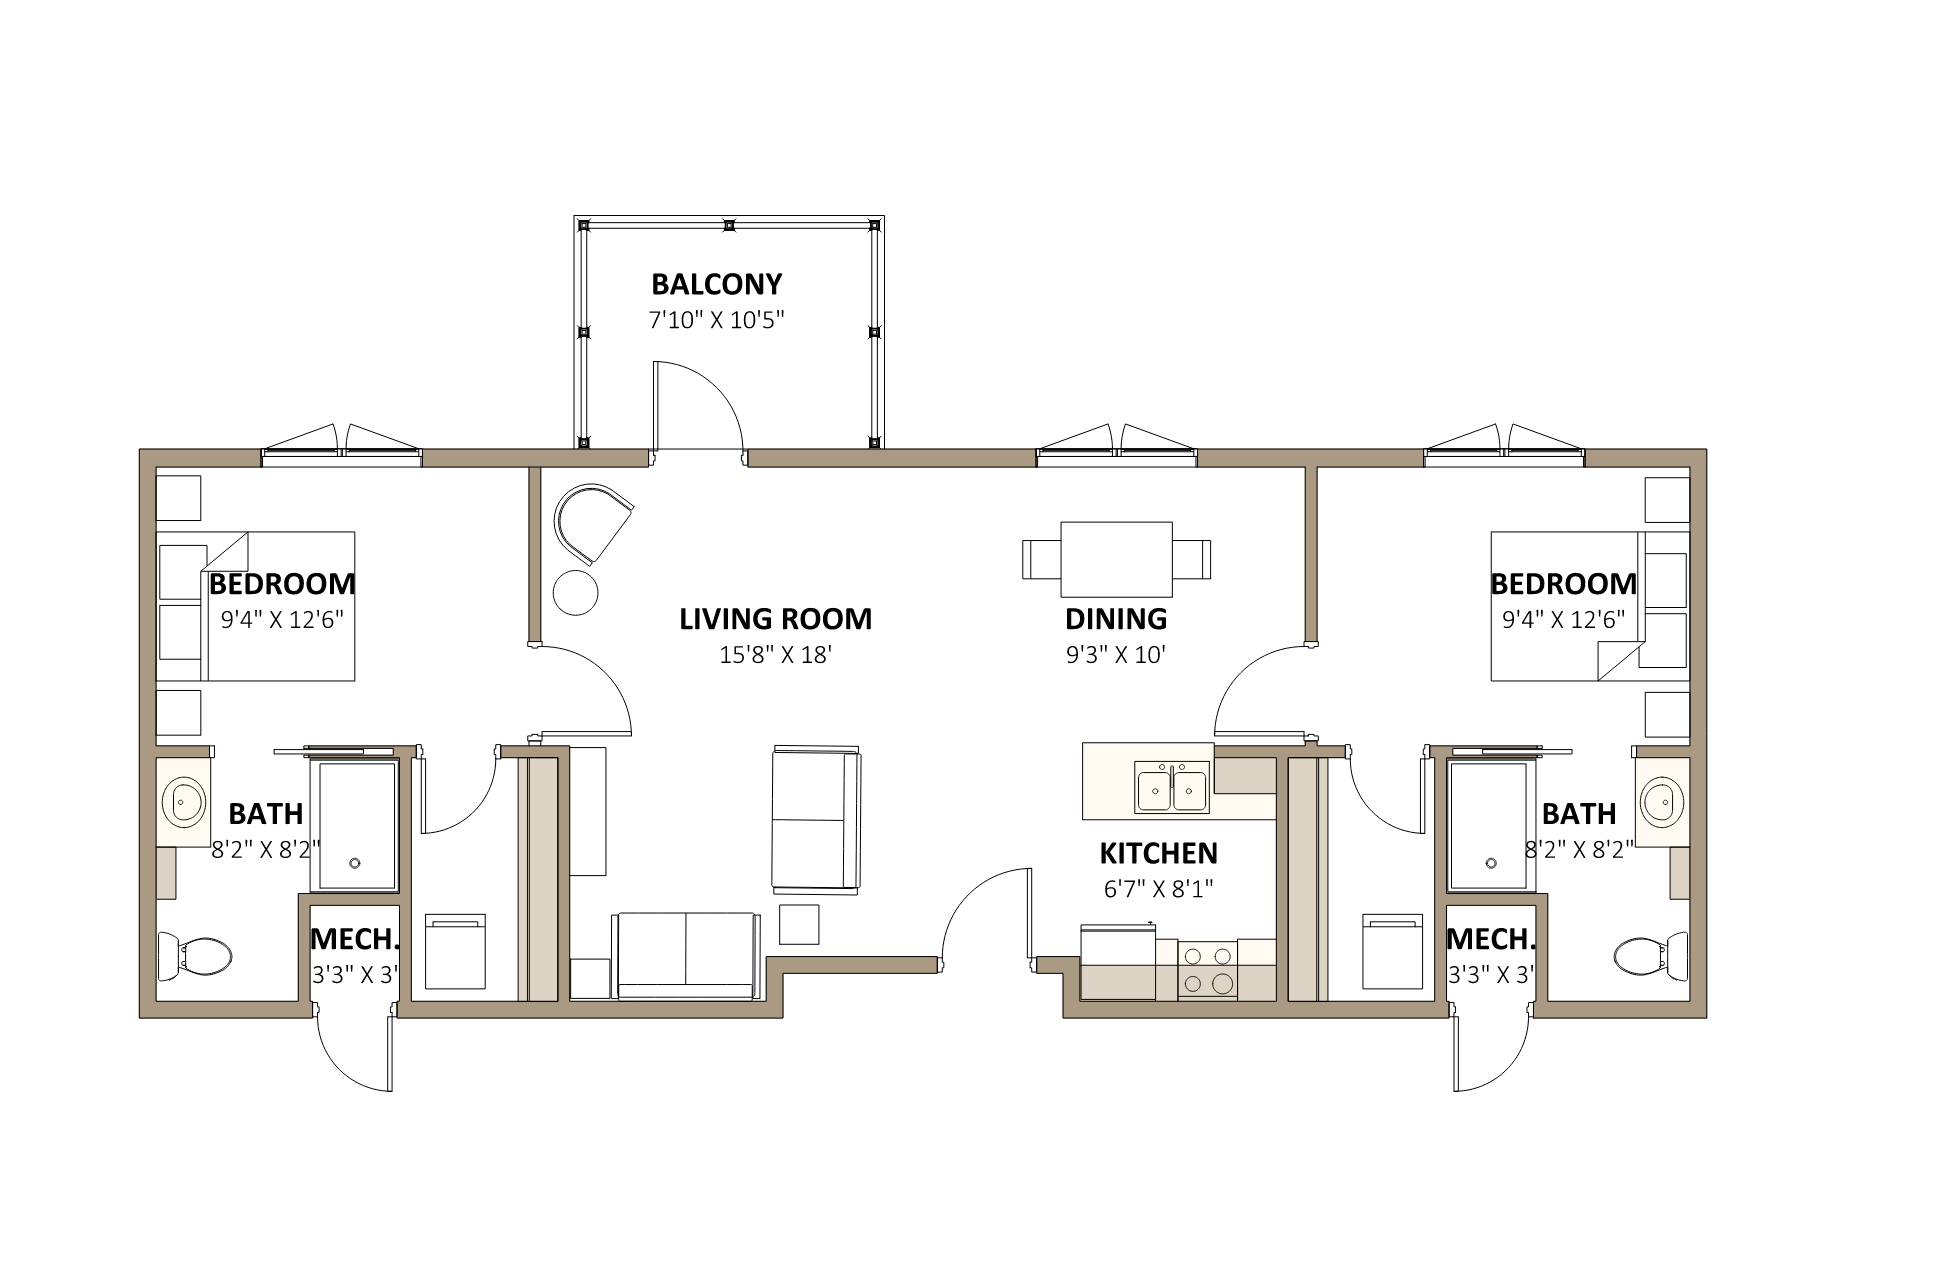
convert this floor plan into a realistic isometric 3d view of a full house show the space from an elevated angle with furniture walls and details visible convert the attached 2d architectural floor plan into a highly accurate 3d isometric floor plan visualization primary goal create a clean professional architectural isometric view while preserving the exact layout room proportions wall locations door and window placements and circulation shown in the drawing do not redesign or reinterpret the floor plan geometry extrude all walls to approximately 9 0 ceiling height maintain accurate wall thicknesses from the plan include all interior partitions model doors and windows in their exact locations and swing directions when indicated keep the building footprint identical to the original drawing do not invent rooms walls furniture or architectural elements that are not shown camera create a 45 degree isometric axonometric view orthographic projection only no perspective distortion frame the entire building with slight margins around the edges remove the roof so the interior spaces are fully visible materials walls smooth white painted gypsum floors light natural oak wood unless another flooring is indicated bathrooms light gray porcelain tile doors white painted wood windows clear glazing with thin black aluminum frames baseboards and trim minimal white lighting soft natural daylight from all exterior openings bright but realistic interior lighting ambient occlusion enabled for depth soft shadows only style premium architectural visualization clean scandinavian aesthetic high end presentation quality minimal clutter crisp edges neutral color palette suitable for an architecture portfolio rendering ultra high resolution photorealistic materials global illumination sharp details balanced exposure high contrast between walls and flooring accuracy requirements the attached floor plan is the single source of truth do not modify dimensions or room sizes do not add furniture unless specifically shown in the plan do not guess missing information if information is unclear leave it simplified rather than inventing details presentation style floating isometric floor plan with no surrounding site thin black outline around the slab edge white background soft drop shadow beneath the building slight floor slab thickness 6 8 inches contemporary architectural visualization similar to big foster partners sn hetta or mvrdv presentation graphics magazine quality composition with a premium competition board aesthetic output produce one clean architectural 3d isometric floor plan suitable for client presentations and a professional architecture portfolio use the same furniture as shows on the plan do not change the orientation of the floorplan