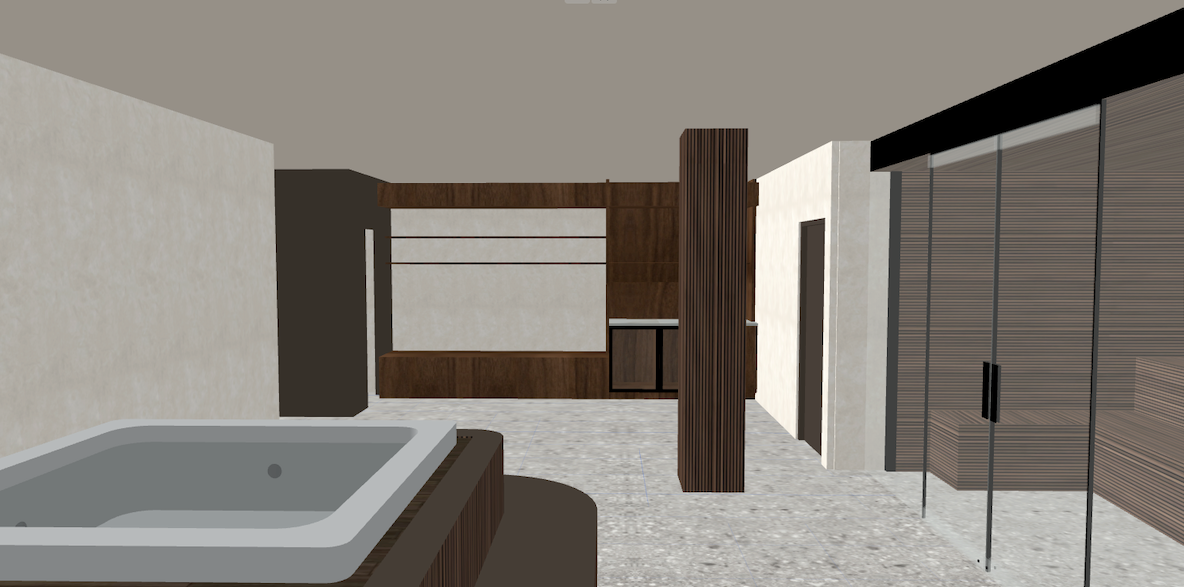
photorealistic architectural visualization of an exclusive private spa located in a basement designed as a luxurious yet welcoming wellness retreat the space has no windows and relies entirely on carefully curated artificial lighting to create a warm intimate and relaxing atmosphere the overall aesthetic combines modern scandinavian design with quiet luxury and a sophisticated old money sensibility the spa features a built in hot tub as the central focal point of the wellness area the hot tub is framed with custom millwork in warm oak slats creating a seamless and elegant architectural expression adjacent to the hot tub is a contemporary sauna with floor to ceiling glass frontage and interiors clad in modern warm oak slats matching the detailing around the hot tub the oak elements bring warmth texture and a sense of craftsmanship to the space the flooring consists of seamless cement like surfaces in a warm grey greige tone with a subtle glossy finish reflecting light softly and enhancing the exclusive atmosphere the walls are finished in textured paint with a mineral stone like appearance adding depth and a tactile quality while maintaining a calm and understated aesthetic the entire spa should convey an exclusive and refined feeling while remaining comfortable and homely built in benches with warm oak detailing provide practical spaces for towels robes and personal belongings the design should encourage relaxation and effortless use a discreet refreshment station may also be incorporated offering space for beverages glassware and wellness essentials integrated seamlessly into the overall design language lighting is soft and layered featuring concealed led lighting recessed ceiling fixtures and subtle accent lighting that highlights the natural textures and architectural details the atmosphere should feel cocooning and tranquil similar to a luxury boutique hotel spa yet with the comfort and intimacy of a private residence premium materials timeless scandinavian elegance quiet luxury impeccable craftsmanship highly detailed textures ultra realistic architectural rendering architectural digest quality wide angle interior perspective style references aman resorts scandinavian wellness design contemporary european spa architecture quiet luxury warm minimalism boutique hotel sophistication use the attached floor plan as the exact basis for the design the room layout is fixed and must remain unchanged do not alter the placement of walls doors openings or any structural elements all architectural features should stay exactly as they are the custom built bench and refreshment station must be positioned on the left side of the room as indicated in the existing layout focus exclusively on interior finishes materials lighting and bespoke built in features within the current room configuration