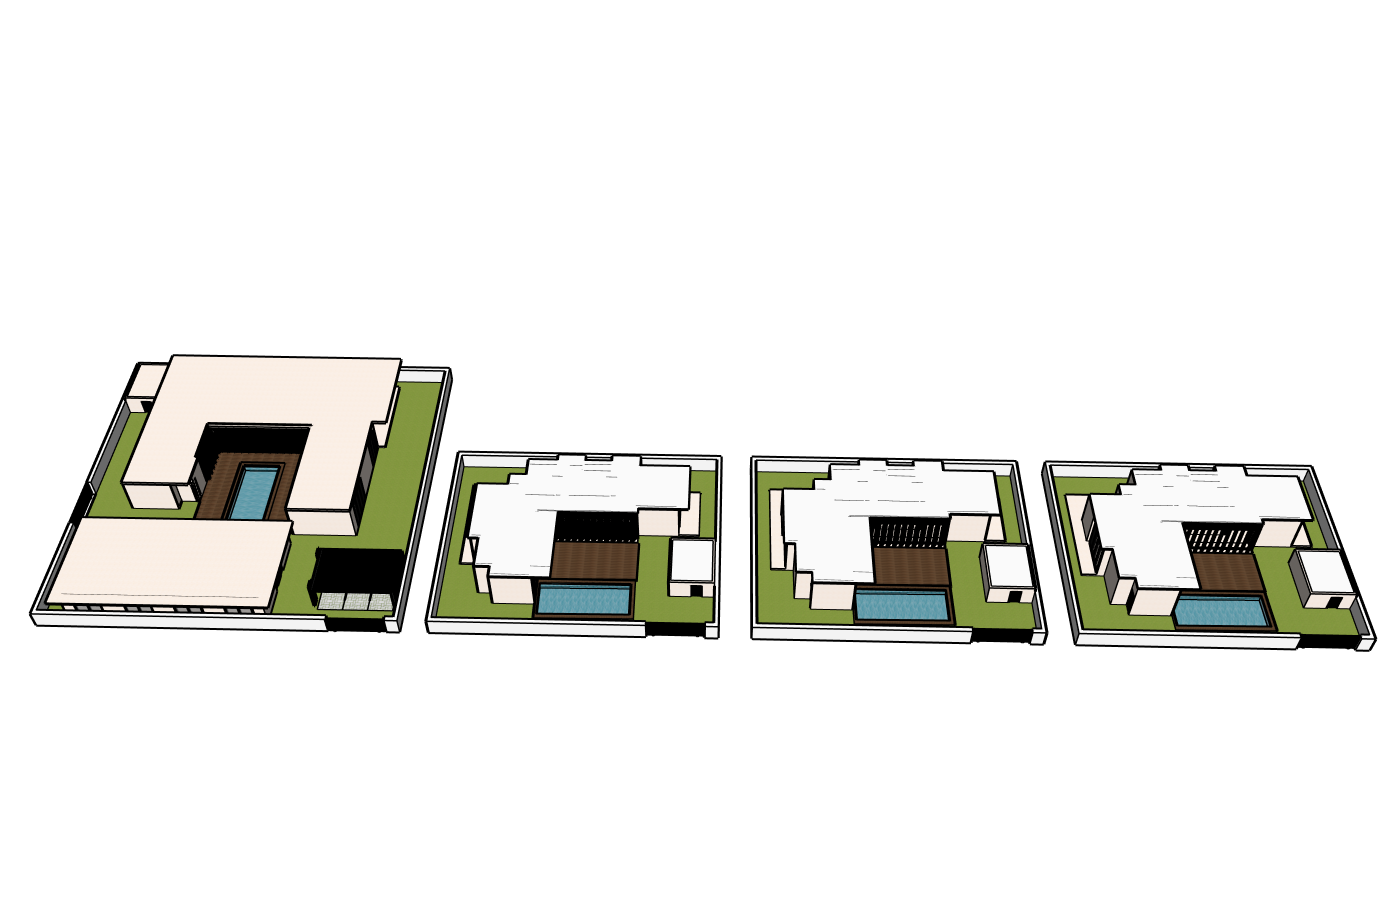
preserve the exact masterplan villa layouts courtyard proportions swimming pools plot boundaries road alignment and building geometry exactly as modeled do not modify the architecture or site arrangement render this development as an exclusive asta studio residential compound featuring one large signature courtyard villa and three smaller courtyard villas all sharing the same contemporary architectural language the large villa includes a long linear courtyard pool while each smaller villa features a square contemporary courtyard pool finished in light stone use warm off white limewashed walls large format light travertine paving slim black aluminum glazing warm oak soffits natural timber screens and refined minimalist detailing throughout keep the composition focused on the villas with elegant mediterranean landscaping of olive trees palms agave ornamental grasses white pebble beds and limestone pathways place one quiet residential road directly in front of the development with only a few parked cars and minimal activity behind the compound include only two rows of understated contemporary detached houses to provide context without distracting from the project soft golden hour lighting calm atmosphere premium material textures ray traced global illumination realistic shadows seamless indoor outdoor living ultra photorealistic 8k aerial architectural visualization luxury real estate marketing style with the villas and their courtyards as the clear focal point