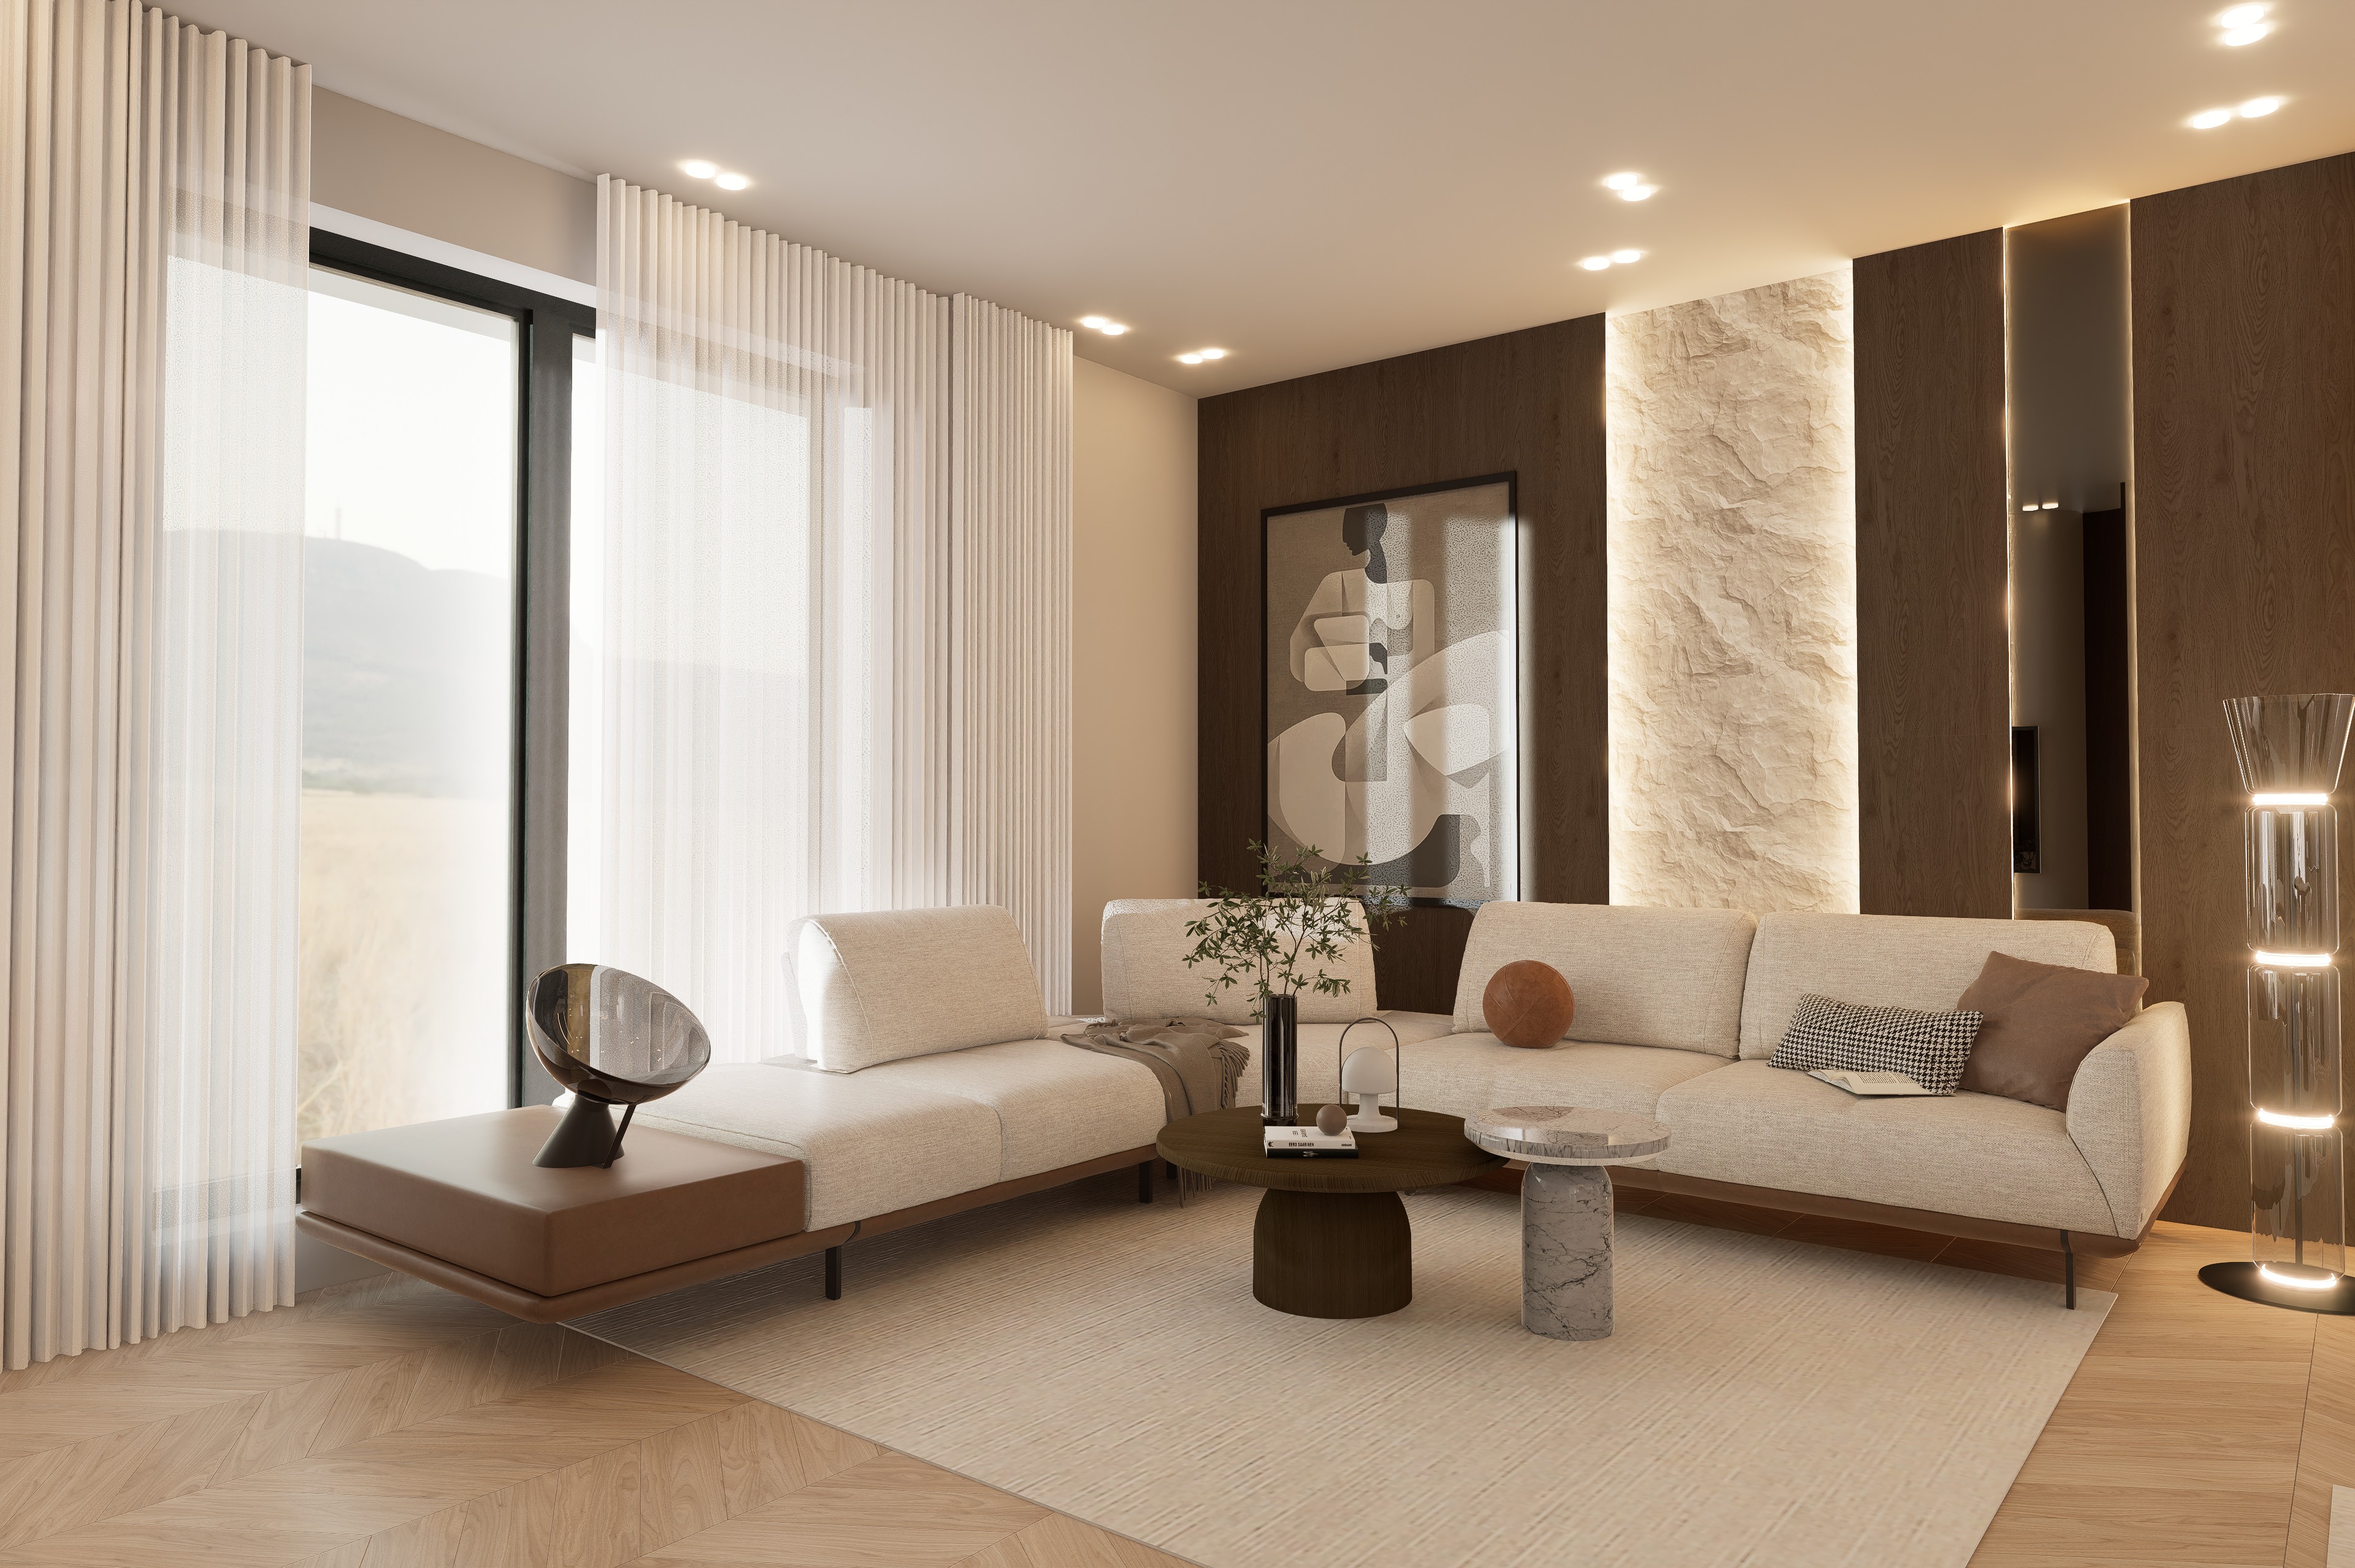
create a super ultra realistic 8k professional architectural interior render based exactly on the uploaded living room image preserve the complete existing design architecture furniture layout proportions colours material placement wall composition window position curtains lighting fixtures artwork accessories camera angle framing and perspective do not change anything in form size position layout colour or design only enhance realism lighting accuracy texture quality shadows and material definition render the scene with a large l shaped modular sofa upholstered in warm ivory textured boucl woven fabric with realistic fibres soft padding clean seams subtle fabric irregularities natural cushion compression and refined rounded edges preserve the exact chaise extension and the caramel brown leather upholstered section on the left including its dimensions shape stitching and position keep all cushions books throw blanket sculptures vase branches and decorative pieces exactly where they are main round coffee table in dark warm walnut wood with realistic natural grain matte finish correct thickness and sculptural pedestal base smaller round side table in light grey white marble with subtle natural veining honed finish realistic stone weight and cylindrical pedestal large rectangular rug in warm ivory beige with subtle woven linear texture realistic short pile soft edges and natural contact shadows feature wall finished in dark smoked walnut veneer with deep vertical wood grain subtle tonal variation precise panel joints and a refined matte finish central vertical panel in rough natural light stone with irregular mineral relief authentic surface depth and concealed warm led backlighting along both sides preserve the existing tall vertical mirror panel exactly with realistic reflections and clean edges keep the framed abstract artwork unchanged in size position colour and composition keep the sculptural floor lamp on the right exactly in its current size and position with stacked transparent glass sections controlled warm illumination realistic refraction and no overexposure full height white sheer curtains with realistic translucency fine fabric weave soft folds and natural daylight diffusion slim dark window frame with realistic glazing reflections and subtle exterior visibility light natural oak parquet flooring in the exact existing herringbone pattern with realistic wood grain correct plank scale individual variation precise joints subtle imperfections and a matte finish walls and ceiling in warm off white matte plaster with a subtle natural texture existing recessed ceiling spotlights with controlled warm white light around 3000k use soft natural daylight entering from the large left window balanced with the existing warm artificial lighting produce realistic global illumination indirect bounce light ambient occlusion soft contact shadows natural reflections balanced hdr exposure physically accurate material roughness and refined cinematic contrast use the exact existing camera viewpoint with a full frame architectural camera approximately 24 28 mm lens straight vertical lines accurate perspective crisp focus throughout realistic depth ray traced lighting corona v ray quality rendering and clean professional post production strict negative instructions no redesign no furniture movement no changed sofa form no altered wall panels no modified stone texture no colour shifts no moved artwork no changed lamp no additional decoration no removed accessories no changed curtains no altered parquet no excessive yellow cast no overexposure no glossy plastic fabrics no distorted geometry no blurry textures no cartoon effect and no ai generated design changes