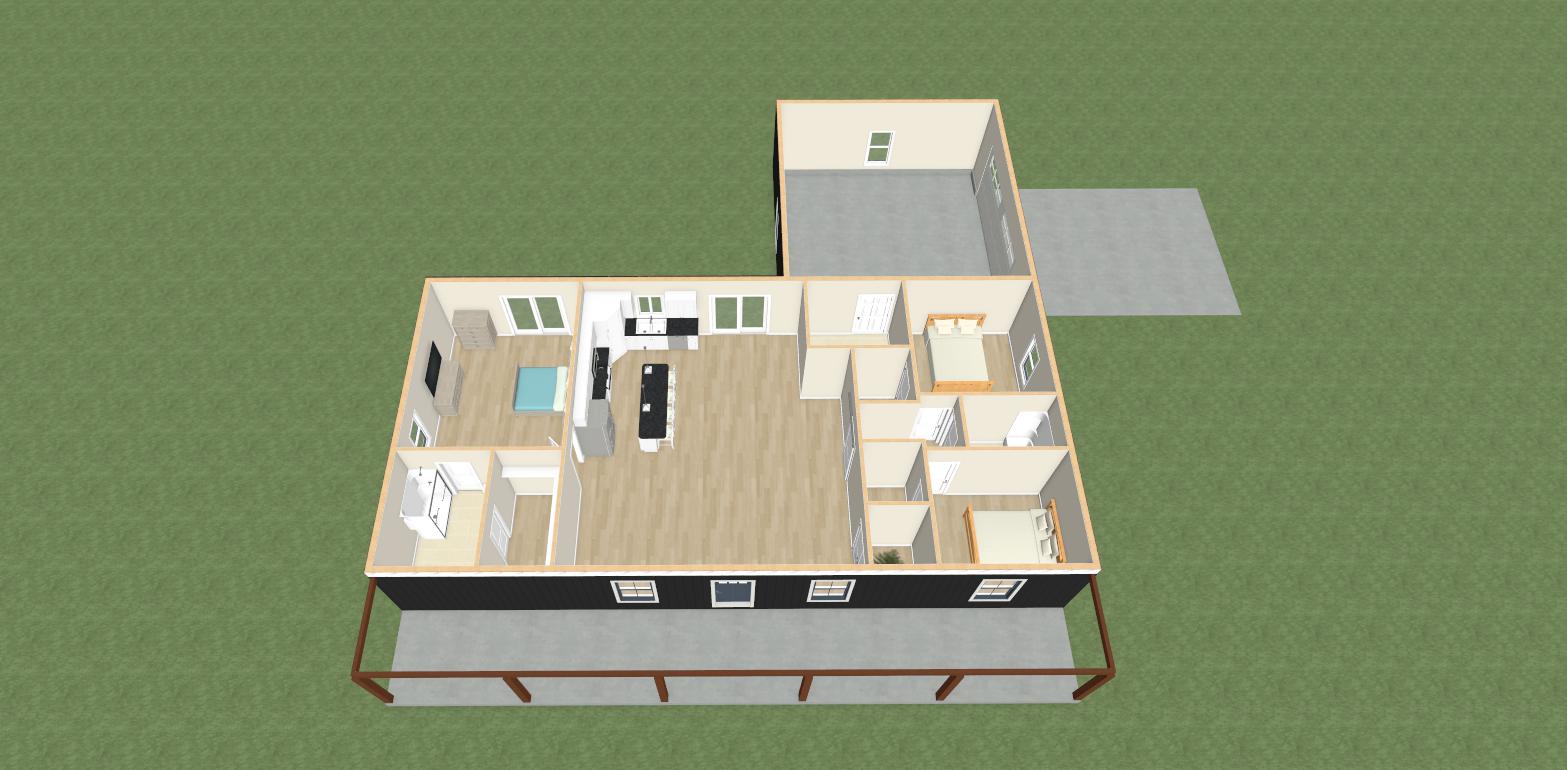
render a modern open concept home floor plan from an aerial perspective the main living area features light oak hardwood floors and beige walls for a warm atmosphere the kitchen includes glossy white cabinets with a sleek black granite countertop incorporate a soft blue bedspread in the bedroom for a pop of color use natural light to illuminate the space creating a cozy and inviting atmosphere the exterior showcases a dark charcoal facade with rustic wooden beams and a stone gray patio surround the home with lush verdant grass for a serene environment