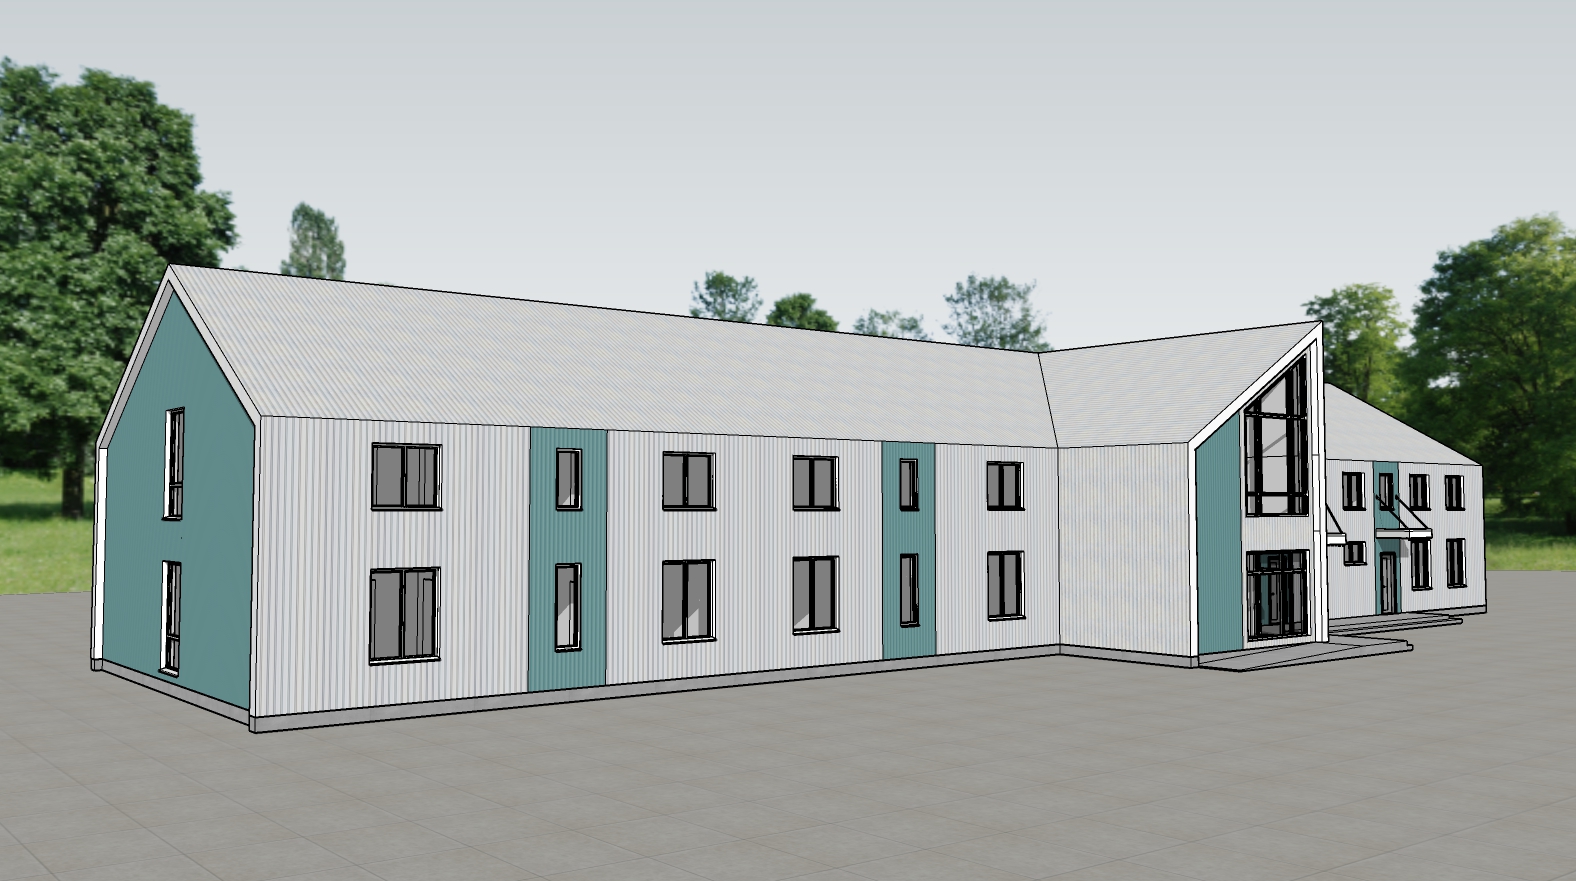
a high end photorealistic architectural visualization of the multi unit residential building from image 1 png where the entire white paneled facade has been replaced with meticulously installed clean matte white corrugated metal profile siding proflist this new textured cladding covers all main walls including the areas immediately adjacent to the central glazed atrium with precisely detailed horizontal profile lines the existing vibrant matte teal accents and panels around the windows and within the central glass atrium section remain in place providing a strong texture contrast against the new corrugated walls the building s overall form the complex central glazed section with its internal stairs the window and door counts with their black frames and the standing seam metal roof are all preserved the extensive paved forecourt with its integrated linear led lighting the landscaping beds with ornamental grasses the modern wooden bench the bicycle rack with a single bike and the informative signposts are all in their exact positions and remain unchanged the background trees and the clean blue sky with a few wispy clouds are preserved the lighting is crisp natural daylight highlighting the distinct texture of the metal profile cladding focus on sharp detail for both the new facade texture and the forecourt elements