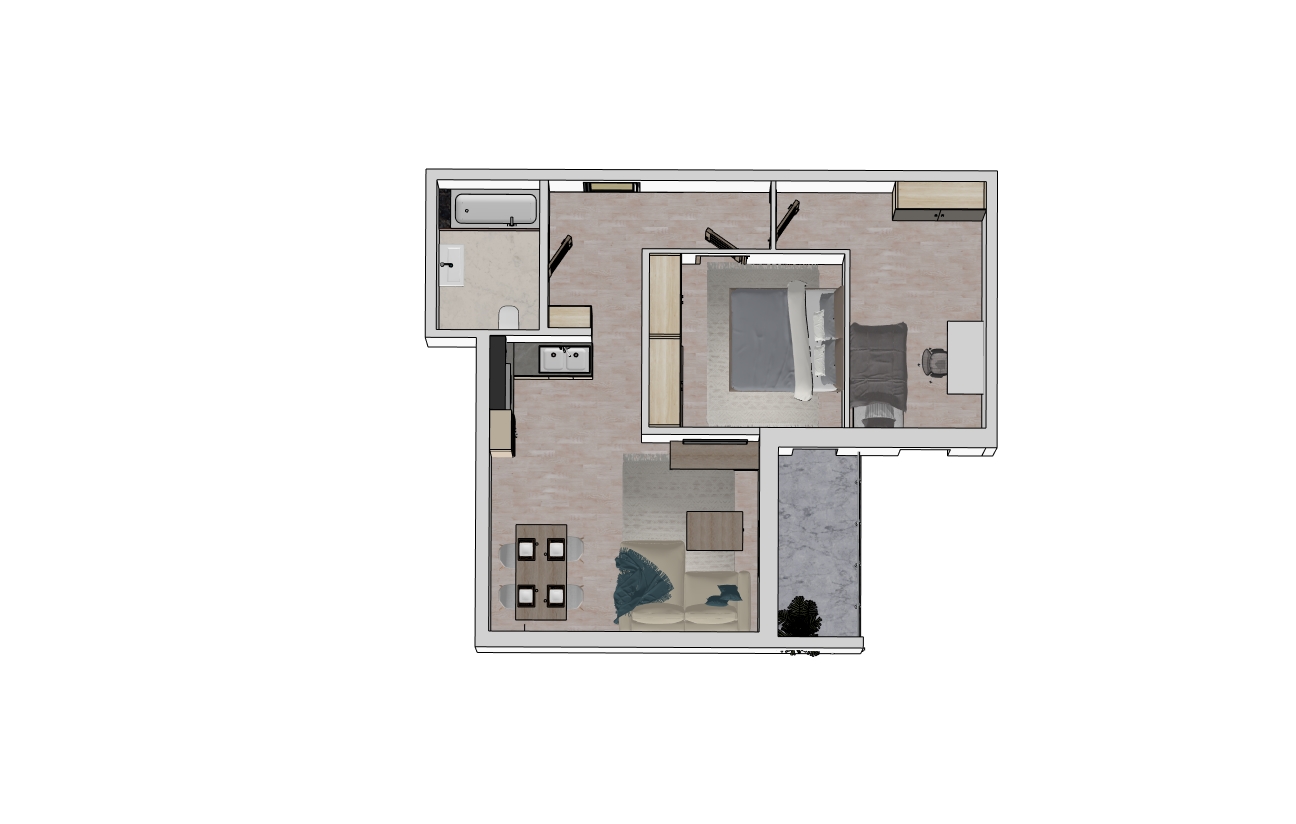
strictly flat 2d architectural floor plan 100 top down orthographic view viewed directly from above at a 90 degree angle no 3d no perspective no isometric view pure white background no shadows thin clean architectural outlines no thick or bold wall strokes loggia design critical architectural requirement this is a loggia not a regular balcony the loggia must have solid exterior side walls extending outward from the main building facade forming a recessed partially enclosed outdoor space clearly show the two perpendicular side walls enclosing the left and right sides of the loggia these walls must be extensions of the existing building walls with the same material thickness and grey exterior finish the side walls must be clearly distinguishable from the glass railing in the top down view glass balustrade mandatory install a continuous clear transparent glass balustrade only along the open outer edge of the loggia between the two projecting side walls the balustrade must consist of uninterrupted transparent glass panels with minimal slim metal profiles from the top down view the glass railing must be represented as a thin precise transparent glass boundary along the exposed edge the projecting side walls must remain solid walls and must not be replaced by glass the outer edge must have a glass railing not a solid parapet absolutely no wooden railings no wooden balusters no vertical wooden slats no timber fencing no opaque railing panels no wooden privacy screens and no decorative wooden barriers never substitute the glass balustrade with wood loggia floor and furnishings use modern light grey floor tiles on the loggia distinct from the light natural oak wood flooring inside the apartment add three small evenly spaced green shrubs in simple minimal planters along the loggia perimeter without overcrowding the space keep the outdoor arrangement neat and realistic interior preserve exactly the apartment interior has light natural oak wood flooring neutral white walls an open plan kitchen with light oak lower cabinets and dark grey upper cabinets a grey l shaped sofa with teal cushions a central hallway a bathroom with a bathtub a dedicated home office with a desk and a bedroom preserve the existing room layout furniture arrangement doors windows kitchen bathroom fixtures and all interior finishes exactly as shown in the original image do not replace the wooden flooring inside with tiles strict preservation of the original design do not redesign rearrange reinterpret or modify the existing architecture only adapt the outdoor area to represent a loggia with two solid projecting side walls and one continuous transparent glass balustrade along its open outer edge maintain the exact original building geometry and all interior elements professional architectural floor plan presentation accurate top down representation consistent materials precise wall geometry clean lines high resolution final priority two solid projecting side walls one transparent glass balustrade along the open edge no wooden railings no changes to the interior