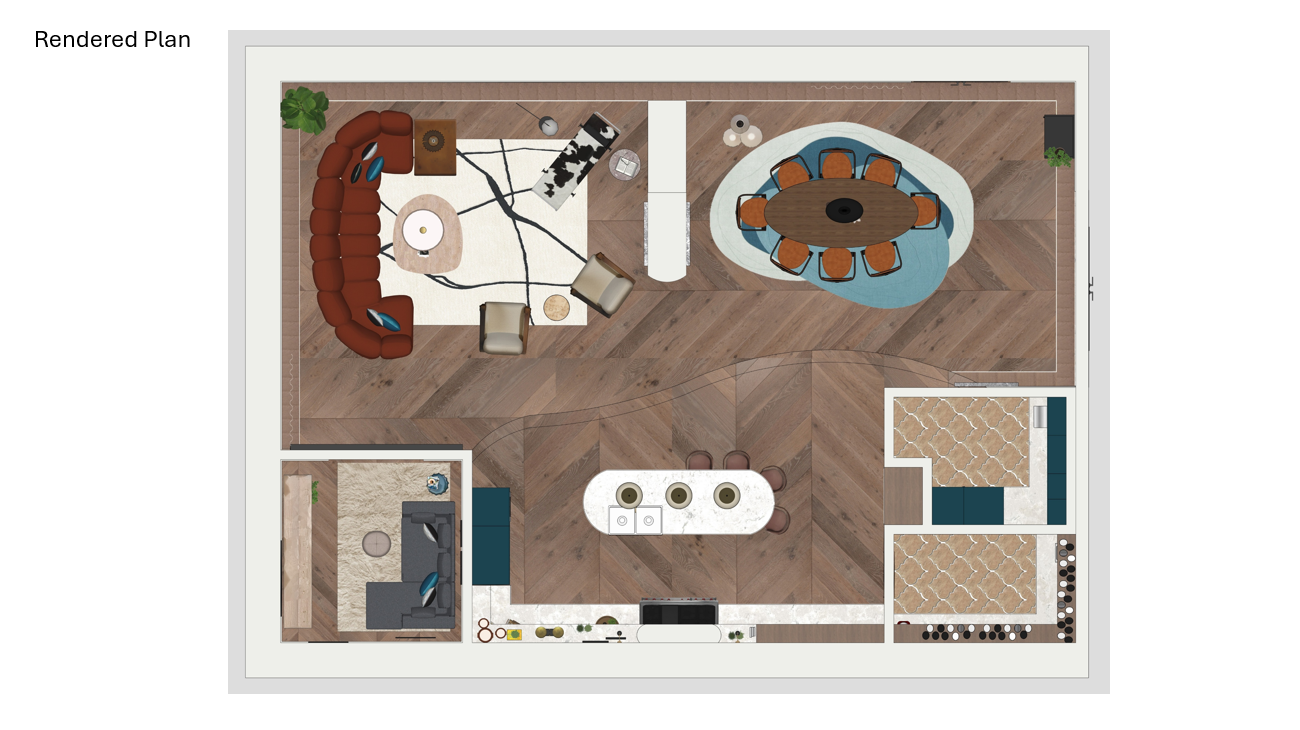
update this floor plan rendering to accurately represent natural daylight entering only from the north top exterior wall of the home lighting intent the north wall top of the plan is the primary source of natural daylight for the open plan living and dining area show realistic daylight penetrating into the living room and dining room with subtle light falloff deeper into the space the kitchen should receive indirect daylight from the adjacent open plan areas room specific requirements living room well illuminated by daylight from the north wall dining room well illuminated by daylight from the north wall tv room bottom left this room does not have exterior windows it receives secondary natural light only through existing glass sliding doors that open to the living dining area the room should appear slightly dimmer than the living room while still receiving softened daylight through the glass opening two enclosed rooms on the right side these rooms have no access to natural daylight keep them noticeably darker than the open plan spaces with only minimal ambient bounce light if appropriate do not make them appear naturally lit constraints do not add remove or modify any architectural elements do not add windows doors skylights openings or light wells do not introduce any new furniture d cor fixtures plants rugs artwork or accessories do not change the floor plan layout or room dimensions do not alter furniture placement materials finishes or colours the only change should be the quality direction and distribution of natural daylight to accurately reflect the existing design desired output produce a photorealistic floor plan rendering where the lighting clearly communicates strongest daylight along the north facing living and dining spaces gradual reduction of light toward the centre of the home soft borrowed light entering the tv room through the glass sliding doors the two enclosed rooms on the right remaining without direct natural light the result should communicate the home s daylight performance without revealing or adding any windows doors or other architectural features that are not already part of the design