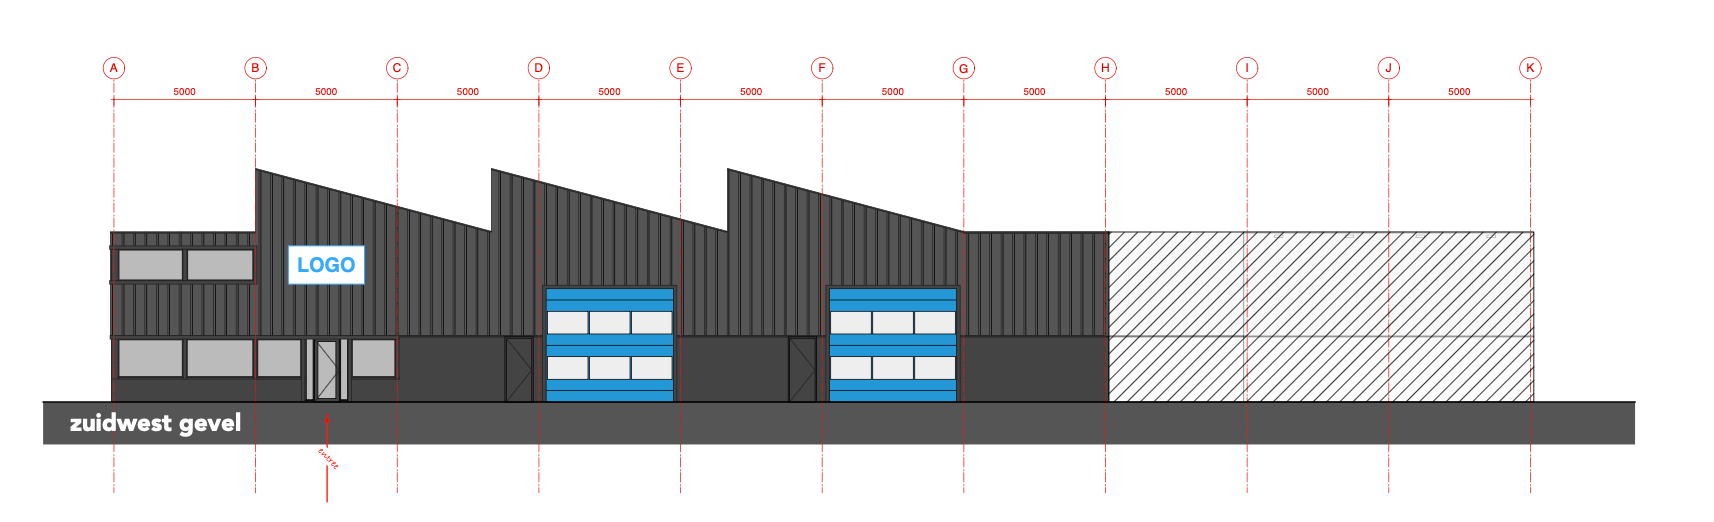
create a photorealistic 3d architectural rendering based on the attached elevation drawing ignore all red grid lines dimensions letters annotations text labels and technical drawing information use only the building geometry as reference the building consists of a modern industrial business hall with a dark anthracite metal facade the roofline features three characteristic sawtooth shaped volumes with asymmetrical sloping roofs facade cladding consists of vertical standing seam metal panels in dark grey anthracite the lower facade zone is finished with darker charcoal colored panels two large sectional overhead doors are located in the central bays finished in bright blue with horizontal glazing strips several pedestrian doors are integrated into the facade the office section is positioned on the left side of the building and contains large rectangular windows on both ground floor and first floor above the entrance place a subtle company logo panel the unfinished volume on the right side of the drawing should be completed as a continuation of the industrial hall with matching materials proportions and architectural language surroundings modern business park setting clean asphalt parking area in front several parked company vehicles and passenger cars minimal landscaping with ornamental grasses and low maintenance planting realistic curb lines and paved walkways rendering style ultra realistic architectural visualization high end commercial architecture photography sunny afternoon lighting soft shadows slightly cloudy blue sky natural reflections in glazing professional architectural rendering quality wide angle camera from eye level three quarter front perspective showing both front facade and building depth 8k detail realistic materials and textures preserve the exact proportions roof shapes openings and facade composition shown in the elevation drawing