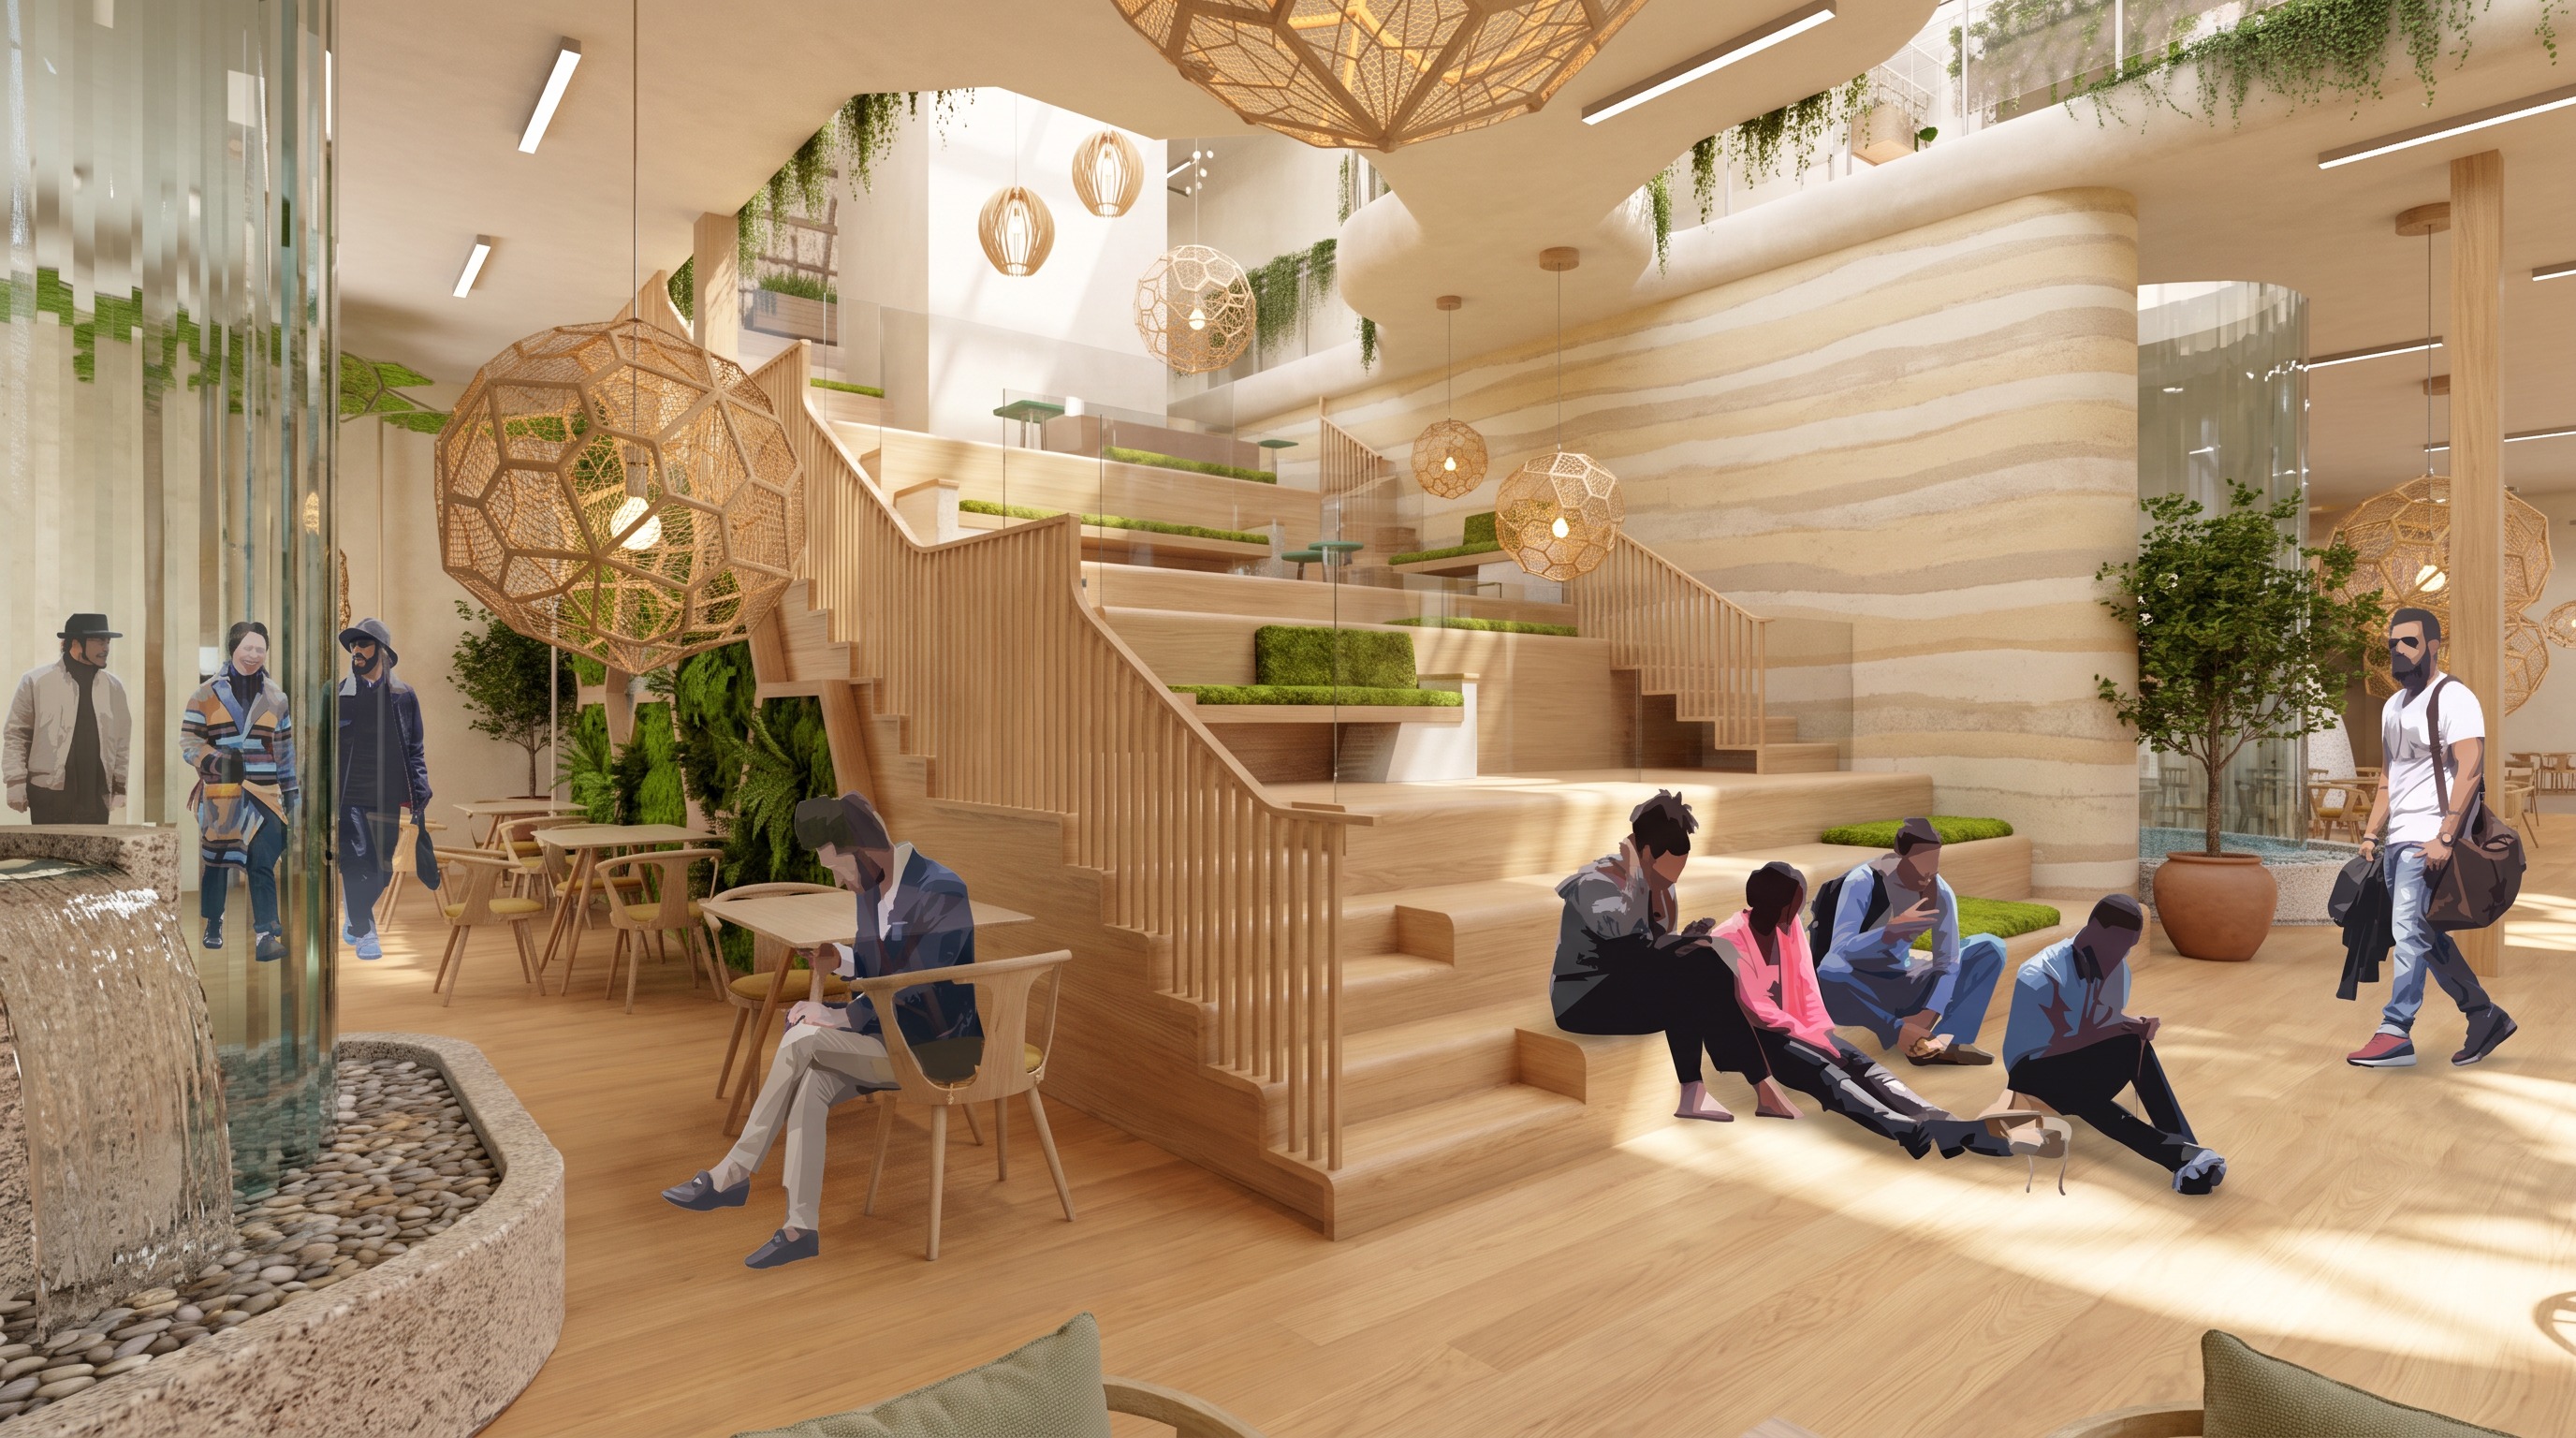
biomimicry atrium in a palliative care center same layout and camera angle as the original keep the people in the same positions and poses clearly visible and fully opaque in their flat posterized illustration style the social stair and stepped seating keep their shape and become light oak treads with soft rounded nosings like terraced riverbanks or eroded rock layers moss cushions stay on the seating steps replace the steel railings with flowing balustrades of vertical light oak slats like reeds teal wall becomes curved cream and sand rammed earth with horizontal sediment like striations the honeycomb column on the left keeps its hexagonal cells rebuilt in light oak and filled with living moss and ferns like a tree trunk replace exposed brick with cream lime plaster the curved glass water feature on the left stays with a gentle water cascade over textured stone into a pebble basin mezzanine edge above becomes a soft curved plaster ledge with trailing plants spilling over geodesic pendant lights become woven rattan and light oak lanterns inspired by seed pods glowing warm keep the directional linear ceiling lights in the same positions and directions caf tables and chairs in light oak with sage and oatmeal linen cushions floor in warm light oak or honed sand colored stone indoor trees in large clay planters muted earthy palette of cream sand sage moss green and soft clay lively but calm community gathering space for patients families and visitors photorealistic architectural rendering soft diffused natural daylight with dappled light from above