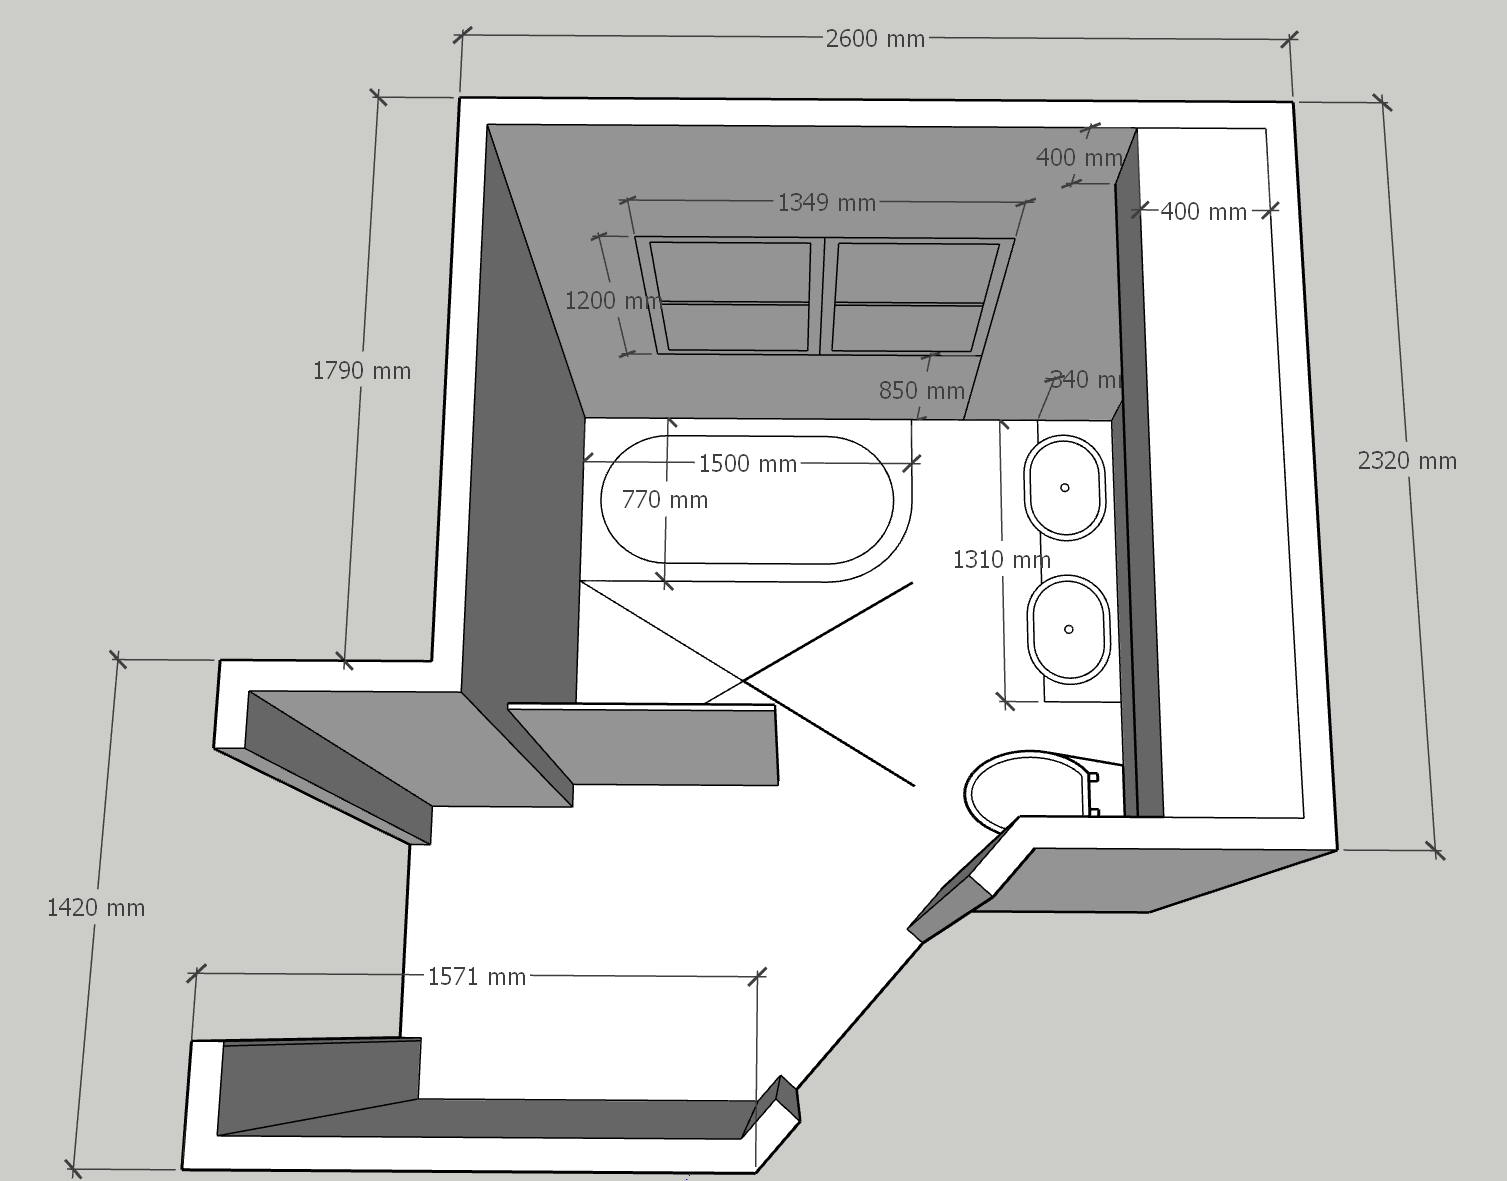
use the supplied bathroom floor plan as the base image absolute rule lock all geometry do not alter floor plan layout room dimensions wall locations or thicknesses window size height or position door openings or swing directions bulkheads or ceiling heights vanity length and position bath size and location toilet location double basin layout shower position and footprint plumbing locations overall camera perspective the floor plan is to remain 100 architecturally identical the only task is to convert the line drawing into a highly realistic architectural interior render remove all dimensions measurement text arrows and construction annotations design style create a luxurious contemporary spa bathroom style warm minimalist organic modern soft coastal influence high end australian residential interior calm timeless and uncluttered premium architectural photography the room should feel bright warm and relaxing colour palette warm whites soft ivory natural limestone warm beige light greige muted sand tones subtle taupe natural timber matte finishes throughout no cool greys no stark white floor large format porcelain tiles approx 600x600 or 600x1200 warm limestone appearance very subtle natural movement matte finish minimal grout joints walls large format porcelain wall tiles warm limestone appearance matching floor floor to ceiling installation very fine grout continuous seamless appearance shower frameless clear glass shower screen minimal hardware linear floor waste large recessed shower niche warm led strip concealed inside niche brushed brass shower rail brushed brass mixer luxury hotel appearance vanity floating wall mounted vanity natural light oak timber veneer clean flat panel doors no visible handles soft integrated shadow line white stone benchtop thin profile double above counter basins rounded white matte basins brushed brass wall mounted tapware large full width mirror above vanity backlit led mirror soft warm glow bathtub freestanding oval bath matte white exactly positioned as shown on plan luxury sculptural appearance floor mounted brushed brass bath filler toilet modern rimless wall faced toilet minimal design soft close seat hidden cistern appearance if possible while maintaining location ceiling smooth white ceiling maintain all existing ceiling geometry recessed led downlights warm 3000k lighting subtle indirect ambient lighting no pendant lights window keep window exactly the same size and location soft daylight light sheer privacy effect natural exterior light styling add restrained styling only do not clutter include one or two elegant indoor plants small ceramic vase folded luxury white towels natural timber stool beside bath amber glass soap dispensers single candle minimal tray everything should appear professionally styled materials natural oak timber warm limestone brushed brass white stone matte ceramic linen textiles natural greenery no chrome no black fixtures no glossy cabinetry lighting soft morning daylight warm led accent lighting natural shadows luxury hotel atmosphere photorealistic reflections balanced exposure render quality ultra photorealistic architectural visualization quality premium residential interior 8k realism pbr materials realistic reflections physically accurate lighting natural imperfections sharp details no ai artifacts negative prompt do not change room dimensions change wall positions move plumbing fixtures resize bath resize vanity resize shower change window dimensions change door locations change ceiling bulkheads alter camera angle add extra furniture add additional windows add skylights add decorative wall mouldings add unrealistic textures use cool grey colour palettes use black tapware use industrial styling create a stylised cgi appearance maintain the exact architectural layout shown in the floor plan the output should appear as though the bathroom has been professionally built and photographed for an architectural magazine with warm neutral tones natural materials subtle greenery and a luxurious spa like atmosphere