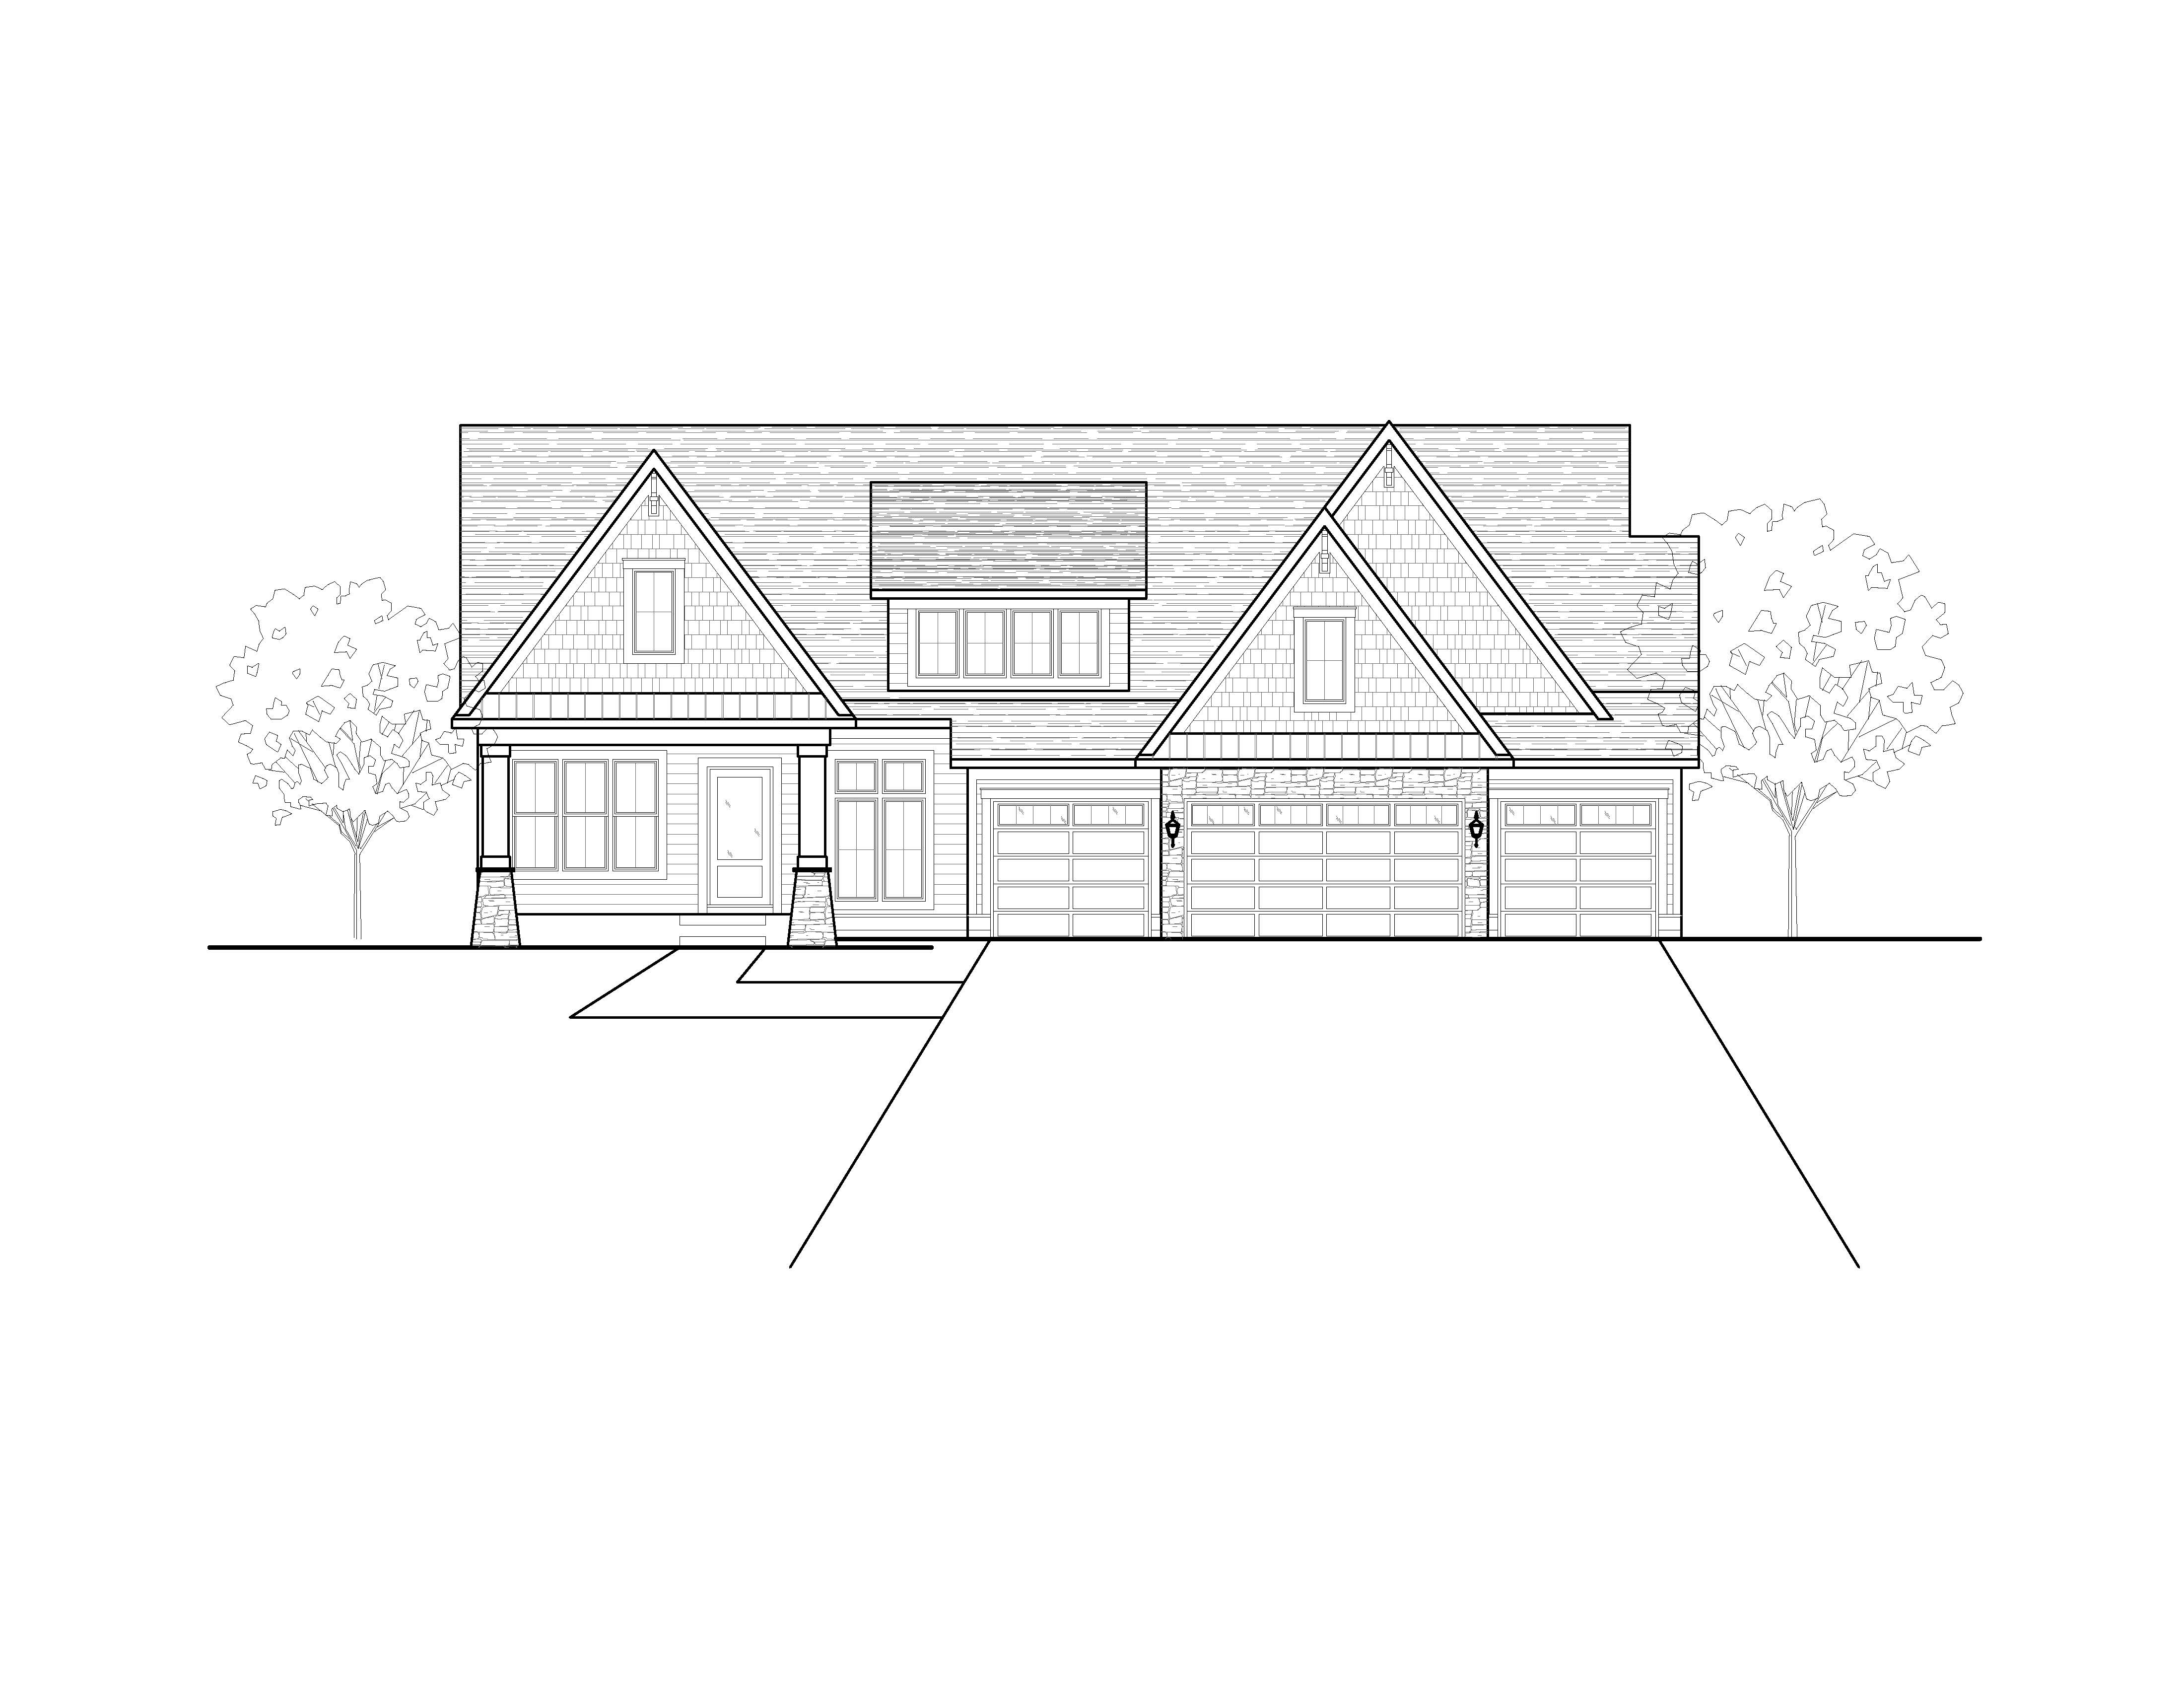
create an ultra photorealistic high end architectural exterior rendering based on the uploaded 2d elevation line drawing the final result must look like a professionally photographed luxury custom home not a computer generated rendering critical architectural requirements use the uploaded 2d elevation as the primary reference for the home s architecture preserve the exact rooflines gables roof pitches window sizes window locations garage configurations building proportions and overall design follow the 2d elevation for the location and type of exterior siding and stone with the following specific entryway requirements front entry gable and arched stone detail very important recreate the elegant stone front entry gable and arched entrance shown in the inspiration photograph the projecting front entry gable must be completely clad in warm creamy ivory limestone extending from the peak of the gable down to the base of the entry columns and walls use natural rectangular limestone pieces of varying sizes with subtle warm beige and ivory color variation and realistic mortar joints the stone gable must have a steeply pitched roof with substantial warm off white fascia and trim along the roof edges integrate a beautiful rounded architectural stone arch into the covered front entry opening the stone arch must have authentic dimensional stonework including individually shaped limestone voussoirs following the curvature of the arch the arched opening should have a graceful traditional rounded profile with substantial stone masonry surrounding it recess the front door behind the stone arch to create depth realistic shadows and a sheltered entry install a tall elegant dark walnut stained arched front entry door within the recessed entry the front door must have a distinctly curved upper profile that complements the exterior stone arch include glass within the arched door with warm interior lighting visible through the glass the door should feature dark bronze or black hardware and a rich natural walnut wood finish ensure the stone arch and the arched door are clearly recognizable as two separate architectural elements creating a layered dimensional entrance do not substitute a rectangular front door or a square entry opening do not flatten the stone arch or replace it with decorative applied trim the overall appearance of the entry should closely resemble the inspiration photograph with an elegant stone clad gable substantial rounded limestone arch recessed arched wood door and welcoming warm interior glow exterior color palette match inspiration photo match the colors from the inspiration image as closely as possible regardless of the material types indicated in the 2d drawing primary siding deep sophisticated charcoal gray with a subtle warm undertone approximately 35343a stone veneer warm ivory and creamy limestone with soft beige and pale taupe variation approximately d8cbb9 exterior trim warm creamy off white approximately d9d0c1 roof shingles deep charcoal dimensional asphalt shingles approximately 292a30 window frames dark bronze black approximately 252321 garage doors rich dark walnut brown with subtle reddish undertones approximately 59382e front entry door matching dark walnut wood stain with a natural satin finish keep the color palette consistent across the entire home do not introduce additional exterior colors exterior material requirements follow the 2d line drawing for all siding and stone locations except for the specifically required stone clad front entry gable and arched stone entrance render each material with realistic depth surface texture and natural variation if panel and channel siding is shown use large smooth siding panels separated by narrow recessed channels these must be actual recessed joints not raised board and batten trim strips window frames should have thin refined dark bronze black profiles do not add unnecessary exterior trim around windows unless indicated in the 2d drawing stone must have a natural limestone appearance with believable individual pieces dimensional edges and subtle mortar joints garage doors should have rich dark walnut coloration with realistic wood grain and the exact panel and window configuration shown in the elevation lighting early twilight match the exact atmosphere of the inspiration photograph set the scene during the transition from golden hour into early twilight approximately 10 15 minutes before sunset the sky should have soft pale gray warm cream and subtle peach orange colors near the horizon the home must remain well illuminated with soft diffused natural light allowing the charcoal siding limestone and walnut doors to retain their true colors turn on all interior lights creating a beautiful warm amber glow through the windows at approximately 2700k exterior wall sconces should emit a warm golden glow with realistic illumination against the stone and siding the recessed arched front entry should have a welcoming warm light that emphasizes the depth and craftsmanship of the stone arch avoid overly dark dusk conditions dramatic orange sunsets or excessive artificial lighting landscaping and environment match inspiration photo place the home in a beautiful established upscale residential landscape create a lush expansive deep green lawn extending across the foreground install professional foundation landscaping featuring mature white hydrangeas pale cream flowering shrubs rounded boxwoods ornamental evergreens flowing ornamental grasses and small seasonal perennials use rich dark brown hardwood mulch with gently curved planting bed edges frame the home with large mature deciduous trees along the far left and right sides of the composition beyond the house show an open beautifully maintained green landscape with distant trees and natural vegetation keep the landscaping mature full and realistic without obscuring the home s architecture do not include neighboring houses fences vehicles or people driveway and walkways create a clean natural light gray concrete driveway leading toward the garage doors with realistic control joints subtle surface texture and natural concrete variation include a simple concrete walkway leading to the arched front entrance maintain the driveway and walkway configuration appropriate to the 2d elevation camera and composition use professional luxury architectural photography composition matching the inspiration photograph position the camera approximately 5 feet above the ground looking toward the front elevation from a nearly straight on perspective use a professional 28 35mm equivalent architectural lens with perspective correction show the complete house including all roof peaks the entire front entry gable arched stone entrance garage doors and surrounding landscaping keep the house centered and prominent with generous lawn and driveway visible in the foreground maintain perfectly vertical architectural lines and realistic proportions photorealistic rendering quality create an image indistinguishable from a real photograph of a completed luxury custom home use physically accurate global illumination realistic material textures authentic stonework subtle glass reflections natural shadow transitions and professional photographic exposure apply refined photographic color grading with warm highlights neutral midtones and natural green landscaping the finished image should resemble a professionally photographed luxury model home featured in a high end architectural magazine or custom homebuilder portfolio strictly avoid do not change the overall architectural design from the 2d elevation beyond the specified front entry details do not copy unrelated architectural features or material placement from the inspiration photo do not use board and batten siding unless specifically shown do not use a rectangular front entry door do not create a square or flat topped stone entry opening do not omit the projecting stone clad front entry gable do not add unnecessary window trim do not create overly saturated colors artificial looking landscaping excessive contrast or dark nighttime conditions final objective produce an exceptionally realistic luxury home exterior that preserves the architecture and material placement of the uploaded 2d elevation while matching the exact colors lighting landscaping and photographic atmosphere of the inspiration image pay particular attention to the beautiful projecting limestone front entry gable authentic rounded stone arch and recessed dark walnut arched entry door these architectural details are essential to the final design and must closely resemble the inspiration photograph