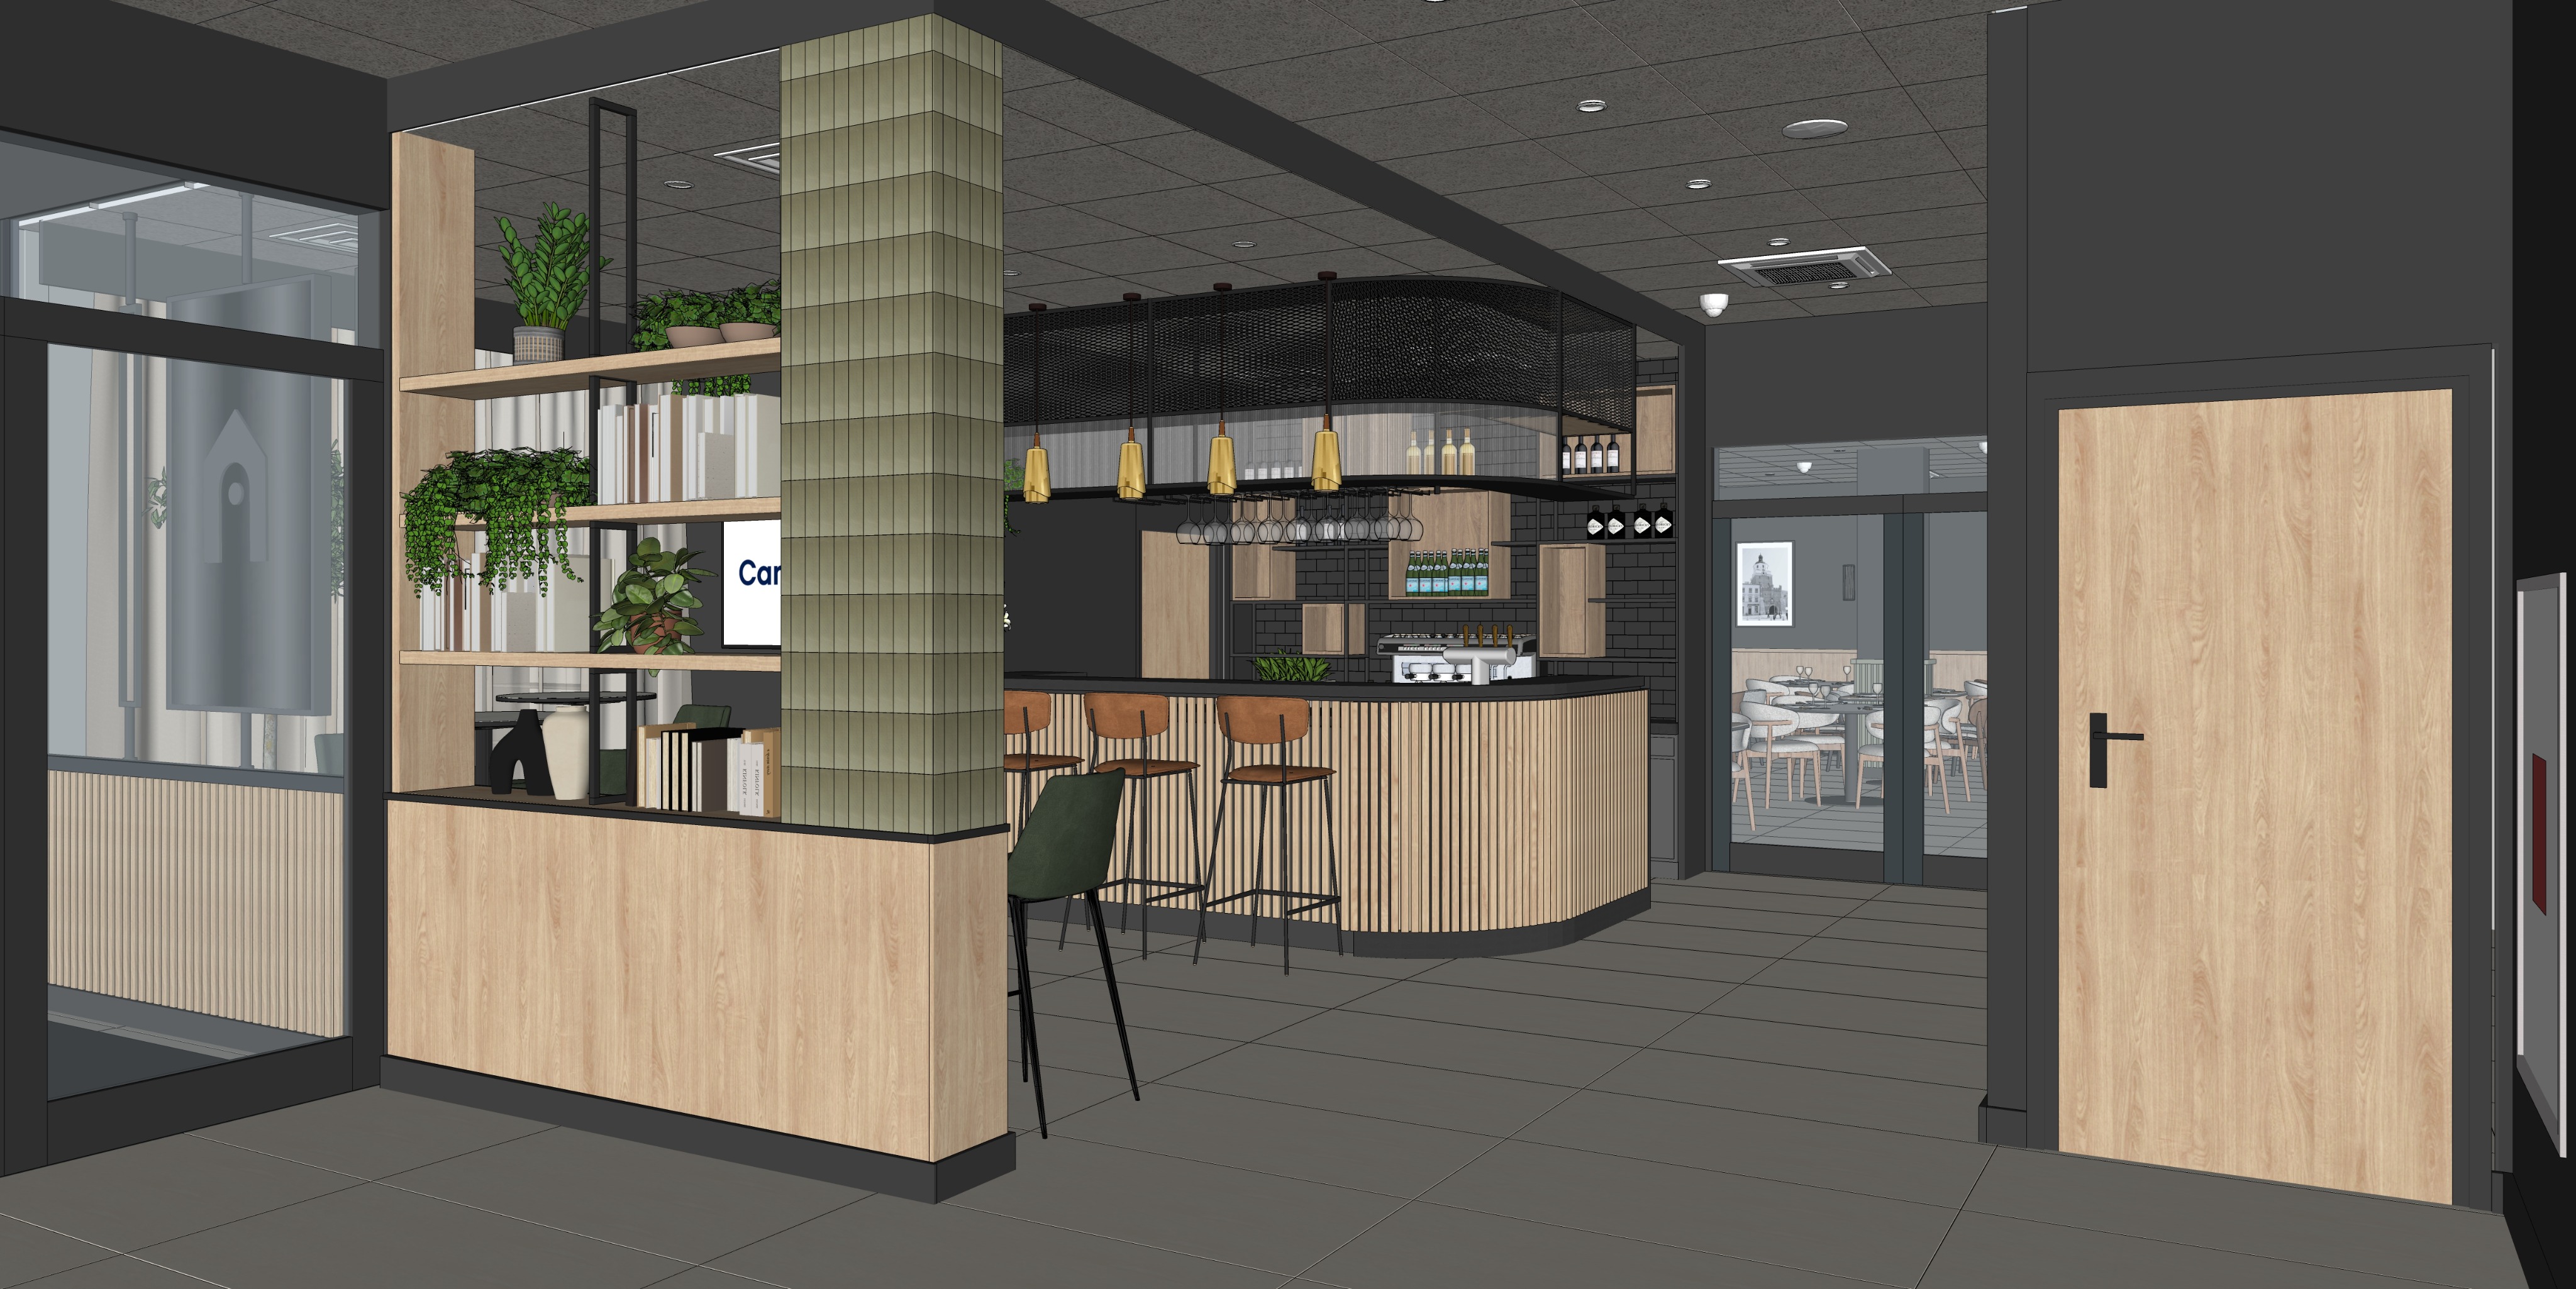
create a highly realistic architectural visualization of a hotel breakfast restaurant lobby bar interior based on the attached reference view preserve the existing functional layout camera angle perspective proportions and the exact arrangement of tables chairs the bar shelving buffet area wooden slat partition self check in area ceiling elements glazing and all main architectural features do not change the composition geometry scale or location of any elements the visualization should feel like an elegant cozy contemporary hotel interior refined natural professional and free from an artificial cgi appearance maintain the overall material palette of light natural oak with a subtle warm undertone muted forest greens anthracite and black technical accents warm beige grey finishes natural plants and understated decorative details the timber should remain light and gently warm with soft realistic grain without yellow orange or honey tones use matte or very subtle satin finishes to keep the materials natural and sophisticated the central column should be finished with small vertically oriented ceramic brick format tiles in a muted light forest green tone with a very subtle olive grey undertone while still reading clearly as green the tiles should have a slightly handcrafted ceramic character with softly rounded edges a gently convex softly pillowed surface subtle irregularity and a delicate satin sheen they should softly catch the light but must not appear glossy mirror like or glassy do not add any led lighting around the column the floor should be finished with large format tiles in a warm light beige grey tone with noticeably more beige than grey keep the surface smooth calm and relatively uniform with only very subtle texture and a low sheen avoid strong tonal variation cloudy patches dirty looking transitions stains or brightened edges and corners use subtle grey grout slightly darker than the tile keep the bar exactly as shown in the reference the bar front should be finished with vertical slats in light natural oak with a soft warm undertone with very dark almost black laminate visible between the slats the plinth should be dark graphite matte solid and refined without a plastic appearance the countertop should be dark graphite with very subtle fine veining and a satin or honed finish the pendant lights above the bar should remain exactly in their original number position height and proportions they must clearly read as brushed satin gold metal with a soft refined sheen do not make them white cream beige transparent or glass like the buffet side joinery partition should preserve its exact geometry the upper section should be made of black perforated metal mesh while the lower section should be finished with vertically fluted glass the fluted glass should have a fine vertical texture gentle translucency and subtle light distortion without excessive reflections keep all shelving and timber joinery exactly as shown use the same light natural oak with a subtle warm tone throughout black structural elements should remain matte or softly satin black metal decorative accessories should be restrained and elegant using mainly books greenery and sculptural stone planters or vases in black cream and neutral tones the suspended ceiling panels should be a soft warm off white with a very subtle beige undertone still clearly reading as white but not cold or clinical all ceiling trims perimeter bands visible fascias and front faces of lowered ceiling sections should remain black ventilation grilles diffusers detectors and other technical ceiling elements should stay exactly in their existing positions and must not be illuminated or backlit add a very subtle concealed linear led only beneath the ceiling trim in the specific zone near the glazing where the bar is located do not continue this led around the entire ceiling and do not add led lighting around the columns the light source should remain invisible and create only a soft thin indirect glow at approximately 3000 k the lighting should be natural soft daylight balanced and controlled like on a bright day around 1 00 pm use diffused daylight entering mainly through the glazing on the right side the daylight should clearly enter the interior and gently illuminate the floor bar timber joinery chairs and surrounding surfaces enhancing the subtle warmth of the natural oak the light should make the timber feel warm and inviting without turning it yellow or orange keep the shadows soft diffused and relatively gentle avoid harsh direct sunlight strong contrast dramatic dark areas grey gloomy lighting or an overly warm orange cast the space should feel bright fresh naturally warm and welcoming with a balanced combination of daylight and subtle artificial hotel lighting show a realistic urban background outside the glazing with subtle neighbouring fa ades pavement a few discreet cars and a small amount of greenery the exterior should be visible but secondary to the interior correctly scaled and matched to the perspective do not leave the windows empty completely white or overexposed the final image should resemble professional high end hospitality photography photorealistic materials natural reflections soft shadows balanced exposure subtle depth and realistic daylight preserve the exact architecture geometry framing perspective and location of all elements do not redesign or reinterpret the space