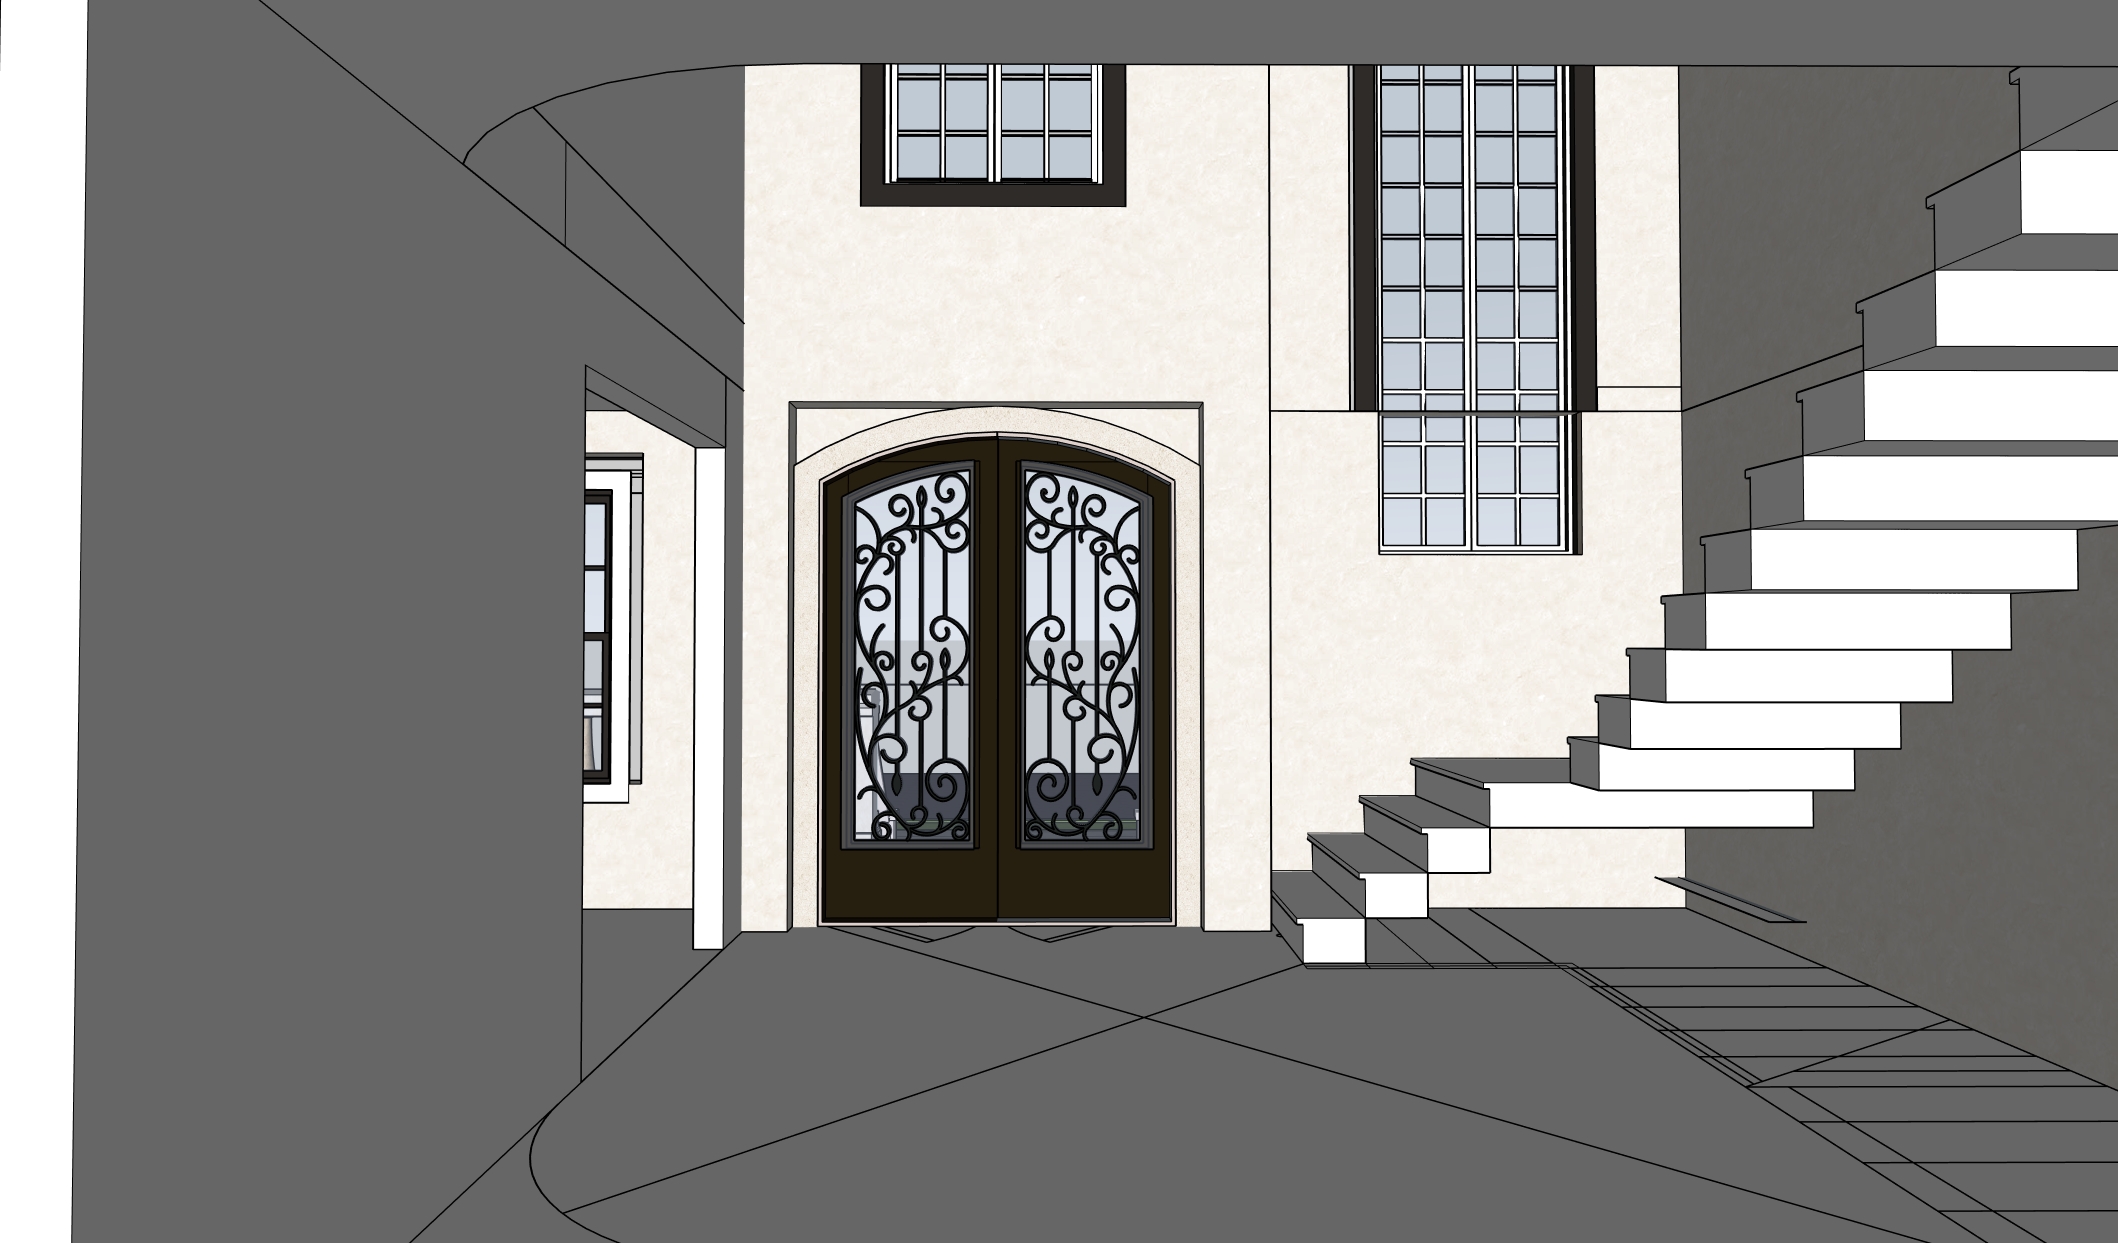
photorealistic double height residential foyer based strictly on the uploaded architectural geometry preserve the exact stair direction fa ade openings room opening and camera perspective the staircase begins at the front exterior wall beside the tall stair window the lowest treads are farthest from the camera the staircase rises toward the viewer along the right side and curves gently toward the second floor landing at the right foreground the tall black framed window is behind the lower stair run arched black iron and glass front door with a separate exterior window centered above it showing sunset sky and trees wide cased opening into a warm furnished sitting room on the left warm white plaster walls honed limestone flooring natural white oak stair treads and handrail slender black iron balusters restrained limestone trim warm sunset light and elegant transitional residential design maintain realistic construction dimensions and circulation do not alter the architectural geometry