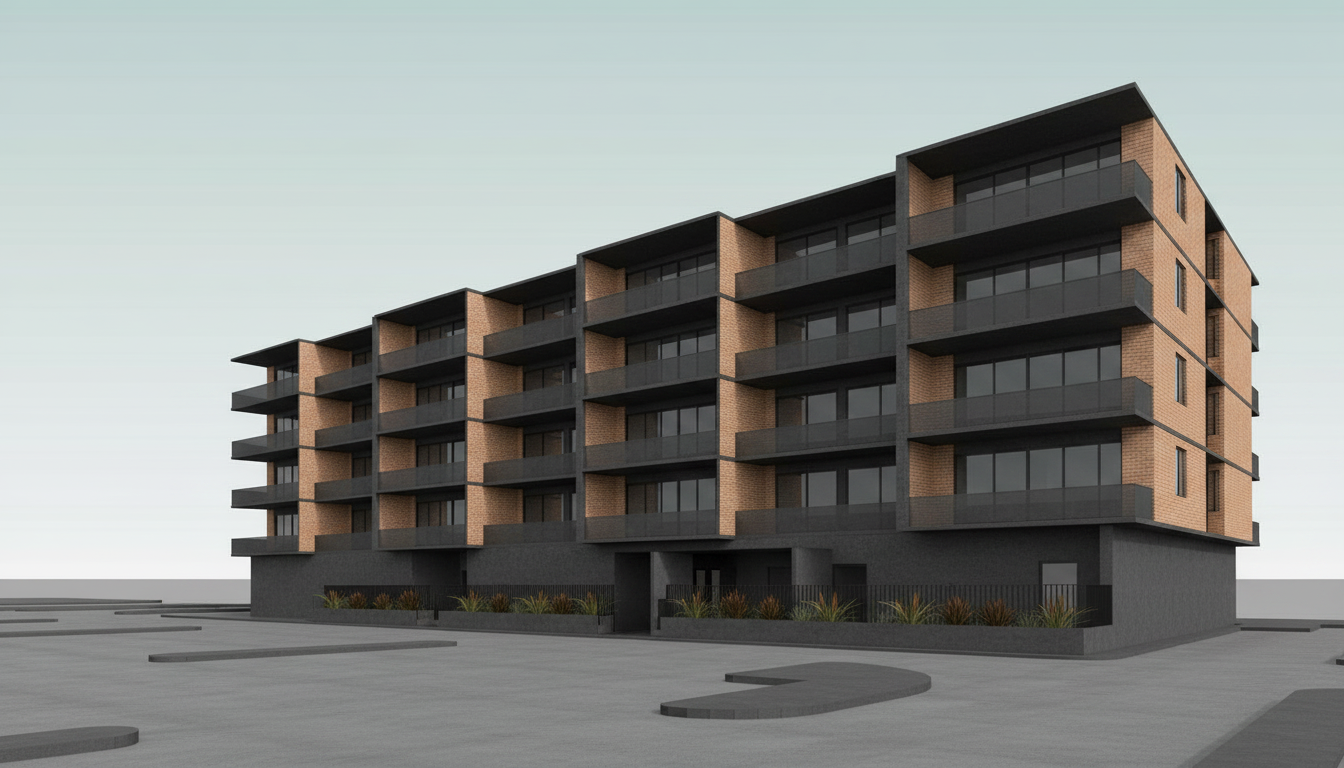
preserve the exact architecture building geometry fa ade design balcony locations number of levels parking podium camera position and perspective shown in the input image do not redesign or alter the building improve the overall realism atmosphere and sense of occupation add a realistic suburban shopping centre car park foreground with clearly marked parking bays and a restrained number of contemporary australian vehicles include approximately 8 to 12 realistically scaled cars parked naturally within bays with a mixture of sedans and suvs keep the foreground relatively uncluttered and do not obscure the architecture landscape all traffic islands and planter areas with attractive low maintenance subtropical planting include layered ornamental grasses low shrubs groundcovers and several appropriately scaled feature trees planting should feel established varied and natural rather than evenly spaced or repetitive improve the landscaping along the screened parking podium with denser shrubs grasses and trailing greenery to soften the building base while retaining visibility of the parking screen replace the flat artificial background with a realistic australian sky featuring soft scattered clouds natural atmospheric haze and believable daylight use warm late afternoon daylight approaching early evening with soft directional sunlight and realistic architectural shadows maintain enough daylight to clearly see the fa ade and landscaping introduce believable warm internal apartment lighting behind selected windows and balconies use warm residential lighting around 2700 3000k with subtle visible furniture curtains and interior depth only some apartments should be illuminated creating a natural varied pattern of occupation avoid lighting every apartment equally and avoid excessively glowing windows add subtle reflections to the glazing realistic shadow depth inside balconies warm soffit lighting to selected balcony ceilings and restrained lighting around the building entry and parking podium include only a few subtle residents or pedestrians for scale without creating a busy retail or commercial atmosphere produce a polished photorealistic developer quality architectural visualisation with realistic materials natural landscaping believable vehicle scale subtle interior life and refined lighting do not change the fa ade balcony design building massing roofline apartment divisions parking screen or camera angle no retail shopfronts no commercial ground floor activity no crowds no dramatic sunset no wet roads and no excessive lens flare you want late afternoon moving toward dusk not full night fa ade still clearly visible realistic blue sky with light cloud warm apartment lights beginning to appear some apartments dark balcony soffit lighting used sparingly no orange sunset or nightclub looking glow add natural layered subtropical landscaping to these traffic islands including small feature trees shrubs ornamental grasses and groundcovers maintain the existing kerb geometry and car park layout add several realistically scaled contemporary parked vehicles within the existing marked parking bays use a restrained mix of sedans and suvs and do not obscure the building add subtle warm residential interior lighting behind selected windows with natural variation between occupied and unoccupied apartments include faint furniture and curtain detail realistic glazing reflections and warm balcony soffit lighting without changing the fa ade