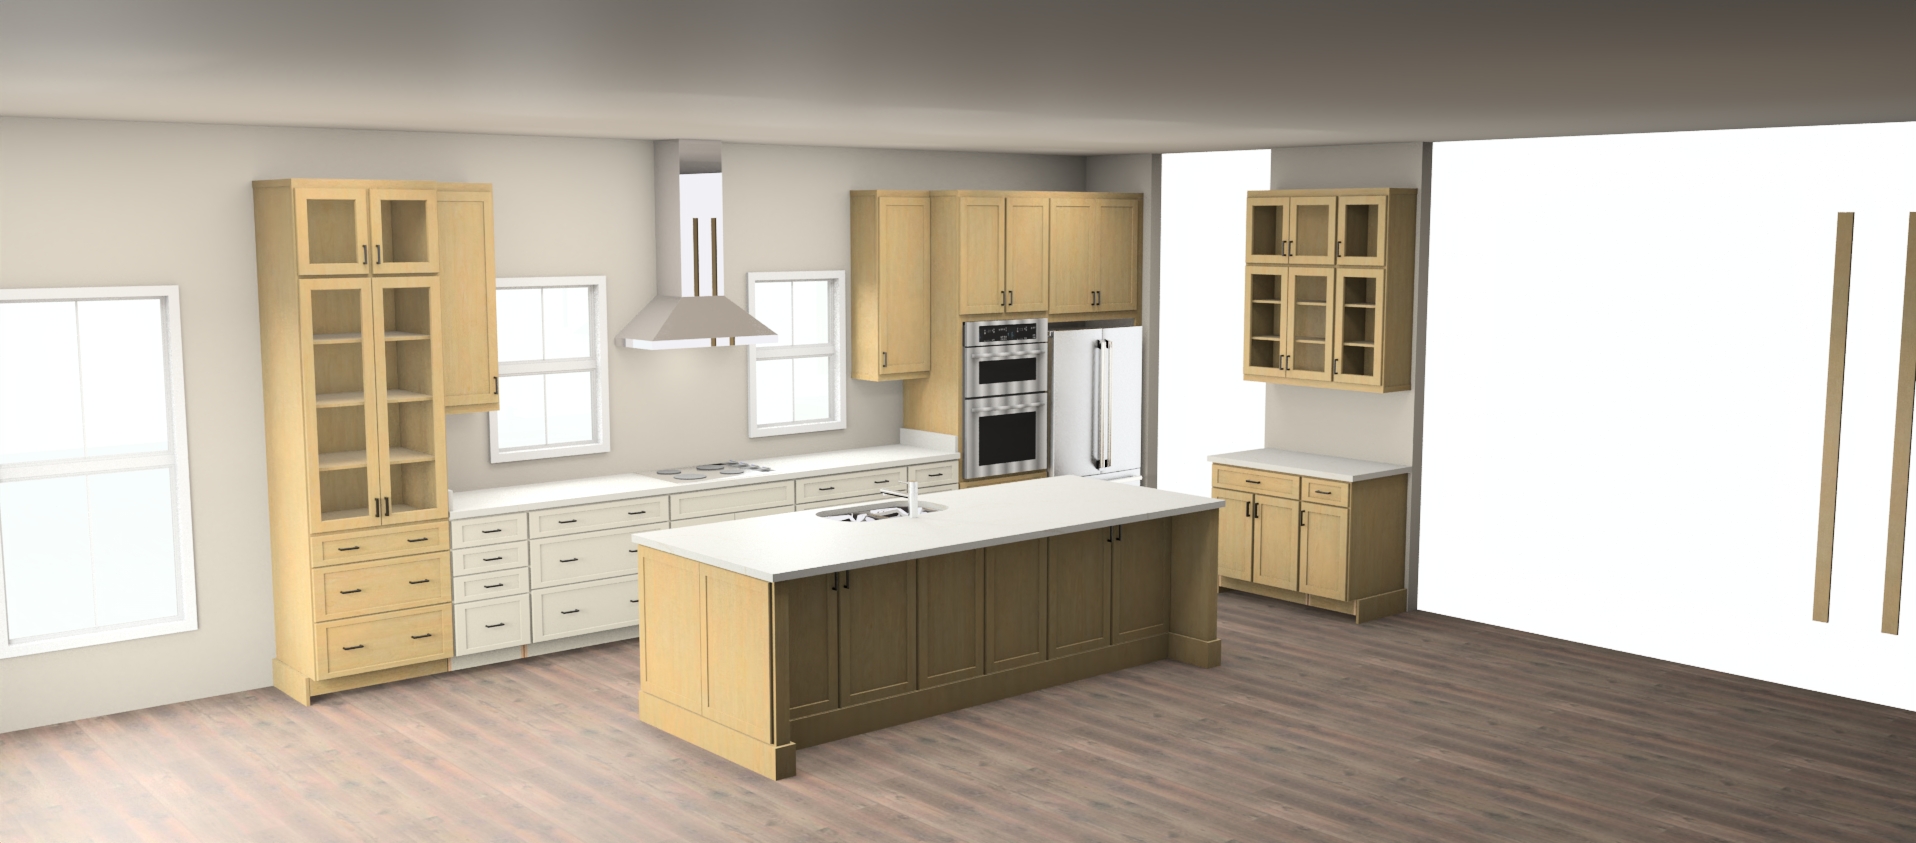
edit the current kitchen rendering use it as the exact base for the room layout camera angle and cabinetry use the other attached rendering as a visual reference for the island columns and overall cabinet finishes do not use or assume a jobsite photo is available keep the existing cabinet layout appliance locations ceiling beams hood countertops and composition make the island match the natural wood stain of the wood stained perimeter cabinets keep the alabaster painted perimeter cabinets alabaster show a clear crisp shaker profile on all shaker cabinet and drawer fronts including the alabaster cabinets keep the recessed center panels and consistent rails and stiles keep exactly two plain square columns at the outer ends of the island s long front matching the reference rendering do not add columns between the cabinet panels or add decorative details to the columns keep the marked drawer as one continuous drawer front with no center split use natural medium brown hardwood flooring with wider varied length planks and realistic grain avoid a gray cast strong orange cast or glossy finish show leafy green trees outside the windows without changing the window sizes or locations keep the window trim two tone natural light wood on the vertical sides with dark stained horizontal trim across the top and bottom use slim natural light wood for the room baseboards distinct from the cabinet stain match the island baseboard molding to the island make the door and its side trim natural light wood matching the natural window side trim keep the trim above the door darker keep the cream subway tile backsplash do not add pendant lights over the island refine the rendering to look clean and high definition with crisp edges smooth surfaces visible realistic wood grain and no blotchy or blurry textures preserve the specified colors and details do not make any other changes