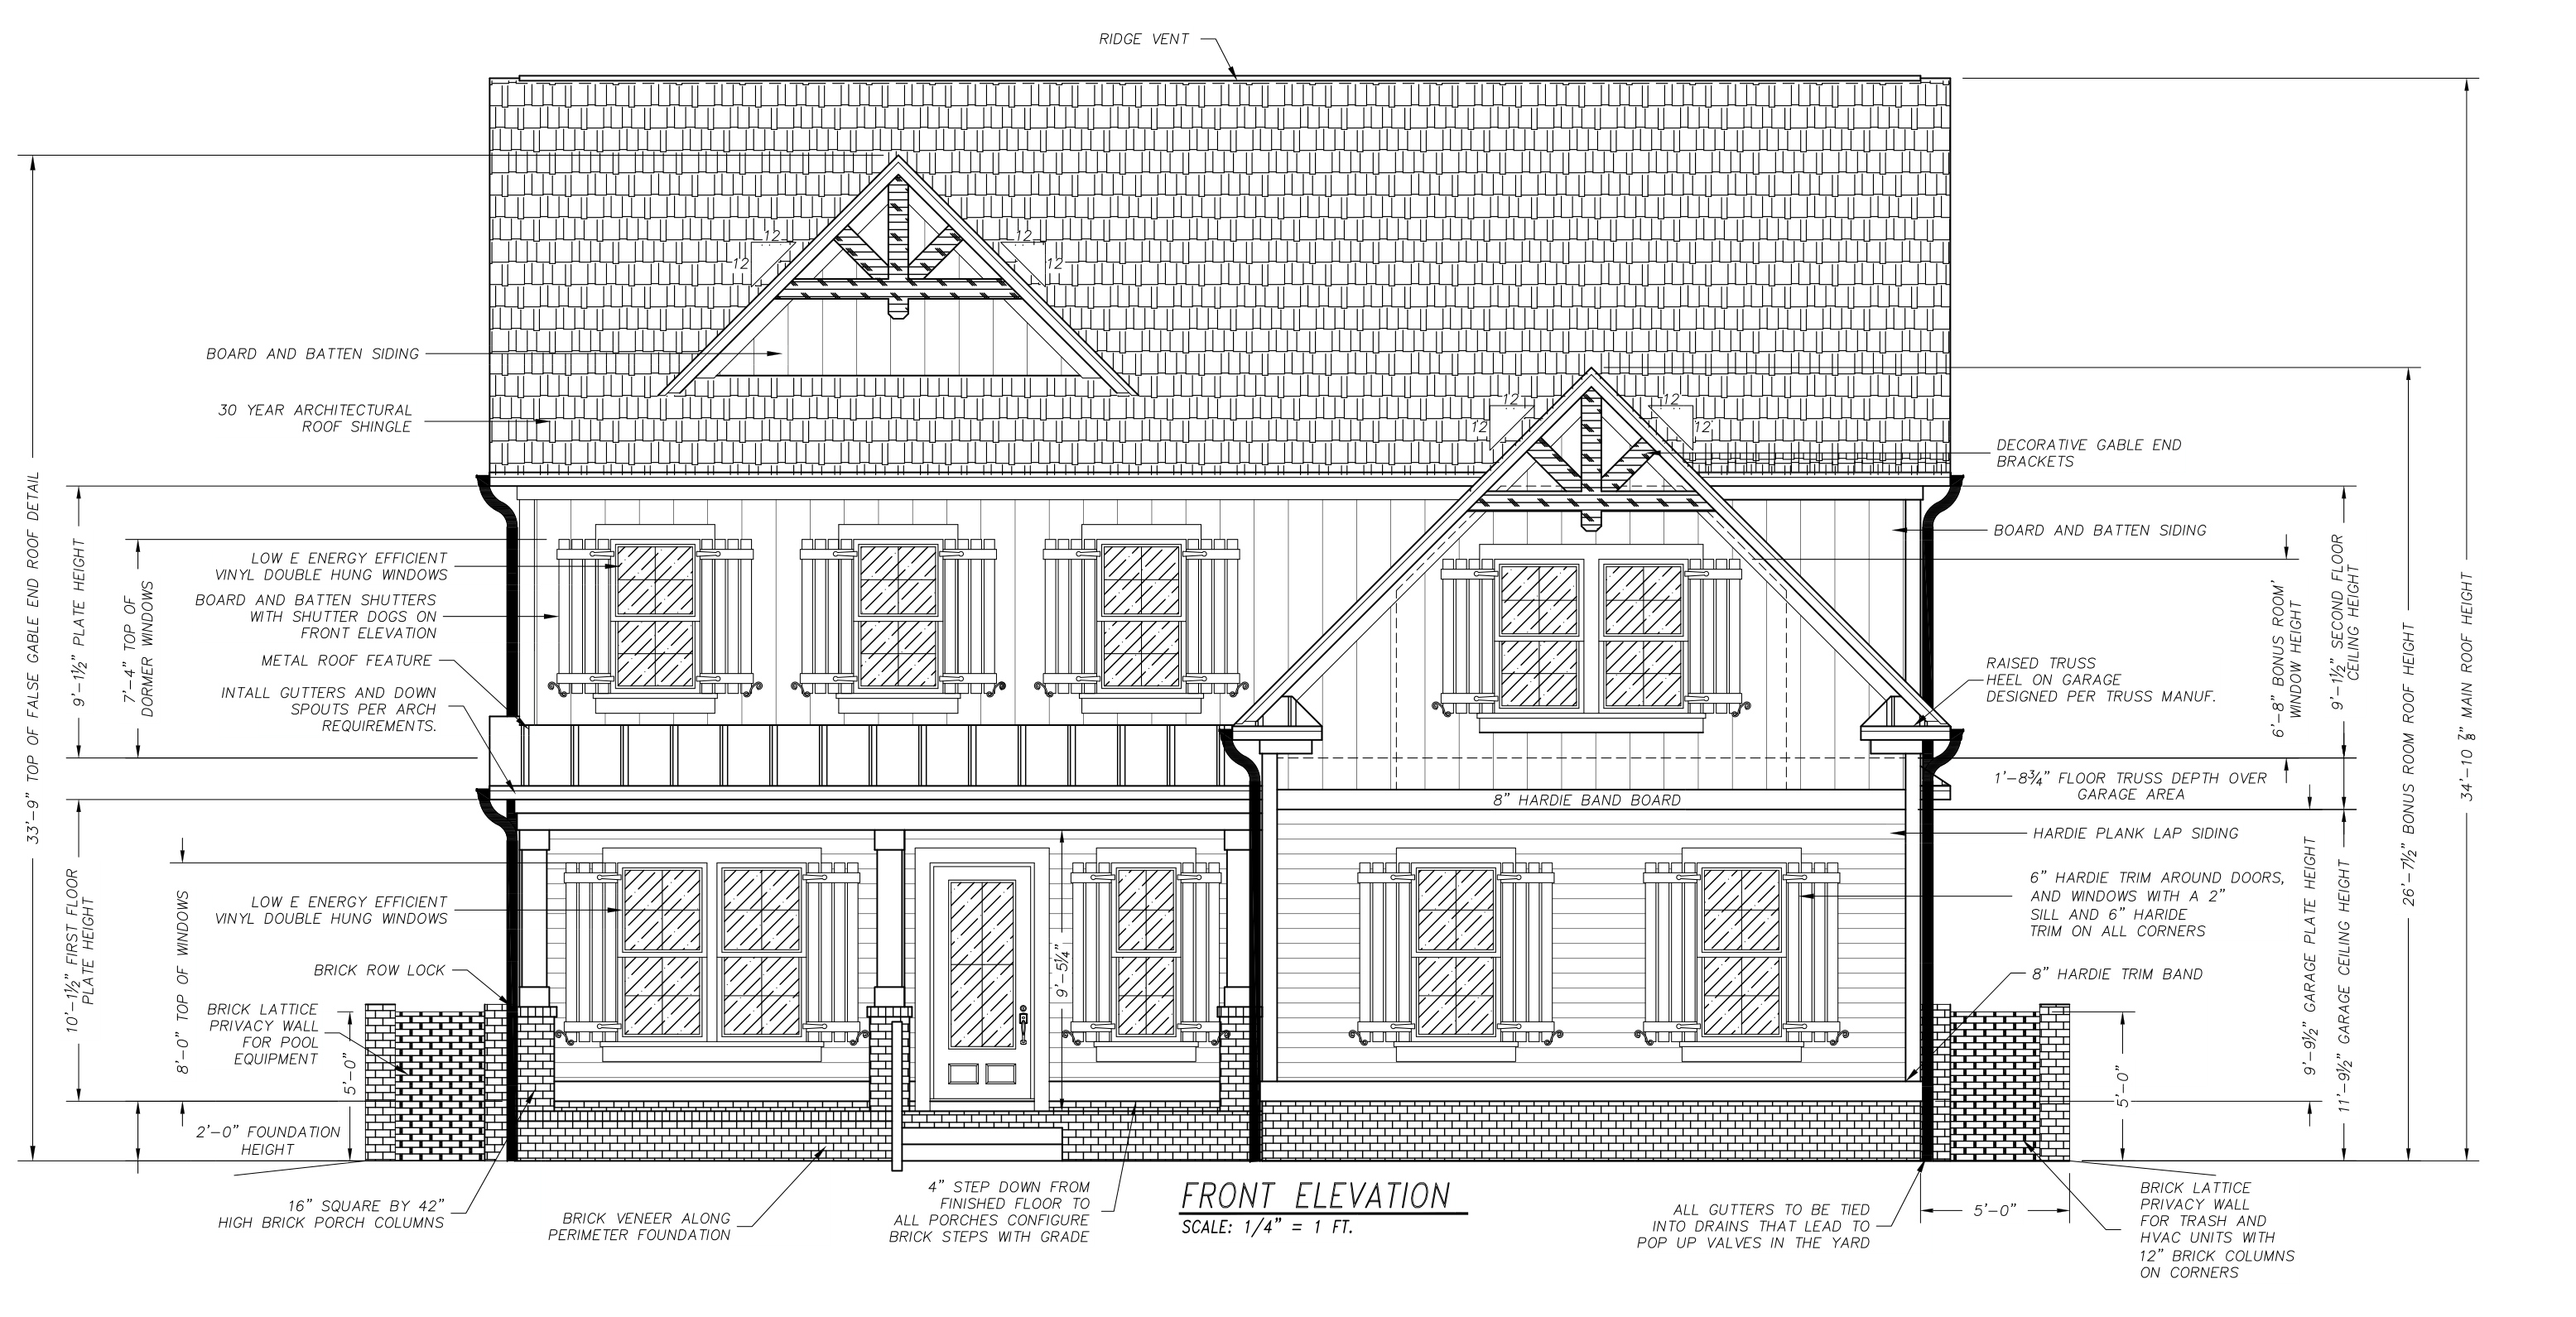
create a photorealistic rendering of the supplied elevation preserve the exact architecture rooflines window and door locations and proportions use sherwin williams copen blue sw 0068 for horizontal siding benjamin moore white dove for board and batten siding and front porch columns white trim and shutters gaf slate shingles and sandstone metal roof accents use avalon brick with white mortar at the foundation a natural wood front door natural wood porch ceilings and linen gutters match the attached mood board add a manicured lawn low shrubs ornamental grasses and neat planting beds use natural daylight and realistic textures keep the original viewing angle and do not add or move architectural features