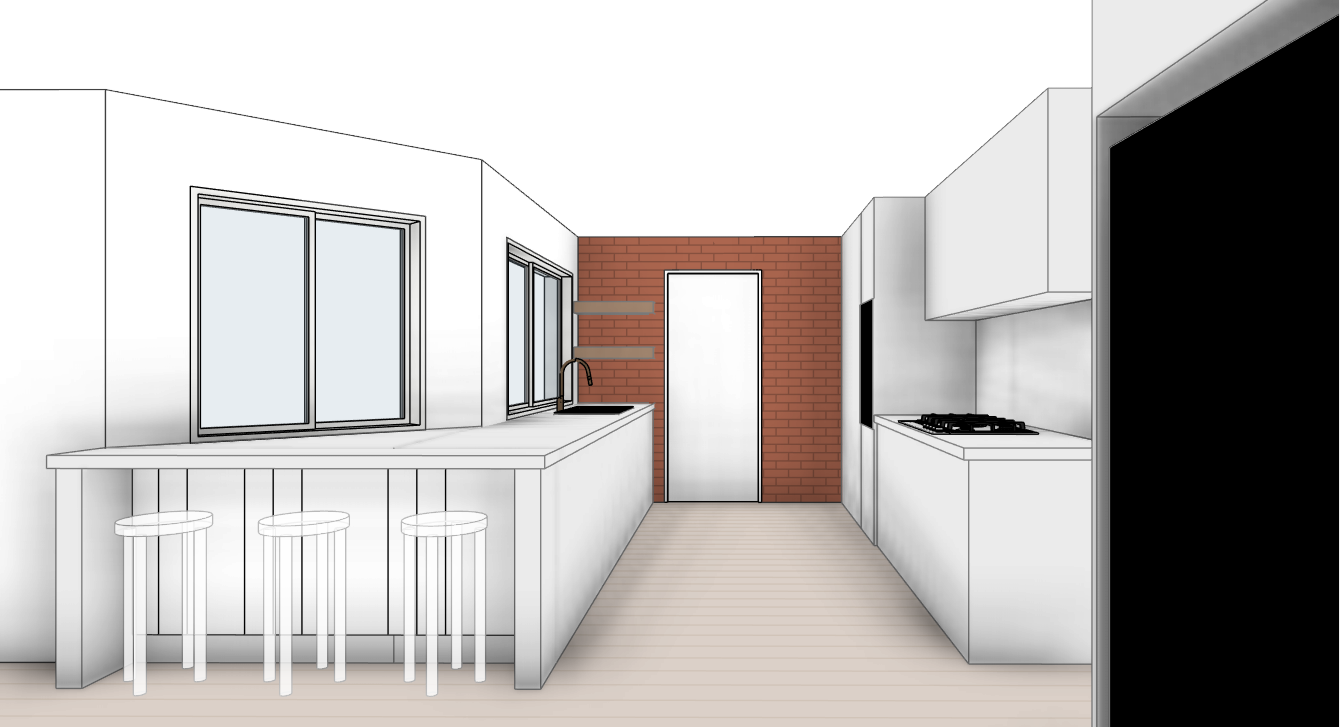
here s a ready to paste archsynth prompt for that kitchen view matching the styling of your fireplace render but adapted to a functional kitchen scene archsynth kitchen prompt create an ultra photorealistic interior render of a modern australian kitchen based strictly on the provided 3d model geometry and camera view do not change any walls windows doors island benchtops or cabinet layouts use the model exactly as the spatial reference overall style warm contemporary with subtle heritage character matching the living room fireplace reference calm refined palette with white joinery warm natural oak timber and red brick feature wall editorial high end residential photography mood walls and ceiling smooth painted plaster in a soft warm white matte finish no texture simple square set or minimal cornice detail very subtle and clean flooring light natural oak floorboards running along the length of the kitchen matte finish with gentle grain similar tone to the timber shelves in the reference image with soft reflections but no gloss brick feature wall the end wall of the kitchen is exposed red brick same tone and bond pattern as the living room fireplace niche bricks mortar slightly recessed realistic texture warm rich colour but not oversaturated joinery and cabinetry all kitchen cabinetry in matte white flat panel doors and drawer fronts with simple shaker style detailing similar to the living room cabinets but interpreted for a modern kitchen discreet small round brass knobs or pulls warm brushed finish consistent across all doors and drawers open timber shelving on the brick end wall beside the door render two floating shelves in warm natural oak matching the tone and thickness of the living room shelves clean lines no visible brackets with a few minimal objects such as stacked books small ceramic bowls and neutral decor pieces benchtops and splashback pale stone look benchtops in a warm white with subtle beige grey veining soft honed finish used on both the island and main run splashback along the cooktop wall is the same stone material full height up to the underside of the overhead cabinets with realistic light reflection and a slight soft sheen island design maintain the modeled island dimensions and overhang finish the island faces and paneling in matte white with vertical board detailing to subtly echo the fireplace vj boards but finer and more minimal integrate three simple white bar stools with slim timber or white metal legs and light timber seats keeping them clean and unobtrusive appliances and fixtures cooktop modern black gas or induction cooktop exactly where shown in the model low profile no bulky controls rangehood concealed within the white overhead cabinetry no visible canopy just a discreet shadow line or slim black slot under the cabinets sink undermount black sink in the island run facing the window with a slim black gooseneck mixer tap windows and door keep all window and door sizes and positions exactly as modeled window frames in a subtle warm white or very light warm grey aluminium to sit quietly against the walls the door on the brick wall is a simple flush white door with a minimal black lever handle lighting and atmosphere soft warm artificial lighting combined with gentle daylight indicate ceiling downlights out of frame creating an even cozy ambient glow similar to the fireplace render with subtle highlights on brick timber and stone light should feel like early evening warm inviting with soft shadows and no harsh contrast styling keep the space minimally styled and realistic add a few everyday kitchen items only perhaps a small timber chopping board and ceramic jar on the cooktop bench a simple bowl of lemons or green apples on the island and a couple of neutral ceramics on the brick wall shelves no clutter no branded packaging everything calm and curated camera and render quality keep the same perspective framing and proportions as the original kitchen sketch view a slightly wide angle eye level shot looking down the galley towards the brick wall and door capturing the island sink windows and cooktop run together use a neutral lens around 24 35 mm equivalent no distortion straight verticals aim for ultra photorealistic materials with clean global illumination soft daylight gradients and noise free high resolution output comparable to professional v ray corona architectural photography