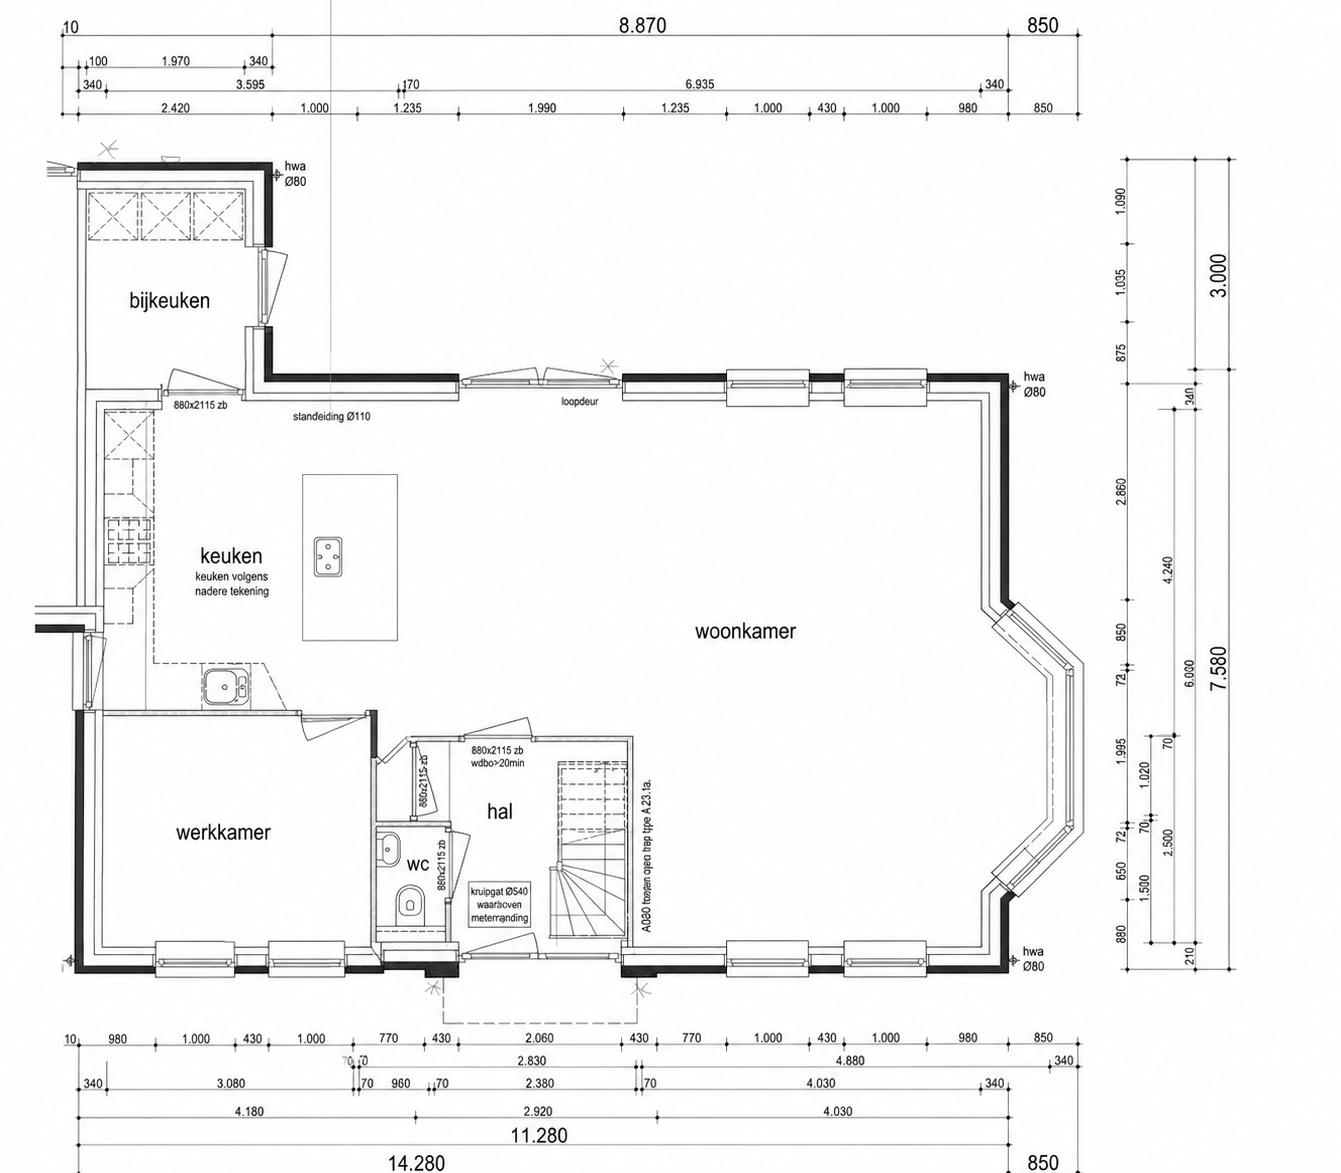
convert this floor plan into a realistic isometric 3d view of a full house show the space from an elevated angle with furniture walls and details visible create a beautifully rendered floor plan of a modern house with artistic details the plan includes a bijkeuken keuken werkkamer hal wc and woonkamer use a minimalist style with light gray lines for walls and dividers add soft shadows for depth highlight the keuken island with a sleek white finish use warm wood textures for the floors incorporate large panoramic windows in the woonkamer to let in natural light casting gentle reflections the overall atmosphere should be inviting and serene with a touch of elegance use the same furniture as shows on the plan do not change the orientation of the floorplan