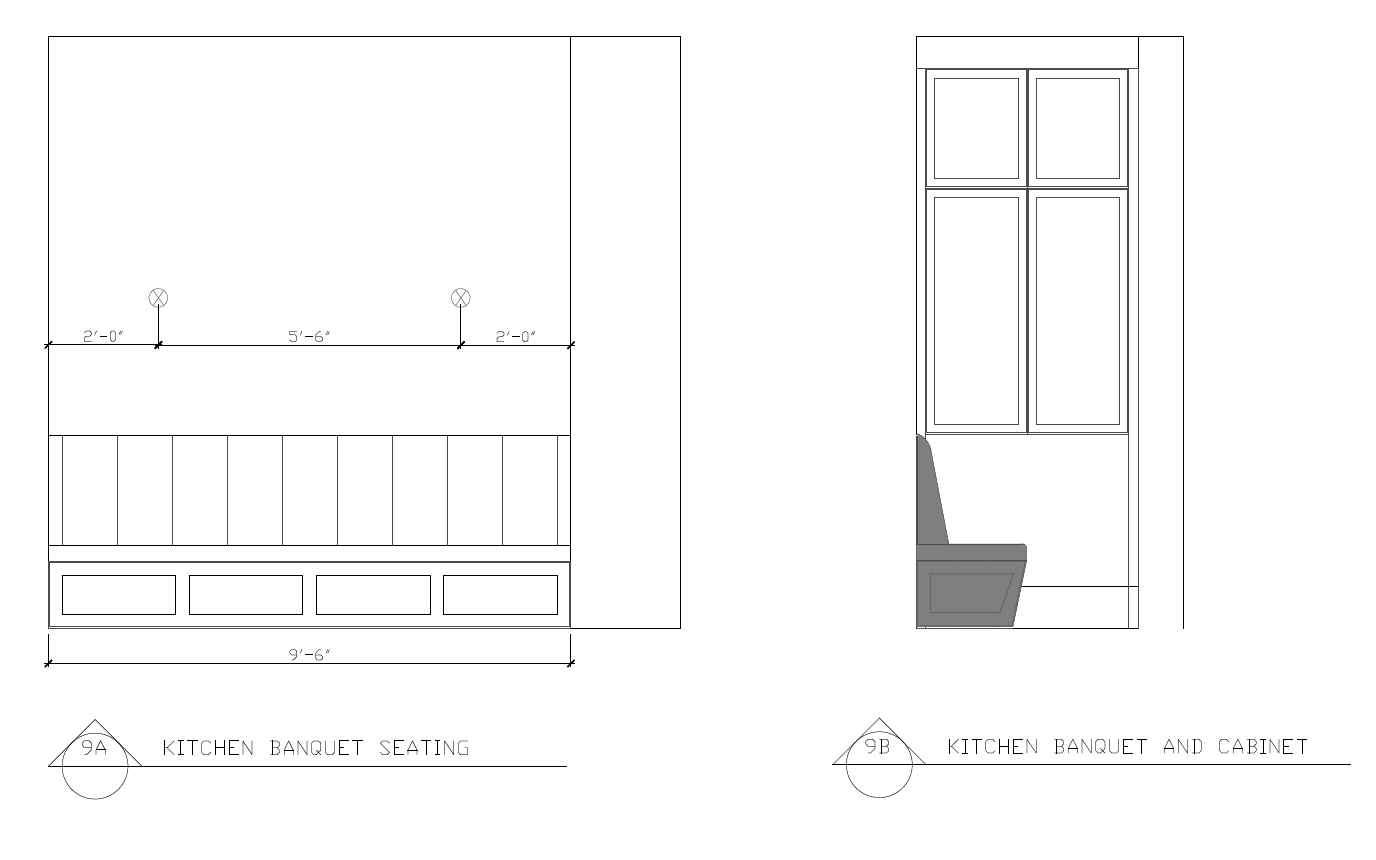
use the uploaded floor plan and elevation as strict dimensional references geometry must follow the drawings exactly only apply the inspiration image to the materials upholstery style color palette and decorative detailing create a hyper realistic architectural visualization of the custom curved kitchen banquette shown in the provided floor plan and elevation preserve the exact architectural geometry from the drawings do not redesign the footprint the banquette must follow the curved wall exactly as shown in plan including the radius overall width relationship to the stair curve adjacent cabinetry electrical box access and circulation path use the elevation to maintain the correct overall height proportions seat height back height and cabinet relationship the banquette is approximately 9 6 wide along the elevation and should read as a custom built in seating element fitted precisely to the curved wall the seat should follow the curve continuously rather than becoming a straight sofa style the banquette after the provided inspiration image refined contemporary european luxury with a warm sculptural tailored look use a softly rounded upholstered back and seat with plush but controlled proportions gently radiused corners and a continuous curved silhouette upholster it in a rich muted rust cognac tobacco warm terracotta or deep camel textile with subtle texture similar to a luxurious ribbed velvet mohair or fine corduroy keep the upholstery sophisticated and architectural rather than casual incorporate a custom wood base beneath the banquette in a warm medium dark stained oak or walnut tone coordinated with the viewfield kitchen millwork add subtle vertical reeded or slotted detailing to the lower base inspired by the reference image while keeping the profile refined and minimal the base should feel custom millworked not like freestanding furniture integrate the surrounding cabinetry exactly as shown in the elevation use warm light greige taupe painted cabinetry with refined inset or framed panel doors subtle european detailing and aged brass or satin brass hardware maintain the architectural relationship between the banquette and the tall cabinetry shown at the end of the seating area keep the wall and cabinetry colors aligned with the viewfield kitchen warm ivory and soft taupe tones natural wood accents brass details and a refined mediterranean neoclassical contemporary european aesthetic add a round or softly oval pedestal dining table centered appropriately in front of the curved banquette sized correctly to the plan and leaving realistic circulation clearances use a sculptural wood or stone pedestal base with a honed stone marble or warm wood top the table should complement the banquette without overpowering it add only minimal styling a few layered neutral and olive toned pillows perhaps one patterned accent pillow and a simple floral or sculptural centerpiece avoid clutter lighting should be warm natural and editorial use soft daylight from the kitchen subtle ambient lighting realistic shadows warm recessed lighting and a decorative pendant centered over the table if appropriate to the plan keep the overall atmosphere intimate luxurious warm and sophisticated camera view eye level interior photography approximately 24 28 mm lens positioned to clearly show the full curved banquette table adjacent cabinetry and the curvature of the wall maintain realistic scale and perspective materials must be highly realistic natural wood grain tailored upholstery brushed brass painted millwork realistic fabric texture soft reflections and natural shadowing photorealistic architectural visualization luxury residential interior photography ultra detailed materials realistic depth soft natural daylight warm layered lighting 8k realism avoid changing the floor plan geometry flattening the curved banquette into a straight sofa enlarging or shrinking the seating footprint exaggerated curves oversized table incorrect circulation generic booth seating restaurant style upholstery black metal details cold gray tones overly modern minimalist cabinetry or changing the adjacent cabinetry layout