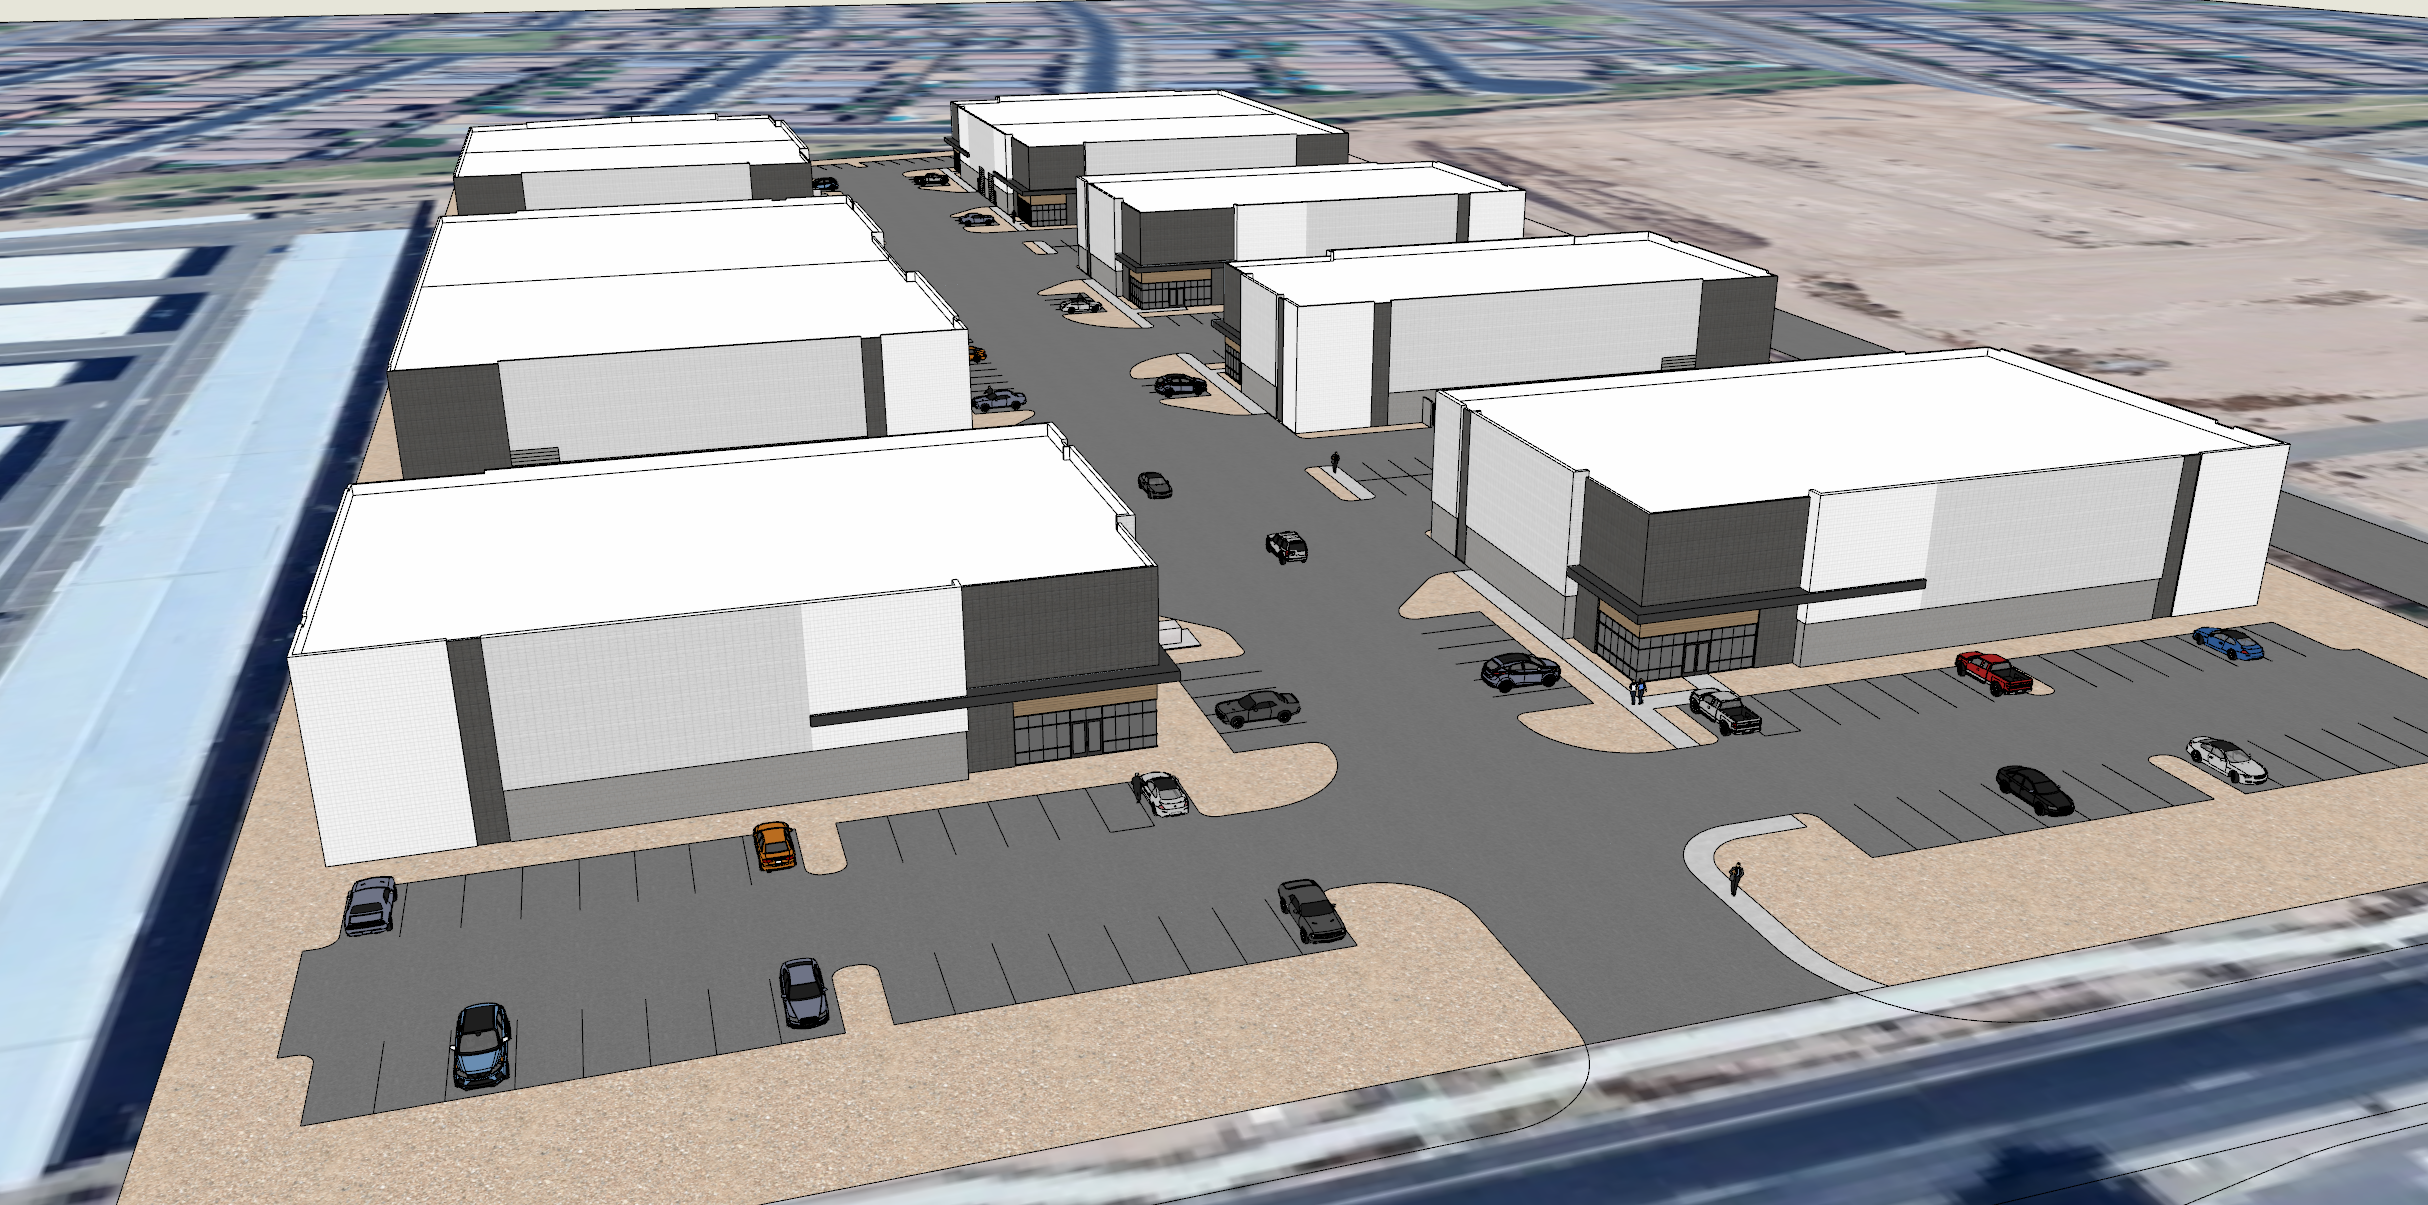
create a photorealistic high oblique aerial rendering of the exact industrial business park shown in the reference image preserve the exact site plan building footprints massing spacing parking layout drive aisles sidewalks curbs and landscape areas use the approved facade palette dark charcoal office corner masses medium gray base light warm gray upper walls white wall planes neutral medium brown wood accents and black metal canopies maintain subtle cmu texture and mortar joints show a realistic drone like aerial perspective accurately interpret the surrounding google earth context residential neighborhood and local streets in the upper background and self storage development on the left side of the project use arizona desert landscaping and realistic daylight do not redesign or reinterpret the project