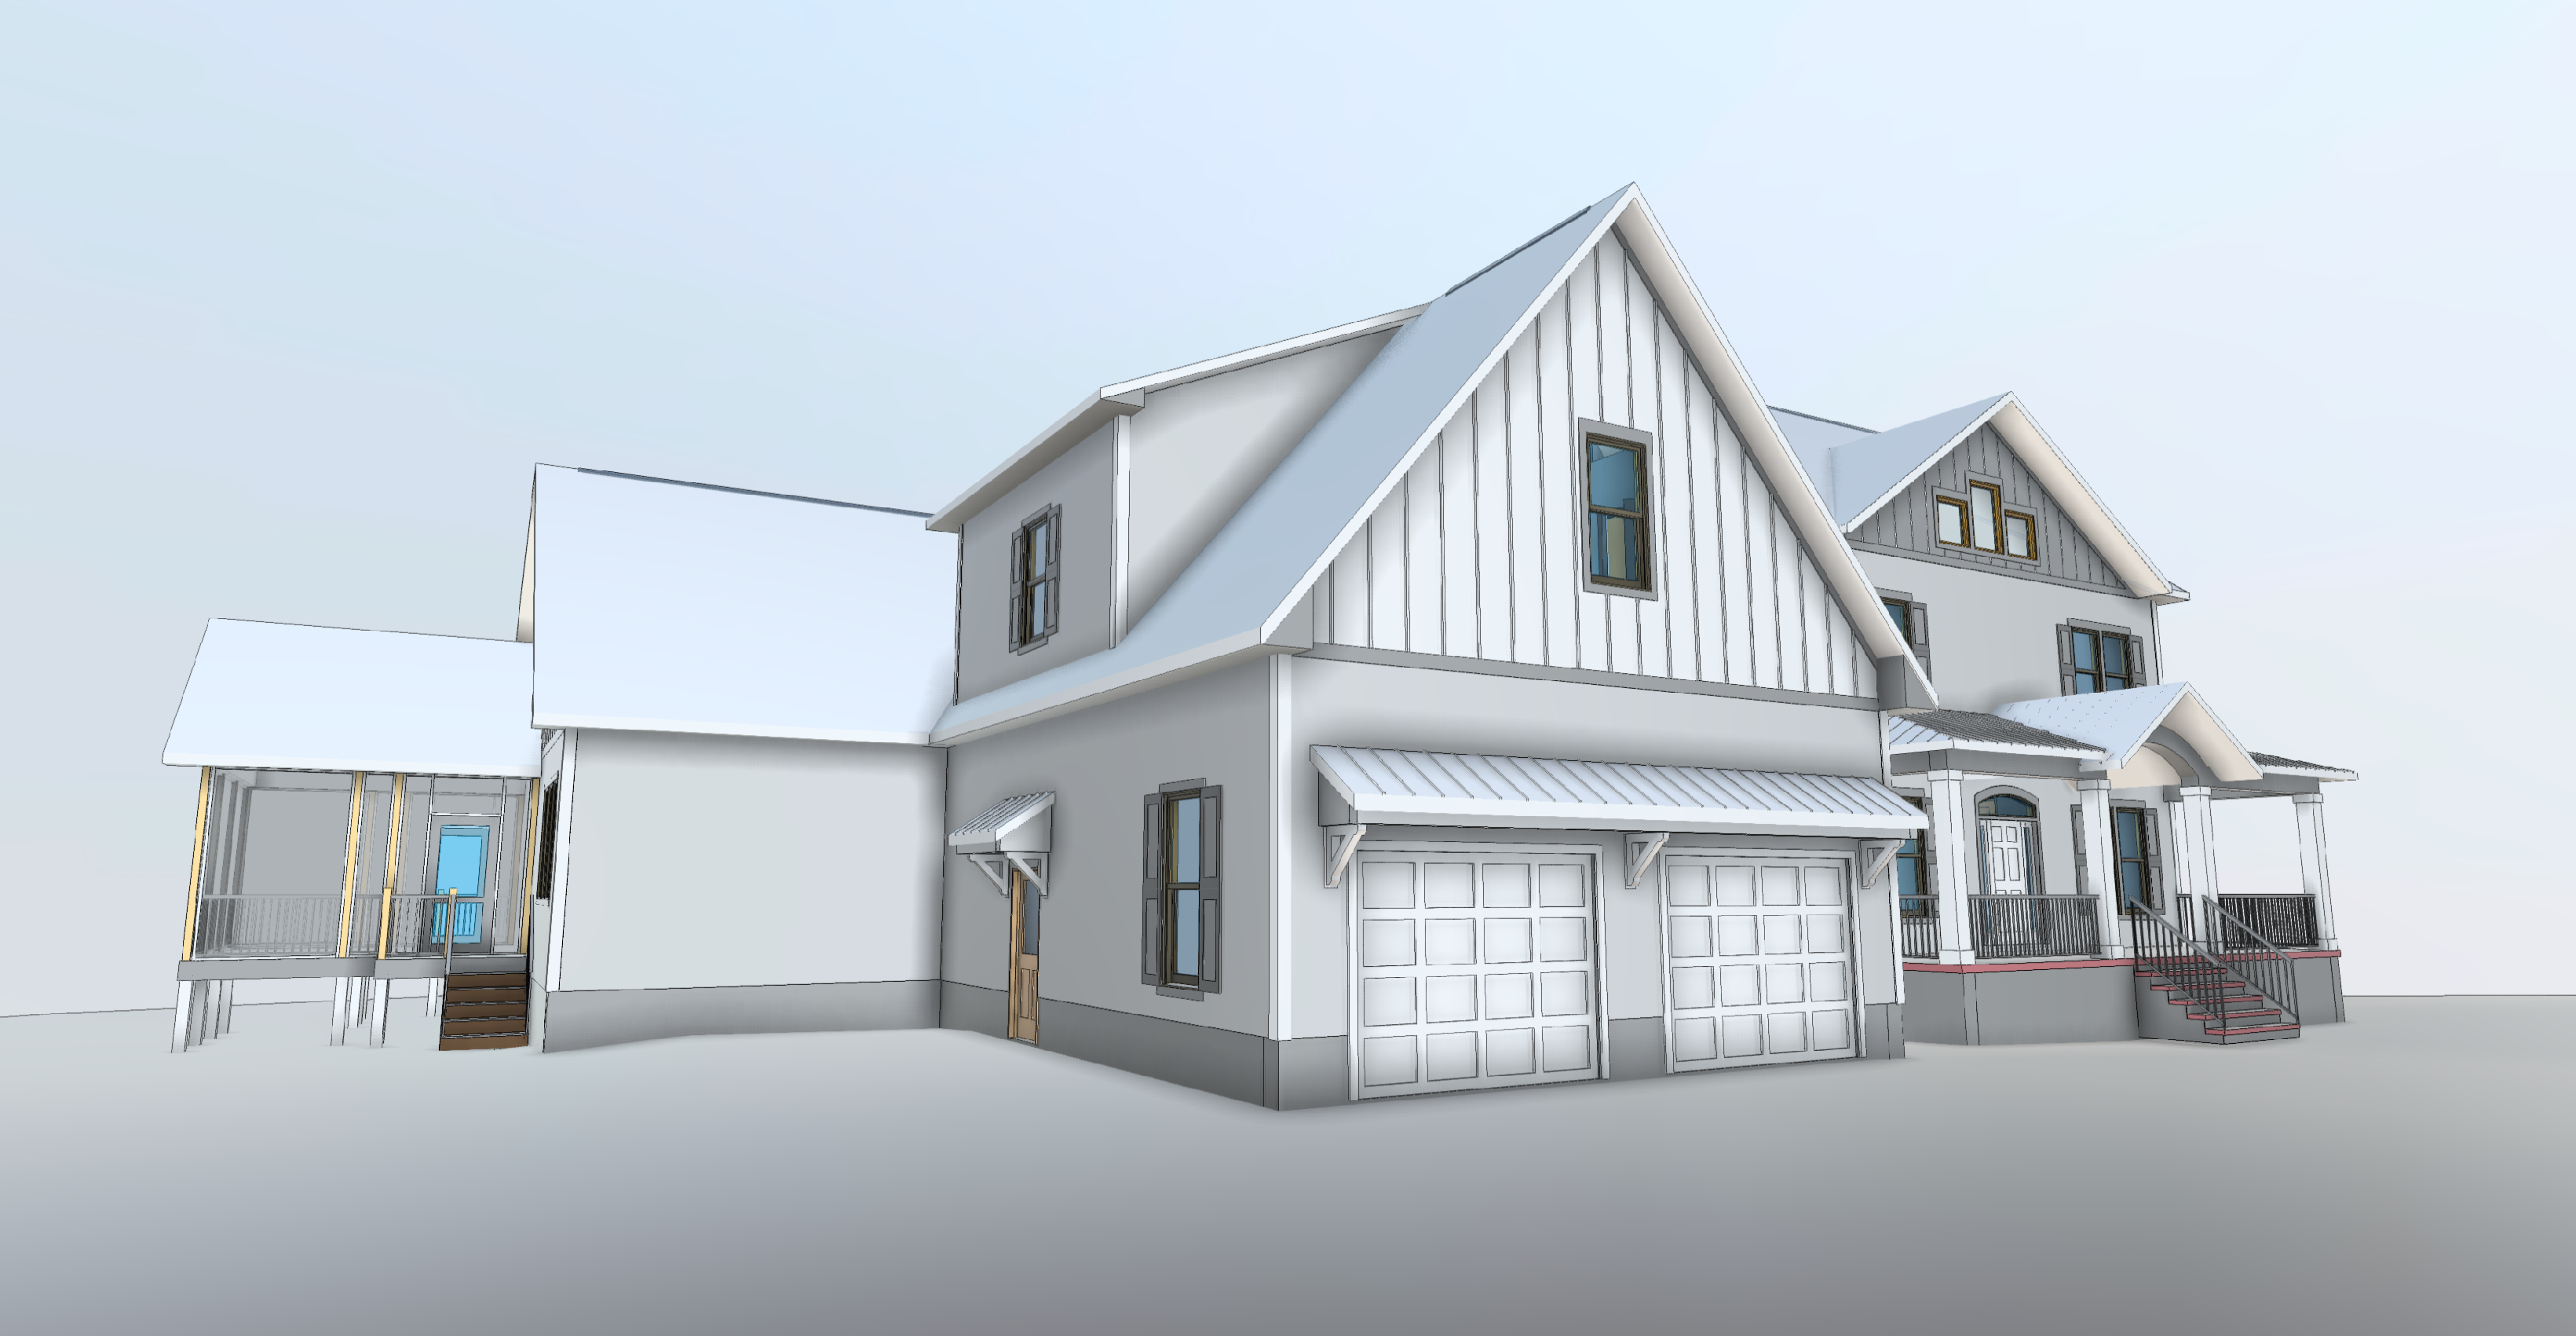
photorealistic architectural rendering design preservation prompt 1 primary objective create a high quality photorealistic architectural rendering from the uploaded architectural drawing the uploaded drawing is the authoritative source for all architectural design decisions your role is to enhance the visual realism materials lighting reflections and surrounding environment not to redesign reinterpret or modify the architecture architectural accuracy is the highest priority if a design detail is unclear preserve what is shown rather than inventing a replacement 2 strict architectural preservation do not modify preserve all architectural elements exactly as shown in the uploaded drawing unless i explicitly authorize a change do not add remove relocate resize reshape or reinterpret any of the following building footprint overall dimensions proportions massing or rooflines roof pitches ridges hips valleys overhangs eaves gables dormers or chimneys windows including their exact size shape quantity spacing alignment muntin patterns and frame configuration exterior doors garage doors entryways sidelights transoms and door hardware locations columns porches porticos balconies railings shutters trim fascia soffits and corner boards exterior wall materials material transitions stone placement siding direction board and batten locations or decorative architectural details foundation exposure steps walkways connected to the structure and other depicted site related architectural features do not add architectural features simply because they are common in similar homes or might improve the appearance of the design do not make the home more modern traditional symmetrical ornate or visually appealing by changing the original design do not correct complete or embellish the architecture based on assumptions if an architectural element appears unusual asymmetrical incomplete or unconventional preserve it exactly as drawn 3 windows and interior visibility keep all windows in their exact original locations and preserve their dimensions glazing divisions frame colors and configurations render realistic exterior glass reflections appropriate transparency and natural reflections of the sky trees and surrounding landscape do not add furniture or interior furnishings visible through the windows do not invent sofas chairs tables beds lamps kitchen accessories curtains rugs artwork people or interior decorations unless otherwise specified the interior should appear unoccupied and visually neutral with subtle natural darkness or subdued interior shading behind the glass maintain realistic glass reflections without creating distracting or exaggerated mirror effects do not change the window glass frames or interior appearance in a way that alters the architectural design 4 photorealistic materials and finishes apply realistic textures surface detail lighting shadows and material properties while preserving the materials and locations shown in the drawing project specific exterior finishes main siding horizontal lap siding dark green stone or brick earth stacked stone roofing black standing seam metal windows and exterior doors black frame windows and door exterior trim dark gray create realistic wood grain stone texture mortar joints siding profiles roof textures and subtle imperfections appropriate to the specified materials avoid artificial looking overly smooth repetitive or exaggerated textures do not substitute different materials or change the location of material transitions 5 landscaping and exterior environment enhance the surroundings to create a convincing professionally photographed residential property realistic naturally textured grass with appropriate color variation natural looking trees shrubs ornamental grasses and planting beds realistic tree shadows and foliage detail natural ground transitions soil mulch and landscaping edges accurate reflections in windows and other reflective surfaces realistic driveway and walkway materials natural sky atmospheric depth and environmental lighting landscaping must complement the architecture without obscuring important features of the home do not cover windows doors stonework architectural trim garage doors or other design elements with vegetation do not add fences retaining walls pools patios outdoor furniture landscape structures water features or other substantial site features unless they are shown in the source drawing or specifically authorized below 6 lighting shadows and reflections produce realistic global illumination physically plausible shadows ambient occlusion accurate material response and natural reflections lighting preference morning midday late afternoon golden hour overcast dusk sky conditions clear light clouds overcast other use natural lighting that reveals the building s architectural details without distorting colors or hiding important features ensure that shadows fall naturally and that reflective surfaces respond realistically to their surroundings avoid excessive hdr effects artificial glow oversaturated colors unrealistic reflections and dramatic lighting that compromises architectural clarity 7 camera and composition viewpoint front elevation front three quarter view rear side other camera height eye level slightly elevated other lens and perspective use a natural architectural photography perspective with straight vertical lines and minimal distortion maintain the building s original proportions do not widen narrow stretch compress raise lower or otherwise distort the structure to improve composition frame the building attractively while keeping all relevant architectural features visible the camera angle must not be used as an excuse to invent or modify unseen architectural elements 8 final rendering quality the final result should resemble a high end professional residential architectural photograph not an illustration or a conceptual redesign prioritize faithful architectural reproduction realistic building materials and textures convincing grass trees and landscaping physically realistic lighting and shadows natural window reflections accurate color representation clean detailed high resolution output avoid cartoon like effects painterly filters artificial plastic looking materials excessive sharpening excessive saturation and obvious ai generated artifacts 9 project specific authorized changes the following changes are explicitly permitted for this project list any architectural changes i am authorizing write none if no architectural changes are permitted additional landscaping or site features permitted list approved additions or write landscaping only other project specific instructions insert any additional requirements 10 final instruction treat the uploaded architectural drawing as a fixed design reference only modify architectural elements when explicitly authorized in section 9 all other modifications must be limited to realistic rendering materials lighting reflections landscaping and environmental context as directed above when realism conflicts with architectural accuracy architectural accuracy always wins do not invent design details to fill gaps do not add interior furnishings visible through windows render the design that was provided not the design you think should have been provided