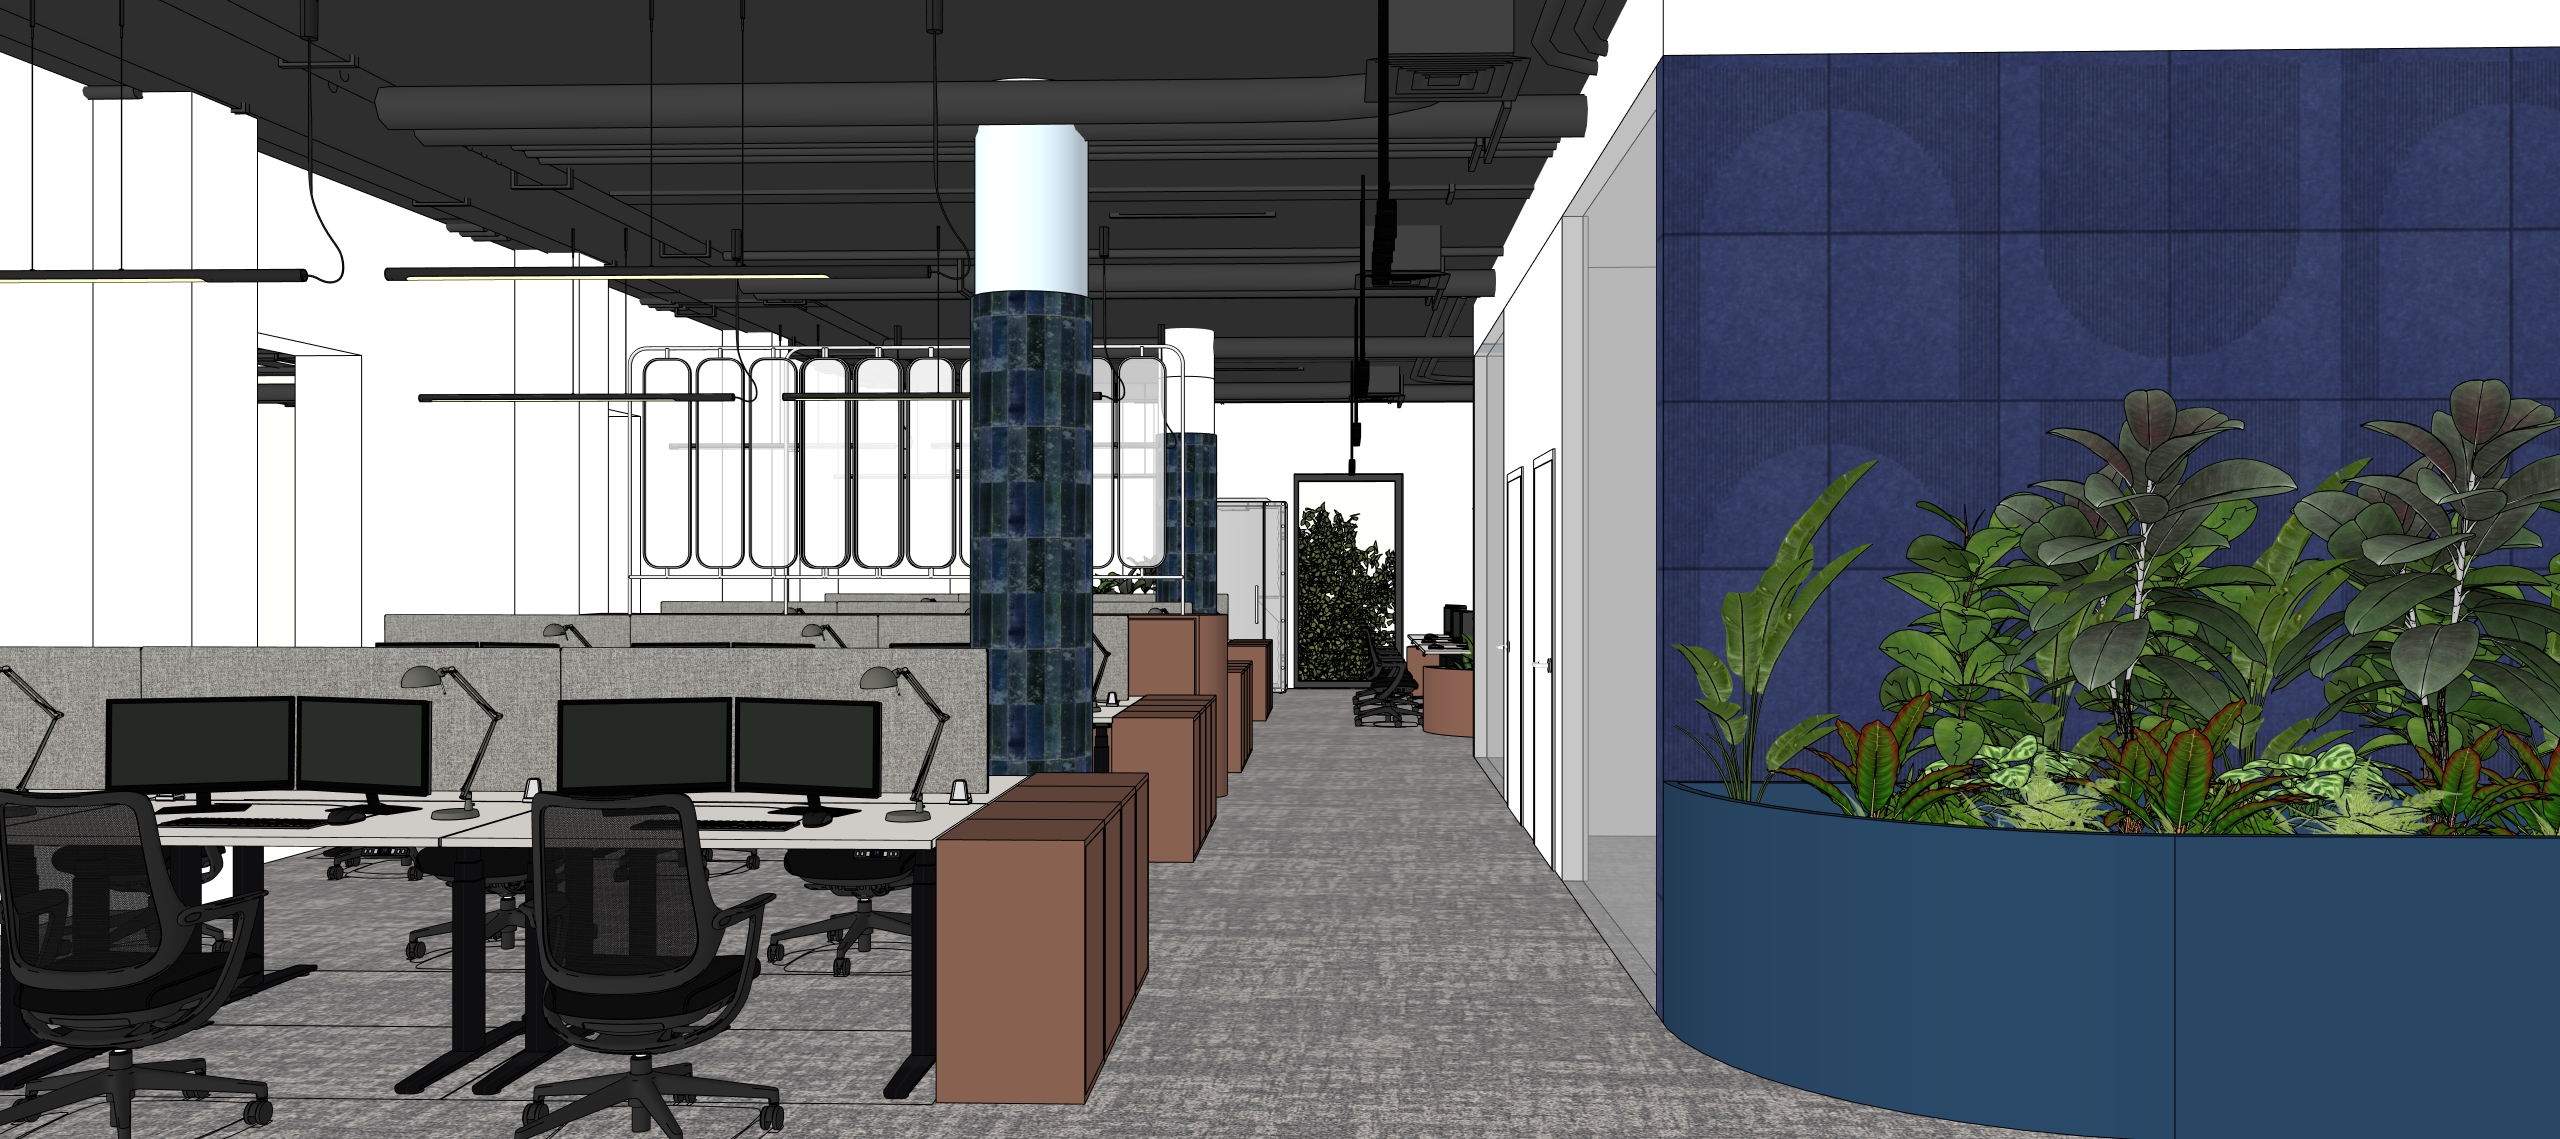
photorealistic interior visualization of a contemporary open plan office based strictly on the provided 3d model view preserve the exact camera angle composition furniture layout architectural proportions and color palette from the reference image modern office interior with a cluster of white workstations in the foreground and midground black ergonomic mesh office chairs black monitor screens desk lamps gray acoustic desk dividers and muted salmon pink storage pedestals integrated with the desks in the background a glazed meeting room with transparent glass walls and black framing on the right side a large deep blue feature wall with subtle circular tonal pattern and clear panel divisions a white structural column partially clad in glossy deep blue ceramic tiles dark exposed ceiling with visible technical installations and suspended linear light fixtures as well as black track lighting neutral medium gray carpet flooring across the office a planter with lush green plants is visible in the foreground on the left and additional greenery appears near the workstations accurately preserve the colors from the model crisp white desks and walls deep cobalt navy blue feature wall glossy dark blue tiled column finish muted salmon pink desk storage units and planter black ceiling and furniture details soft gray carpet and natural green plants use bright soft natural daylight entering the space in a realistic and balanced way all lamps should be turned on with a warm light temperature of 3000k creating a refined welcoming atmosphere while remaining subtle and realistic balance daylight and artificial light carefully with soft shadows gentle highlights and realistic reflections style premium elegant clean and realistic like a professional interior design magazine photo beautiful styling realistic materials sharp details soft depth calm composition polished office atmosphere high end commercial interior photography no people no clutter no random accessories the final image should feel sophisticated natural and editorial