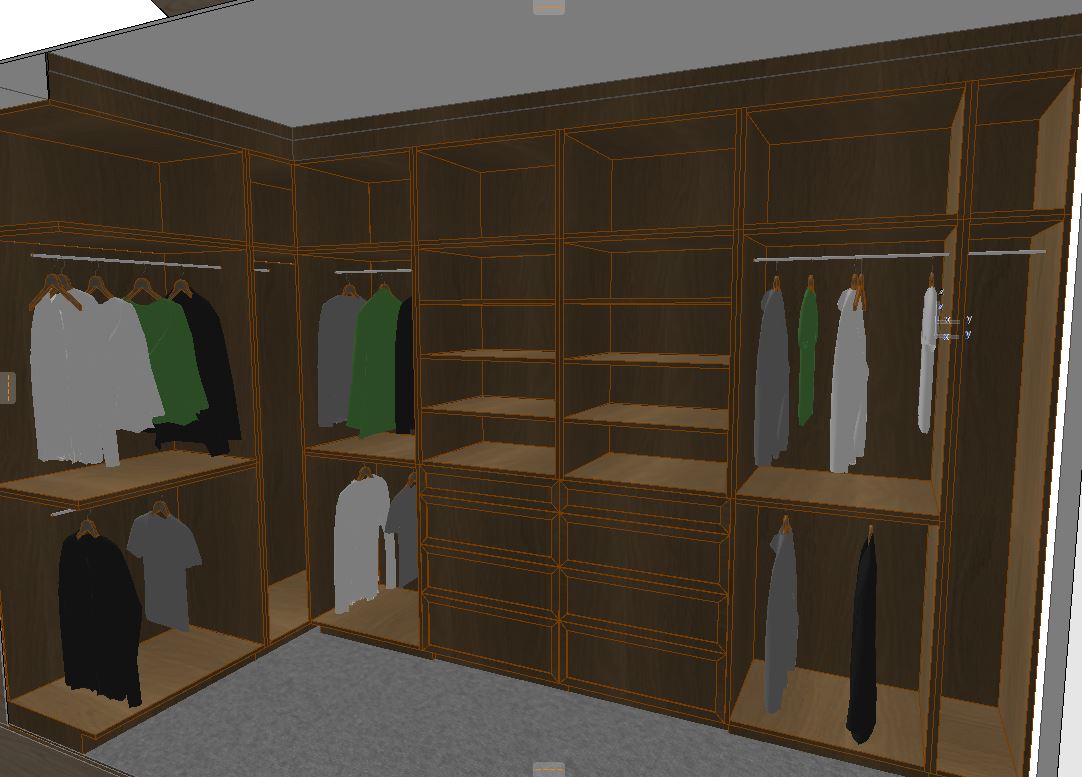
scene create a magazine quality photorealistic rendering of an elegant luxury walk in closet designed to feel sophisticated warm organized and timeless the overall aesthetic should embody quiet luxury with beautifully crafted millwork warm natural wood tones soft architectural lighting and refined detailing the closet should feel like a thoughtfully designed dressing room within a luxury primary suite balancing exceptional storage and functionality with a calm sophisticated residential atmosphere the overall mood should feel elegant sophisticated warm luxurious organized timeless calm refined preservation of existing layout use the existing image or model as the exact geometry layout and composition reference do not relocate resize redesign or reinterpret any existing elements maintain the exact existing cabinetry locations cabinetry widths and heights shelving locations hanging sections drawer locations walls doors and openings ceiling height room proportions camera angle perspective the rendering should function as a finish material lighting and styling study only closet cabinetry finish the entire closet system in an elegant light sesame oak wood tone the wood should have a soft natural appearance with subtle grain movement and warm neutral undertones the finish should feel sophisticated and furniture quality rather than rustic the sesame oak should feature light warm oak coloration soft beige and almond undertones subtle natural grain low contrast matte or low sheen finish no orange or red undertones the cabinetry should feel custom built refined and exceptionally crafted closet storage maintain the existing storage configuration while clearly defining a practical combination of double hang sections for shirts jackets and shorter garments long hang sections for dresses coats and longer garments integrated drawer storage open shelving where already shown functional upper storage do not redesign or relocate the storage configuration simply enhance the existing closet system with realistic clothing and refined styling clothing should be organized naturally with appropriate spacing and should not overcrowd the millwork drawers maintain the existing drawer locations and proportions drawer fronts should coordinate seamlessly with the light sesame oak cabinetry and feel clean tailored and furniture quality hardware if shown should remain understated and sophisticated so it does not compete with the millwork two tier crown moulding finish the cabinetry at the ceiling with an elegant two tiered flat moulding detail the moulding should extend from the top of the cabinetry directly to the ceiling eliminating an open gap above the closet system the profile should consist of two clean flat architectural tiers creating subtle depth and shadow lines without ornate traditional detailing finish the moulding in the exact same light sesame oak as the cabinetry so the entire closet reads as one continuous custom millwork installation flooring install a beautiful soft oak hardwood floor throughout the walk in closet the flooring should feature warm natural oak coloration subtle grain variation soft beige and light brown undertones matte or low sheen finish refined natural texture avoid yellow orange or red undertones the flooring should complement the sesame oak cabinetry without matching it exactly creating subtle layering and depth between the two wood finishes area rug position a long soft neutral area rug running lengthwise through the center of the walk in closet the rug should follow the natural direction and proportions of the room the rug should feature warm cream soft oatmeal subtle taupe understated texture low or medium pile the rug should feel plush and luxurious underfoot while remaining understated enough to allow the cabinetry to remain the primary visual feature toe kick lighting incorporate subtle integrated toe kick lighting along the perimeter of the closet cabinetry the lighting should create a delicate warm glow beneath the cabinetry softly washing across the oak flooring the illumination should feel warm subtle sophisticated continuous architectural the toe kick lighting should enhance the floating quality and craftsmanship of the millwork without becoming overly bright avoid visible led diodes or harsh strips of light the source of the lighting should remain concealed ceiling lighting install a sleek white ceiling mounted track light running lengthwise through the walk in closet the track should have a minimal architectural profile and blend quietly into the ceiling use refined square white adjustable light heads positioned strategically along the track the fixtures should provide soft even illumination across the cabinetry and clothing while highlighting the texture and warmth of the sesame oak the lighting should feel architectural and sophisticated rather than commercial or retail inspired styling style the closet realistically and elegantly with a curated wardrobe appropriate for a sophisticated primary dressing room include a restrained combination of hanging shirts and blouses jackets dresses and longer garments folded clothing shoes handbags subtle accessories maintain visible distinction between the double hang and long hang storage areas the styling should feel organized and beautifully lived in rather than staged like a retail store do not overcrowd the shelves or hanging areas lighting mood the room should have soft warm layered illumination combining the architectural ceiling track with subtle perimeter toe kick lighting the lighting should create realistic depth gentle shadows and beautiful highlights across the wood grain and fabrics the final atmosphere should evoke quiet luxury organization comfort sophistication warmth calm exceptional craftsmanship style notes use an editorial luxury interior photography aesthetic with realistic proportions authentic wood grain natural textile textures accurate lighting and highly detailed materials the final image should feel professionally photographed for a luxury interior design or custom home publication the design should feel timeless and residential rather than resembling a commercial clothing boutique important notes do not relocate any cabinetry change the existing closet layout move shelving or drawers change the room proportions introduce new cabinetry not shown create orange yellow or red oak tones use heavy or rustic wood grain create ornate crown moulding leave a gap between the upper cabinetry and ceiling use commercial looking track lighting make the toe kick lighting overly bright expose individual led diodes overcrowd the closet with clothing make the room look like a retail store create harsh lighting or dramatic shadows priority order the light sesame oak custom cabinetry two tier flat moulding extending to the ceiling combination of double hang and long hang storage integrated drawers soft oak flooring warm perimeter toe kick lighting sleek white track with square light heads and long neutral area rug should work together to create a walk in closet that feels exceptionally sophisticated organized warm luxurious and timeless the final rendering should feel like an elegant private dressing room within a beautifully designed luxury primary suite with magazine worthy realism and quiet understated elegance