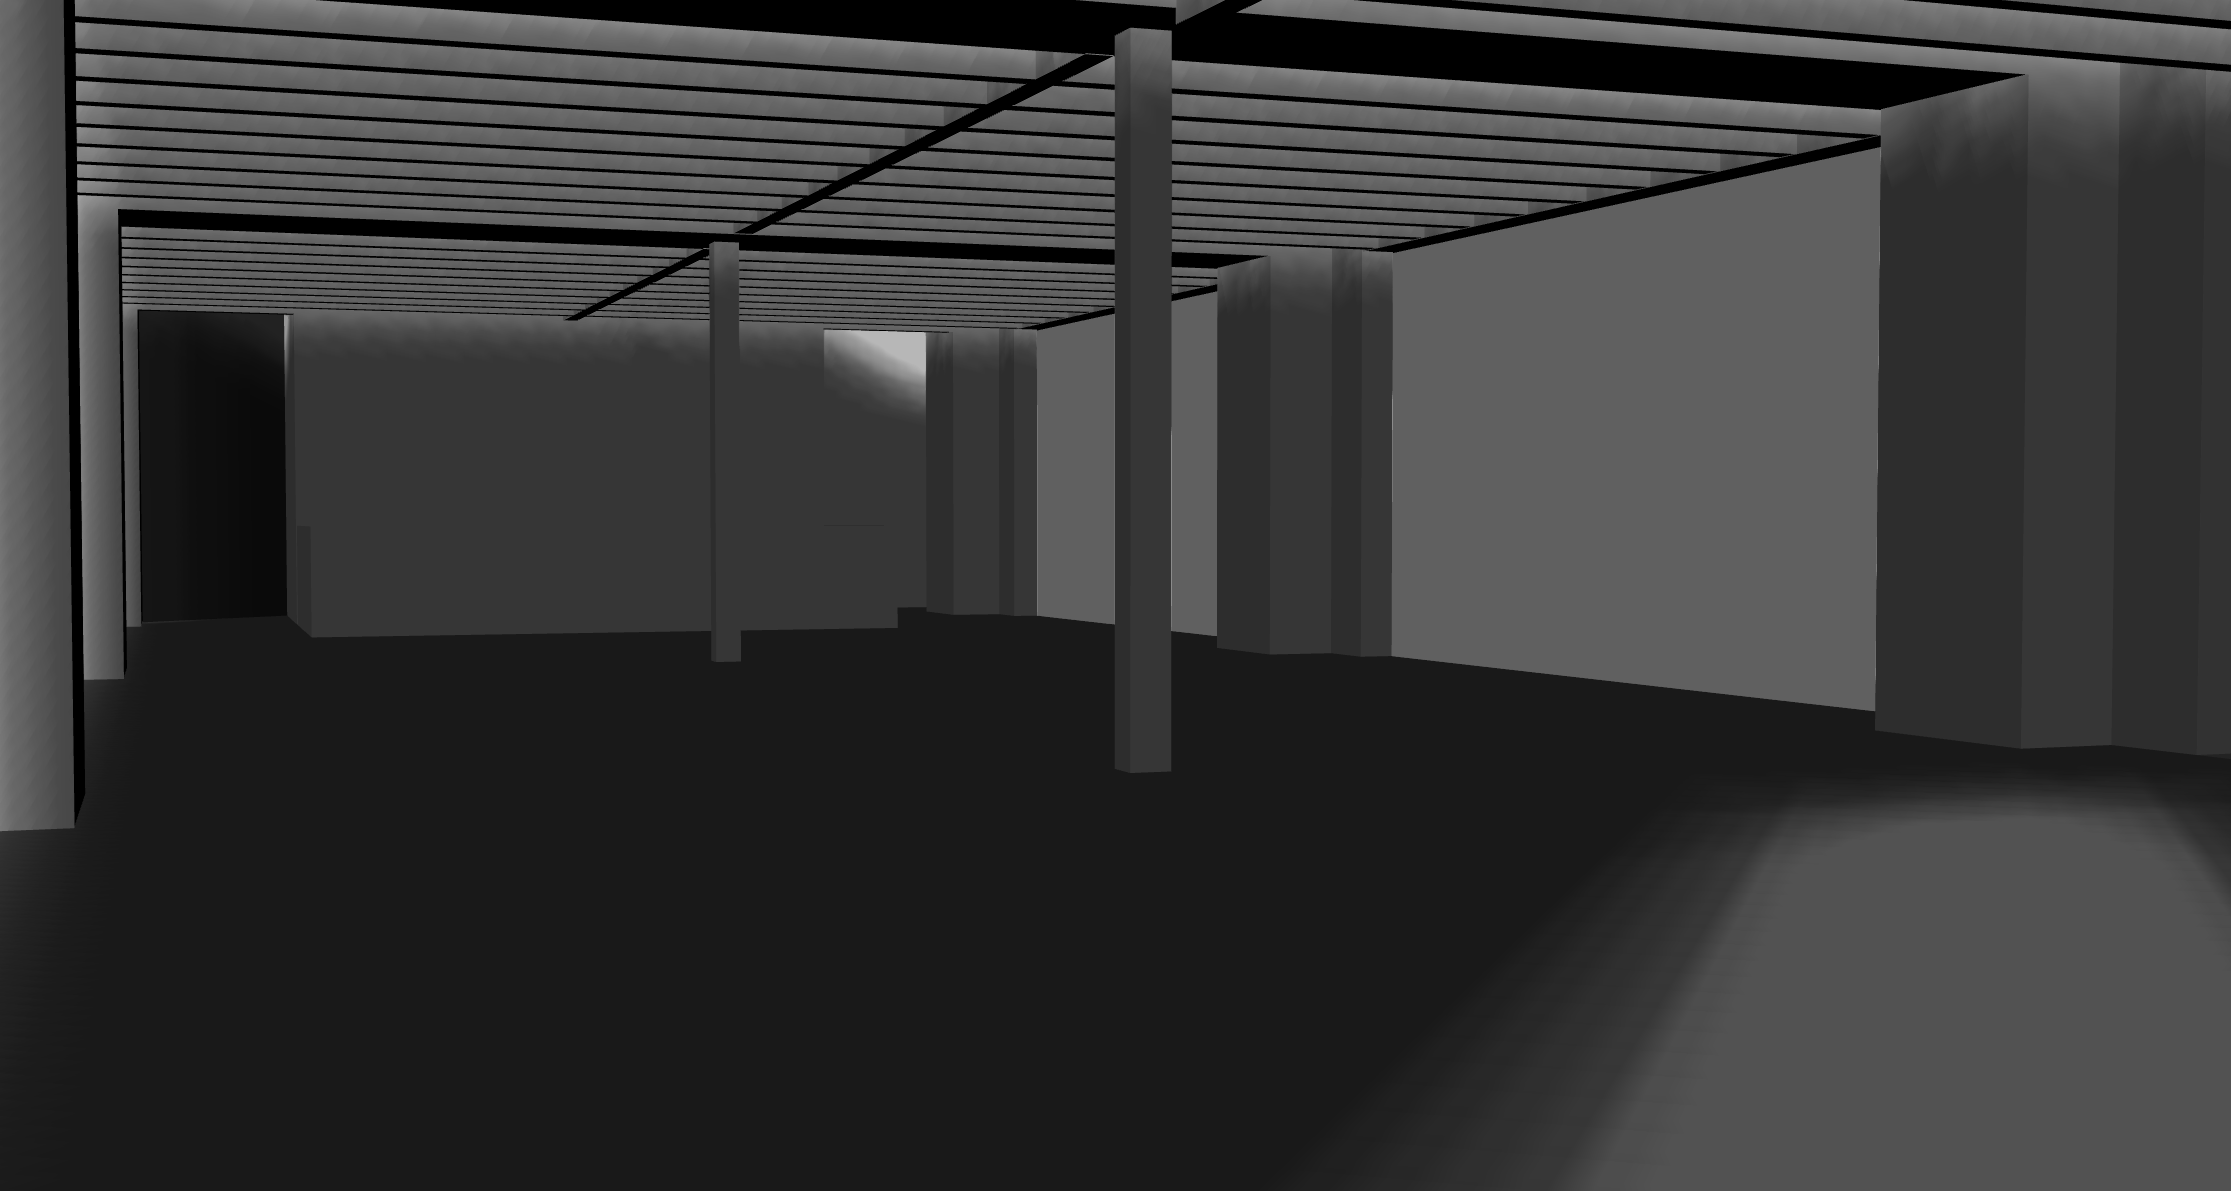
use the provided plain white architectural render as the exact base geometry keep the existing walls openings ceiling height floor dimensions room proportions perspective camera position and all architectural relationships exactly unchanged do not move resize rotate remove or add any walls or structural elements do not alter the layout or proportions of the existing space very important preserve the large glass surfaces on the right side of the space exactly as they appear in the original render do not remove reduce cover relocate resize or replace these large glazed surfaces they are an essential architectural element of the space and must remain clearly visible and in the exact same position size and proportion transform the empty space into a refined contemporary caf interior by adding furniture and interior elements only caf tables chairs a bar counter area subtle lighting fixtures decorative elements plants shelving and tasteful materials details keep the design clean realistic functional and cohesive with a warm contemporary caf atmosphere use natural and neutral materials subtle textures elegant furniture and soft ambient lighting add details that make the space feel finished and inviting but avoid overcrowding do not place furniture or decorative elements in a way that blocks or significantly obstructs the large glass surfaces on the right side maintain the openness and visual connection provided by the glazing architecture is locked only add interior elements and improve materials lighting and atmosphere do not change the walls large glass surfaces openings proportions dimensions ceiling floor plan or camera perspective the final image must preserve the exact original spatial relationships and geometry of the provided render