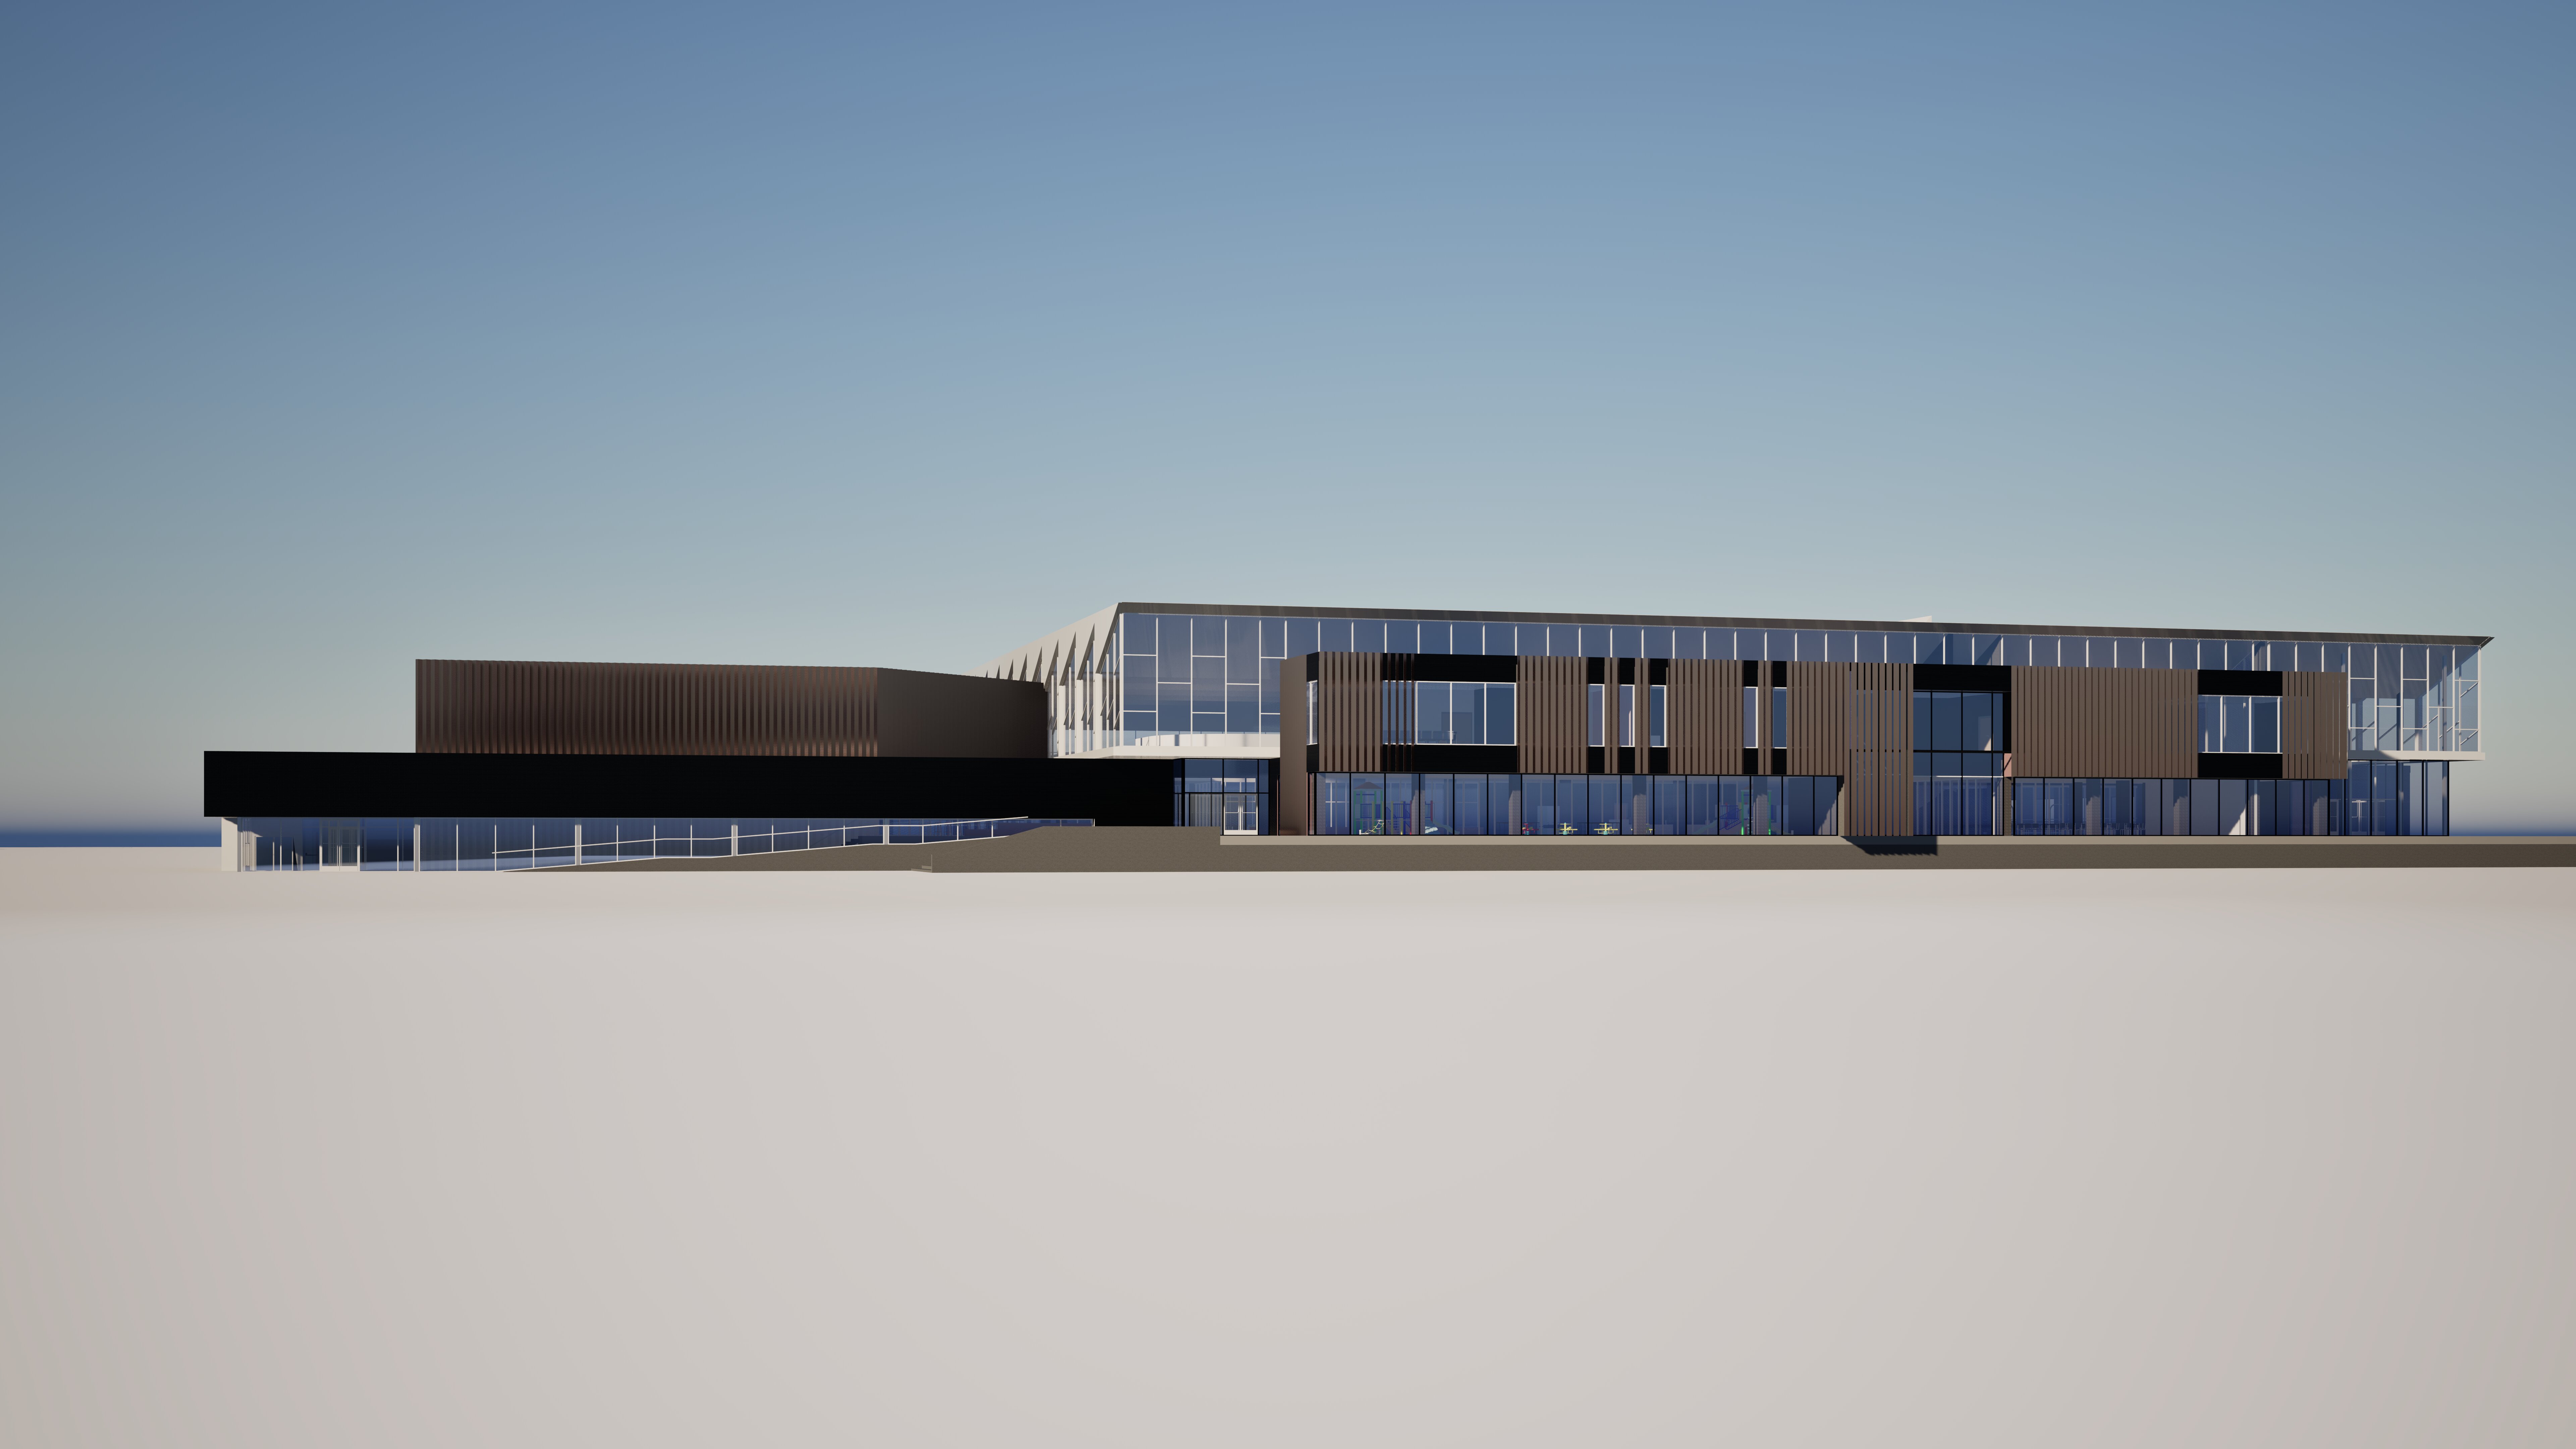
preserve the uploaded architectural project exactly as provided do not redesign reshape distort simplify extend remove or reinterpret any part of the building keep all geometry proportions roof forms fa ade systems mullions structural logic openings cladding materials colors and details exactly unchanged maintain full geometrical precision and architectural correctness do not distort perspective or form environmental transformation only create a super correct hyper realistic hyper pristine architectural rendering at winter dusk not full night the atmosphere should feel like late blue hour early evening with enough natural ambient light to clearly read the architecture materials and massing the image should have soft contrast not harsh contrast and should feel calm crisp refined and very precise the sky should be a cold dusk sky with a restrained gradient from deeper cobalt blue above to a lighter cold blue near the horizon add a few very subtle minimalistic clouds thin and elegant softly dispersed not dramatic no heavy cloud cover no storm clouds no sunset colors the building must not be overly luminous do not make it a glowing box interior lighting should be soft selective warm and realistic balanced with the remaining dusk light the building form edges roof profiles fa ade rhythm and material articulation must remain clearly visible the architecture should be read primarily through its form material clarity and ambient dusk light with interior light only supporting the sense of occupation the materials must be extremely clear and pristine copper cladding should read clearly with realistic subdued metallic warmth white aluminum panels should appear crisp clean bright and sharply legible glass should show realistic reflection transparency and depth everything should feel super pristine hyper clean and highly refined like a premium professional architectural visualization use a wider frame extended to both the left and right sides so that more of the site and side conditions are visible keep the building central and dominant while revealing the site context more fully in front of the building show a large open snow covered foreground simple and quiet the snow should be smooth clean and mostly untouched do not show tire tracks if any traces appear they should only be very subtle footprints not vehicle marks the snow should feel fresh minimal and pristine a very narrow local roadway should run immediately in front of the building very close to the fa ade parallel to it it should clearly separate the building from the snowy foreground but remain thin and local in character use only very few cars on both the left and right sides show clearly visible parking areas these parking areas must be legible and visible in the frame include a moderate number of parked cars use a few red taillights or rear lights as subtle warm accents to bring life and warmth to the dusk scene between the building and the parking areas on both sides include a gap zone active landscape arrival zone this can contain simple benches subtle pedestrian scale lighting minimal paved arrival areas restrained social activity keep this zone refined minimal elegant and realistic on the left side suggest a subtle outdoor hockey related space with light integrated into the active left side zone keep it understated and believable the building must clearly read as a recreation centre the upper volume is a running track and this must be clearly legible show runners inside that upper volume especially visible turning at the glass corner so the movement of the running track is evident through the glazing the left volume is the lobby serving the ice hockey arena show people coming from the left parking area toward the building carrying hockey sticks skates or hockey bags on the right side show people coming from the right parking area carrying pool bags or gym bags indicating the aquatic and fitness functions of the recreation centre there is also an entrance near the middle left and another entrance on the right side make both entrances readable and gently active through people transparency and restrained warm light there are no mature trees on the site so any trees added near the project should be very young minimal sparse and understated in the far background place only a very distant thin horizon of minimal trees extremely far away not taller than the building and never dominant trees should remain secondary and should not obscure the architecture lighting should remain soft realistic and balanced dusk ambient light should still illuminate the architecture warm interior light should be restrained and selective entrances may have slightly warmer pools of light cars may contribute subtle red light accents site lighting should be minimal and elegant avoid strong black shadows harsh contrast or dramatic effects glass should behave realistically with a mix of cool dusk reflections controlled transparency and visible interior life do not overexpose the glazing the entire image should feel super hyper pristine extremely clean controlled sharp elegant geometrically exact materially precise and highly realistic the render should feel like a premium architectural photograph top tier visualization calm cold inhabited and exceptionally polished negative prompt no geometry distortion no perspective warping no redesign no change of materials no glowing glass box no excessive contrast no full night darkness no overexposed glazing no harsh lighting no theatrical lighting no dense trees no mature trees on site no trees taller than the building no cluttered landscape no tire tracks in snow no wide road no many cars no giant parking lot in front no fantasy mood no orange sunset no dramatic clouds no messy snow no blurred architecture no vague materiality