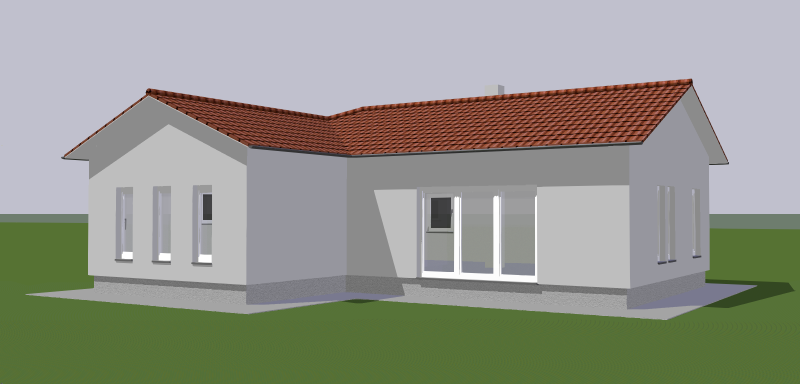
task transform image 1 from an unrendered 3d architectural model into a highly realistic exterior catalog render for dom invest prefabricated houses this is an architectural visualization and material rendering task not an architectural redesign input image roles image 1 edit target and absolute authority for the building geometry camera position perspective and composition image 2 style reference only copy its lighting atmosphere landscaping language material realism color grading and overall catalog appearance do not copy any building geometry from image 2 geometry lock highest priority preserve the geometry of image 1 exactly do not redesign simplify improve reinterpret add remove enlarge reduce or relocate any architectural element keep completely unchanged overall building dimensions and proportions building silhouette and number of storeys roof type roof pitch ridge eaves and overhangs all wall planes and fa ade projections exact number size proportions and positions of all windows and doors balconies terraces slabs stairs columns and canopies chimneys railings gutters and downpipes foundation and plinth geometry camera position viewpoint perspective crop and vanishing points if any element is unclear preserve what is visible in image 1 instead of inventing a new solution change only materials colors lighting sky ground treatment and landscaping around the building fa ade system use only realistic baumit style rendered etics fa ades with continuous plaster finish the fa ade design may use different plaster colors but all opaque fa ade surfaces must appear as rendered plaster use color for a fa ade is up to you whole house doesent have to be same color anthracite window and door frames medium to dark grey roof gutters and sheet metal elements subtle grey rendered plinth do not use timber cladding aluminium cladding metal fa ade panels stone cladding brick slips hpl panels corten steel or exposed concrete as decorative fa ade finishes visual style premium but believable contemporary central european residential architecture photorealistic professional architectural visualization suitable for a high quality printed house catalog clean elegant and timeless rather than futuristic or overly luxurious use physically believable materials realistic glass reflections fine plaster texture natural shadows and neutral color grading lighting and atmosphere bright late spring or early summer afternoon soft directional sunlight with gentle readable shadows neutral daylight white balance feel free to add lighting elements to facade or landsacpe if they will help the composition you are allowed to change the landsacpe landscaping use the same restrained landscaping language as image 2 natural maintained lawn light beige or warm grey paving low ornamental grasses and shrubs minimal contemporary garden design realistic terrain connection around the house add a pool car if it suits the scenario up to you landscaping must not cover important parts of the fa ade feel free to add a swimming pool cars people fountaions paths bbq fences output keep the original framing and aspect ratio produce one clean photorealistic exterior catalog render no text logos watermark border or decorative graphic elements before producing the final image verify that the silhouette roofs openings wall planes terraces balconies and camera perspective still match image 1 exactly you are free to change the landsacpe comepletyl aswell as any decorations you can remove an add something more pleasing