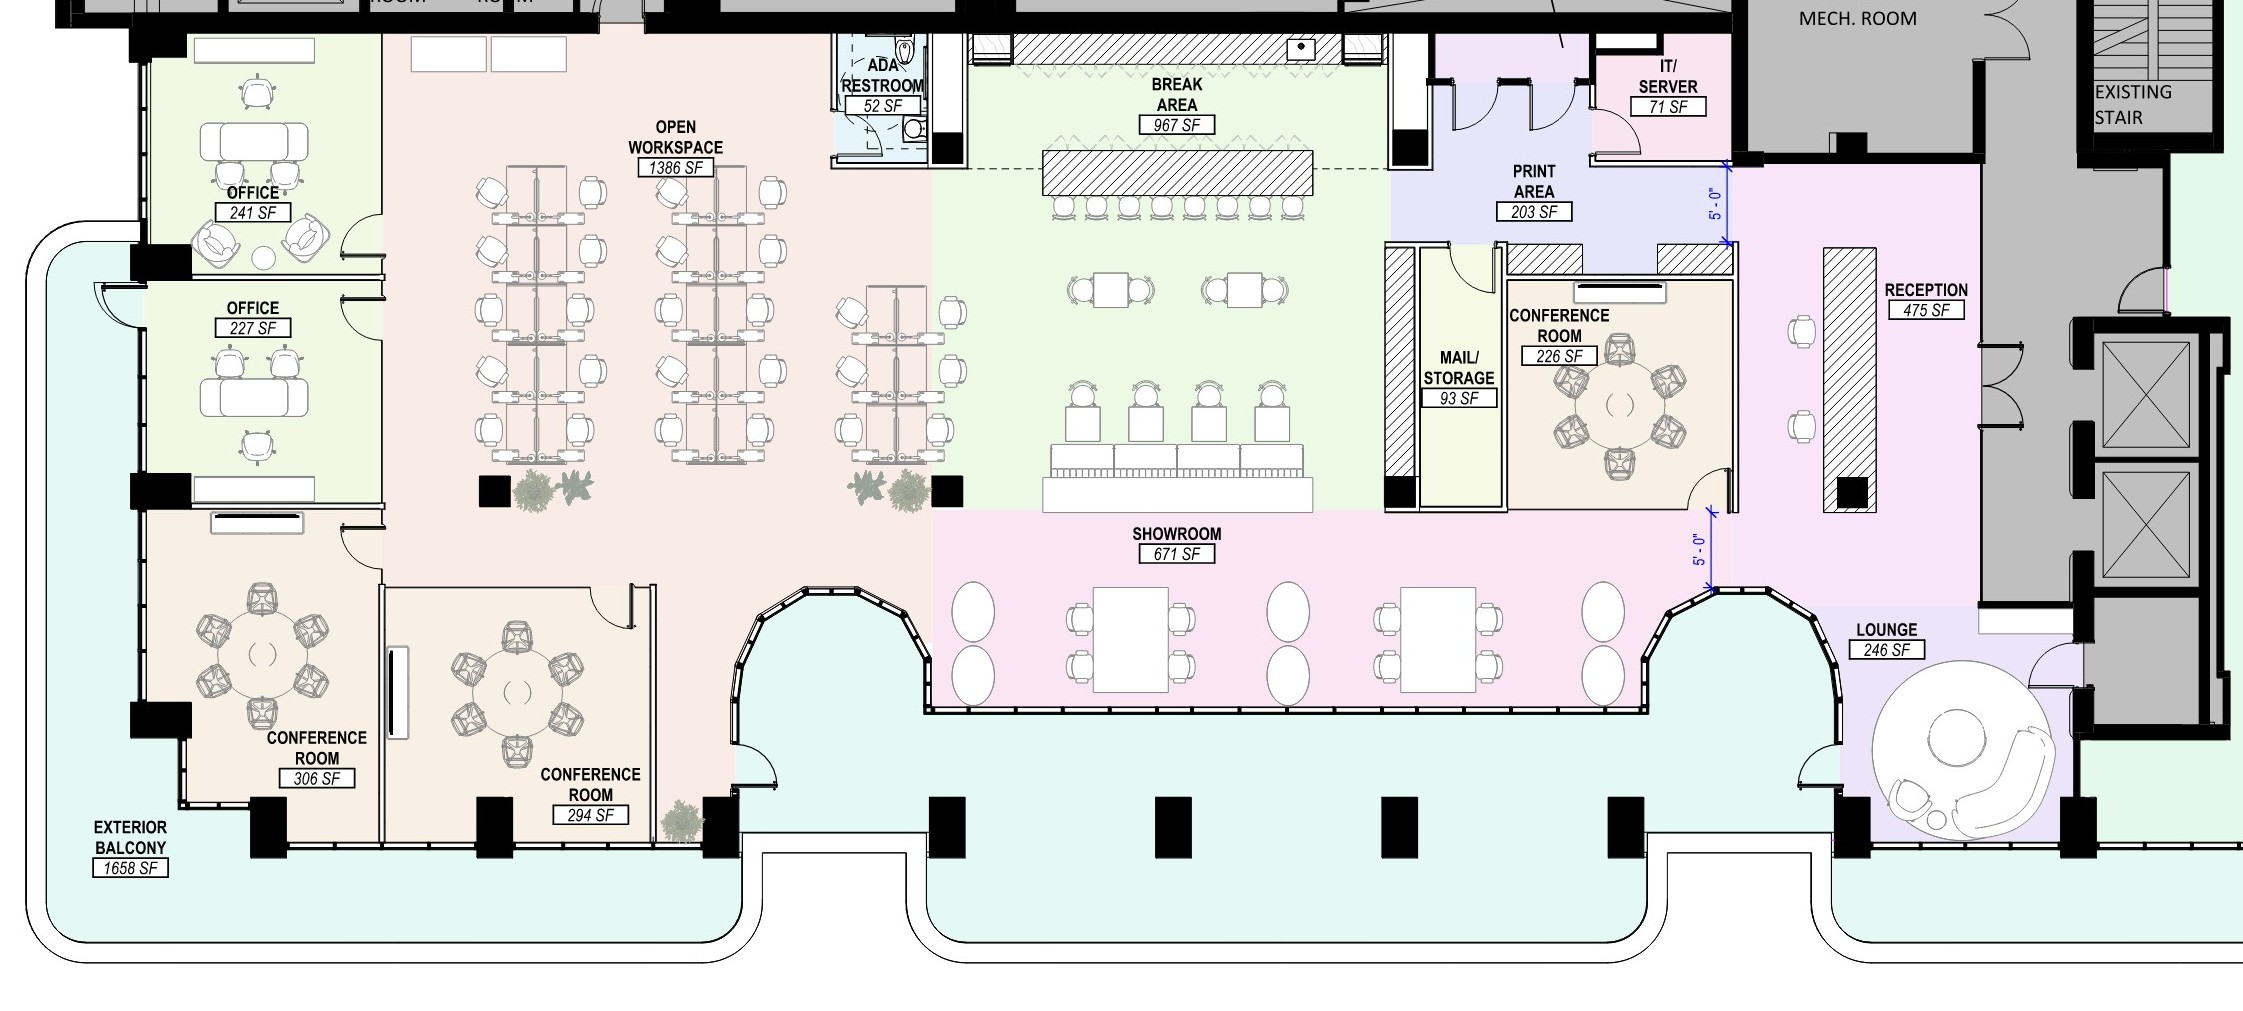
convert this floor plan into a realistic isometric 3d view of a full house show the space from an elevated angle with furniture walls and details visible create a refined 2d space plan and isometric plan for a kering miami office showroom concept inspired by a light coastal luxury moodboard the design should feel airy elevated fashion forward and distinctly miami while maintaining kering s sophisticated minimalist identity the space should combine showroom workplace client facing hospitality and executive office functions use a palette of pale sky blue sea glass blue soft aqua bleached oak light warm woods limestone travertine clear glass textured linen and soft sandy neutrals avoid heavy black trims or dark industrial details use light champagne metal pale bronze soft taupe clear glass and warm wood detailing instead the plan should include the following zones arrival reception light stone or travertine reception desk vertical bleached oak slat backdrop or curved wood screen subtle kering branding soft coastal daylight pale aqua accents and refined greenery small waiting lounge moment with linen or boucle seating showroom client experience area premium eyewear display walls or product presentation niches light wood shelving with integrated lighting central display tables in warm oak or limestone clear circulation path for clients a soft hospitality feel not retail heavy open workplace approximately 20 workstations in clean benching configuration light oak desks or pale neutral work surfaces clear glass partitions where needed natural light prioritized soft acoustic treatments integrated into ceiling or wall elements private offices two private offices maximum glass fronts with light trim warm wood millwork behind desks soft blue gray upholstery or accent seating conference meeting rooms one larger conference room for 8 10 people one or two smaller huddle rooms for 4 6 people curved glass corners where possible light wood tables linen chairs pale blue accents and integrated technology hospitality pantry caf moment light stone counter warm oak millwork pale blue or sea glass tile accent casual seating or caf table moment tropical greenery but restrained and elegant support spaces print mail area storage for marketing materials small server it room coat or supply closet if space allows design language use curved forms soft edges transparency natural light vertical rhythm and warm natural materials incorporate curved glass rooms rounded corners wood slat screens and soft lounge forms keep the plan clean efficient and professional make the circulation feel fluid with a strong arrival sequence leading into showroom and workplace zones include subtle miami cues coastal light pale blue tones palm leaf greenery light stone bleached wood and indoor outdoor softness output requirements show both a clean 2d floor plan and a high quality isometric plan label all major zones clearly use realistic furniture millwork partitions glass and material indications the isometric plan should feel like a polished architectural presentation drawing with realistic but subtle materiality the final visual should feel like a luxury miami workplace showroom concept for kering light refined natural timeless coastal and sophisticated use the same furniture as shows on the plan do not change the orientation of the floorplan