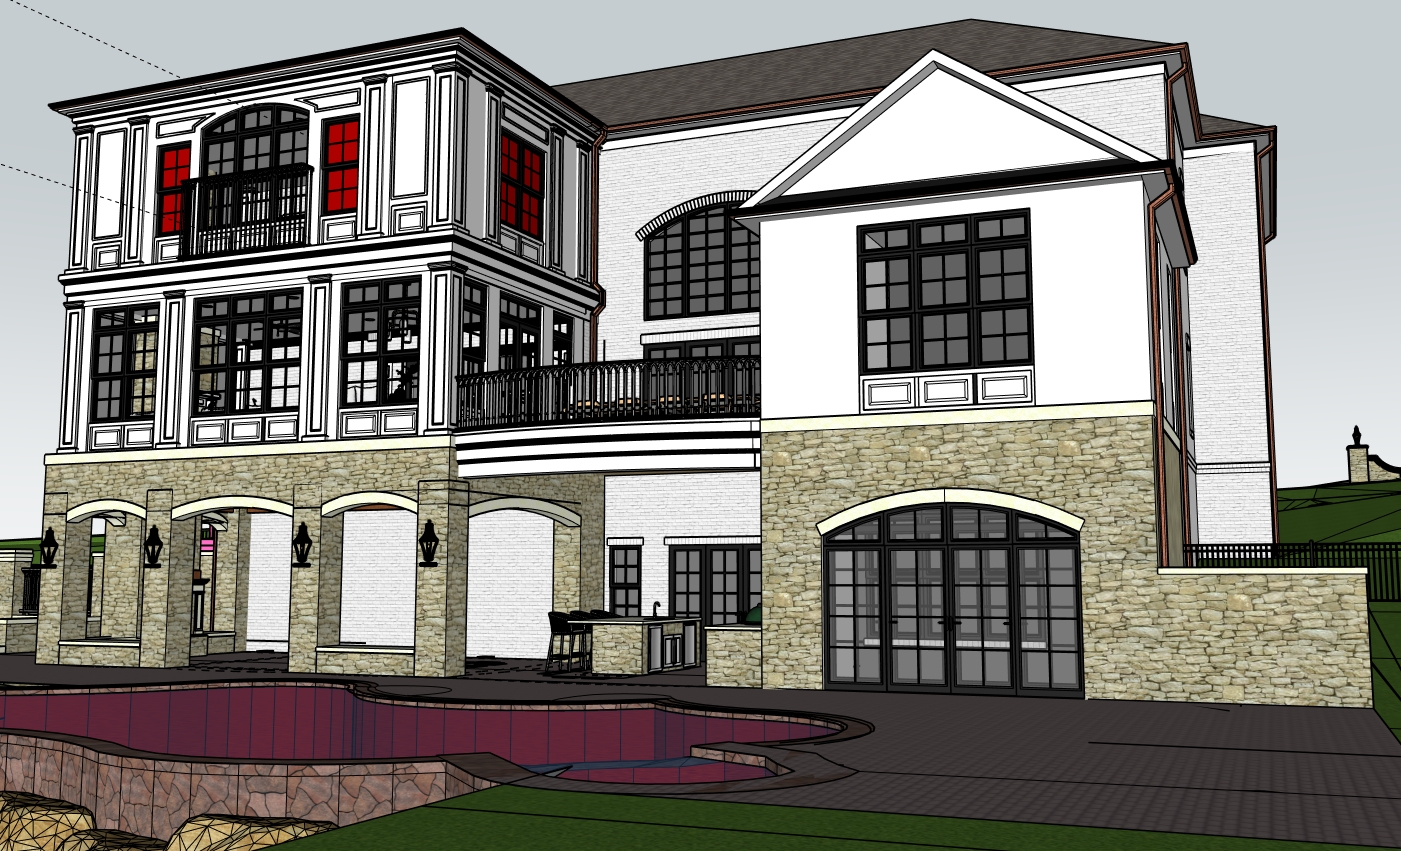
transform this exact sketchup export into a high end photorealistic architectural photograph while strictly preserving the original design use the existing tagged faces and modeled geometry to determine all material locations do not add remove redesign resize move warp simplify or reinterpret any architectural element maintain the exact original massing proportions rooflines openings pool shape site layout camera position perspective crop and viewpoint render all existing brick tagged faces as painted white brick with realistic individual brick texture subtle surface variation slightly irregular edges convincing mortar joints and accurate mortar depth on the brick faces only provide painted white brick rowlock sills and painted white brick soldier course headers that match the surrounding brick do not place brick headers or rowlock sills on stucco stone trim or any other material render all existing stone tagged faces as natural buff indiana stone veneer using an authentic blend of warm buff beige cream and subtle grey tones give the stone realistic variation dimensional edges shadowed mortar joints and believable installation depth on the stone faces only provide clean natural limestone slab headers sills wall caps and coping caps with realistic thickness crisp edges subtle overhangs and accurate shadows do not add limestone detailing to brick or stucco faces unless it is already modeled the large white wall face on the right side beneath the projecting gable will be a refined painted white stucco finish with a smooth but lightly textured surface preserve all modeled trim panels reveals returns and architectural details exactly as shown the roof return associated with this right side stucco section will be black standing seam metal roofing with realistic narrow seams subtle reflections correct panel spacing and clean edge detailing all other roof areas will be finished in dark charcoal architectural asphalt shingles with realistic shingle texture layered edges shadow lines ridge caps and natural variation do not change any roof geometry or roof pitch finish the entire left tower in painted white architectural trim including all modeled paneling pilasters cornices moldings base details and decorative elements retain every existing detail and create realistic depth through accurate shadows joints and subtle painted wood texture all exterior windows and doors will have painted black frames sash mullions and trim maintaining the exact existing grid patterns dimensions shapes and locations use realistic glass reflections and subtle transparency add warm cozy interior lighting and believable furnished interior atmosphere behind the real windows and glazed doors without making the interiors overly bright the window panes currently colored red represent faux windows convert these red areas into dark convincing faux glazed openings that visually coordinate with the other black framed windows but ensure they remain opaque or dark behind the glass do not show interior rooms interior lighting furniture or glowing light through any faux window render all deck railings and the juliet balcony railing on the left tower as finely detailed black wrought iron railings preserving their exact heights spacing profiles and locations do not change the railing design add realistic dark bronze gutters and downspouts appearing nearly black only where they are naturally required by the existing roof edges integrate them carefully without modifying the roofline fascia walls trim or massing enhance the outdoor kitchen while preserving its exact modeled dimensions and arrangement render all grills appliances doors drawers sinks and hardware as realistic stainless steel with controlled reflections brushed metal texture accurate shadowing and subtle signs of practical use do not add appliances furniture fixtures or accessories that are not already modeled all exterior furniture visible in the image including the covered patio seating and any furniture on the upper deck should be rendered as realistic high end outdoor leather furniture with refined cushions and luxury residential finishes keep the furniture in its existing locations and arrangement and do not add extra furniture beyond what is already present maintain the exact existing pool footprint curves levels coping and surrounding hardscape fill the pool with clean clear realistic water featuring subtle movement natural reflections gentle ripples visible depth and believable refraction so the pool feels maintained and actively in use do not alter the pool design add people or add pool accessories convert only the existing green lawn areas into realistic healthy manicured grass that follows the exact modeled grading and boundaries do not place grass over paving pool surfaces masonry planting beds walls or architecture add a realistic background environment and sky that complements the home and enhances the final image without distracting from the architecture the background should feel natural and believable with a refined residential setting and realistic distant context include a photorealistic sky with natural cloud variation and realistic daylight conditions that match the lighting on the house the background and sky should feel cohesive with the scene and help the image read as a true architectural photograph while still keeping the house as the clear focal point use realistic exterior materials balanced daylight accurate global illumination natural contact shadows ambient occlusion detailed reflections and physically accurate material response add subtle warm exterior and interior lighting where fixtures and glazing already exist creating a comfortable residential atmosphere without overpowering the daylight the final result must look like a professionally photographed luxury residential architectural project with realistic material scale crisp detailing natural depth accurate shadows and photographic clarity absolute preservation requirements do not modify any original massing do not alter the camera angle perspective crop scale building footprint tower rooflines openings arches columns deck balcony outdoor kitchen pool paving walls or grading do not add landscaping furniture people architectural features decorations or objects that are not already present aside from a realistic background and sky only enhance the existing model through realistic materials lighting glass water grass shadows background sky and photographic rendering quality