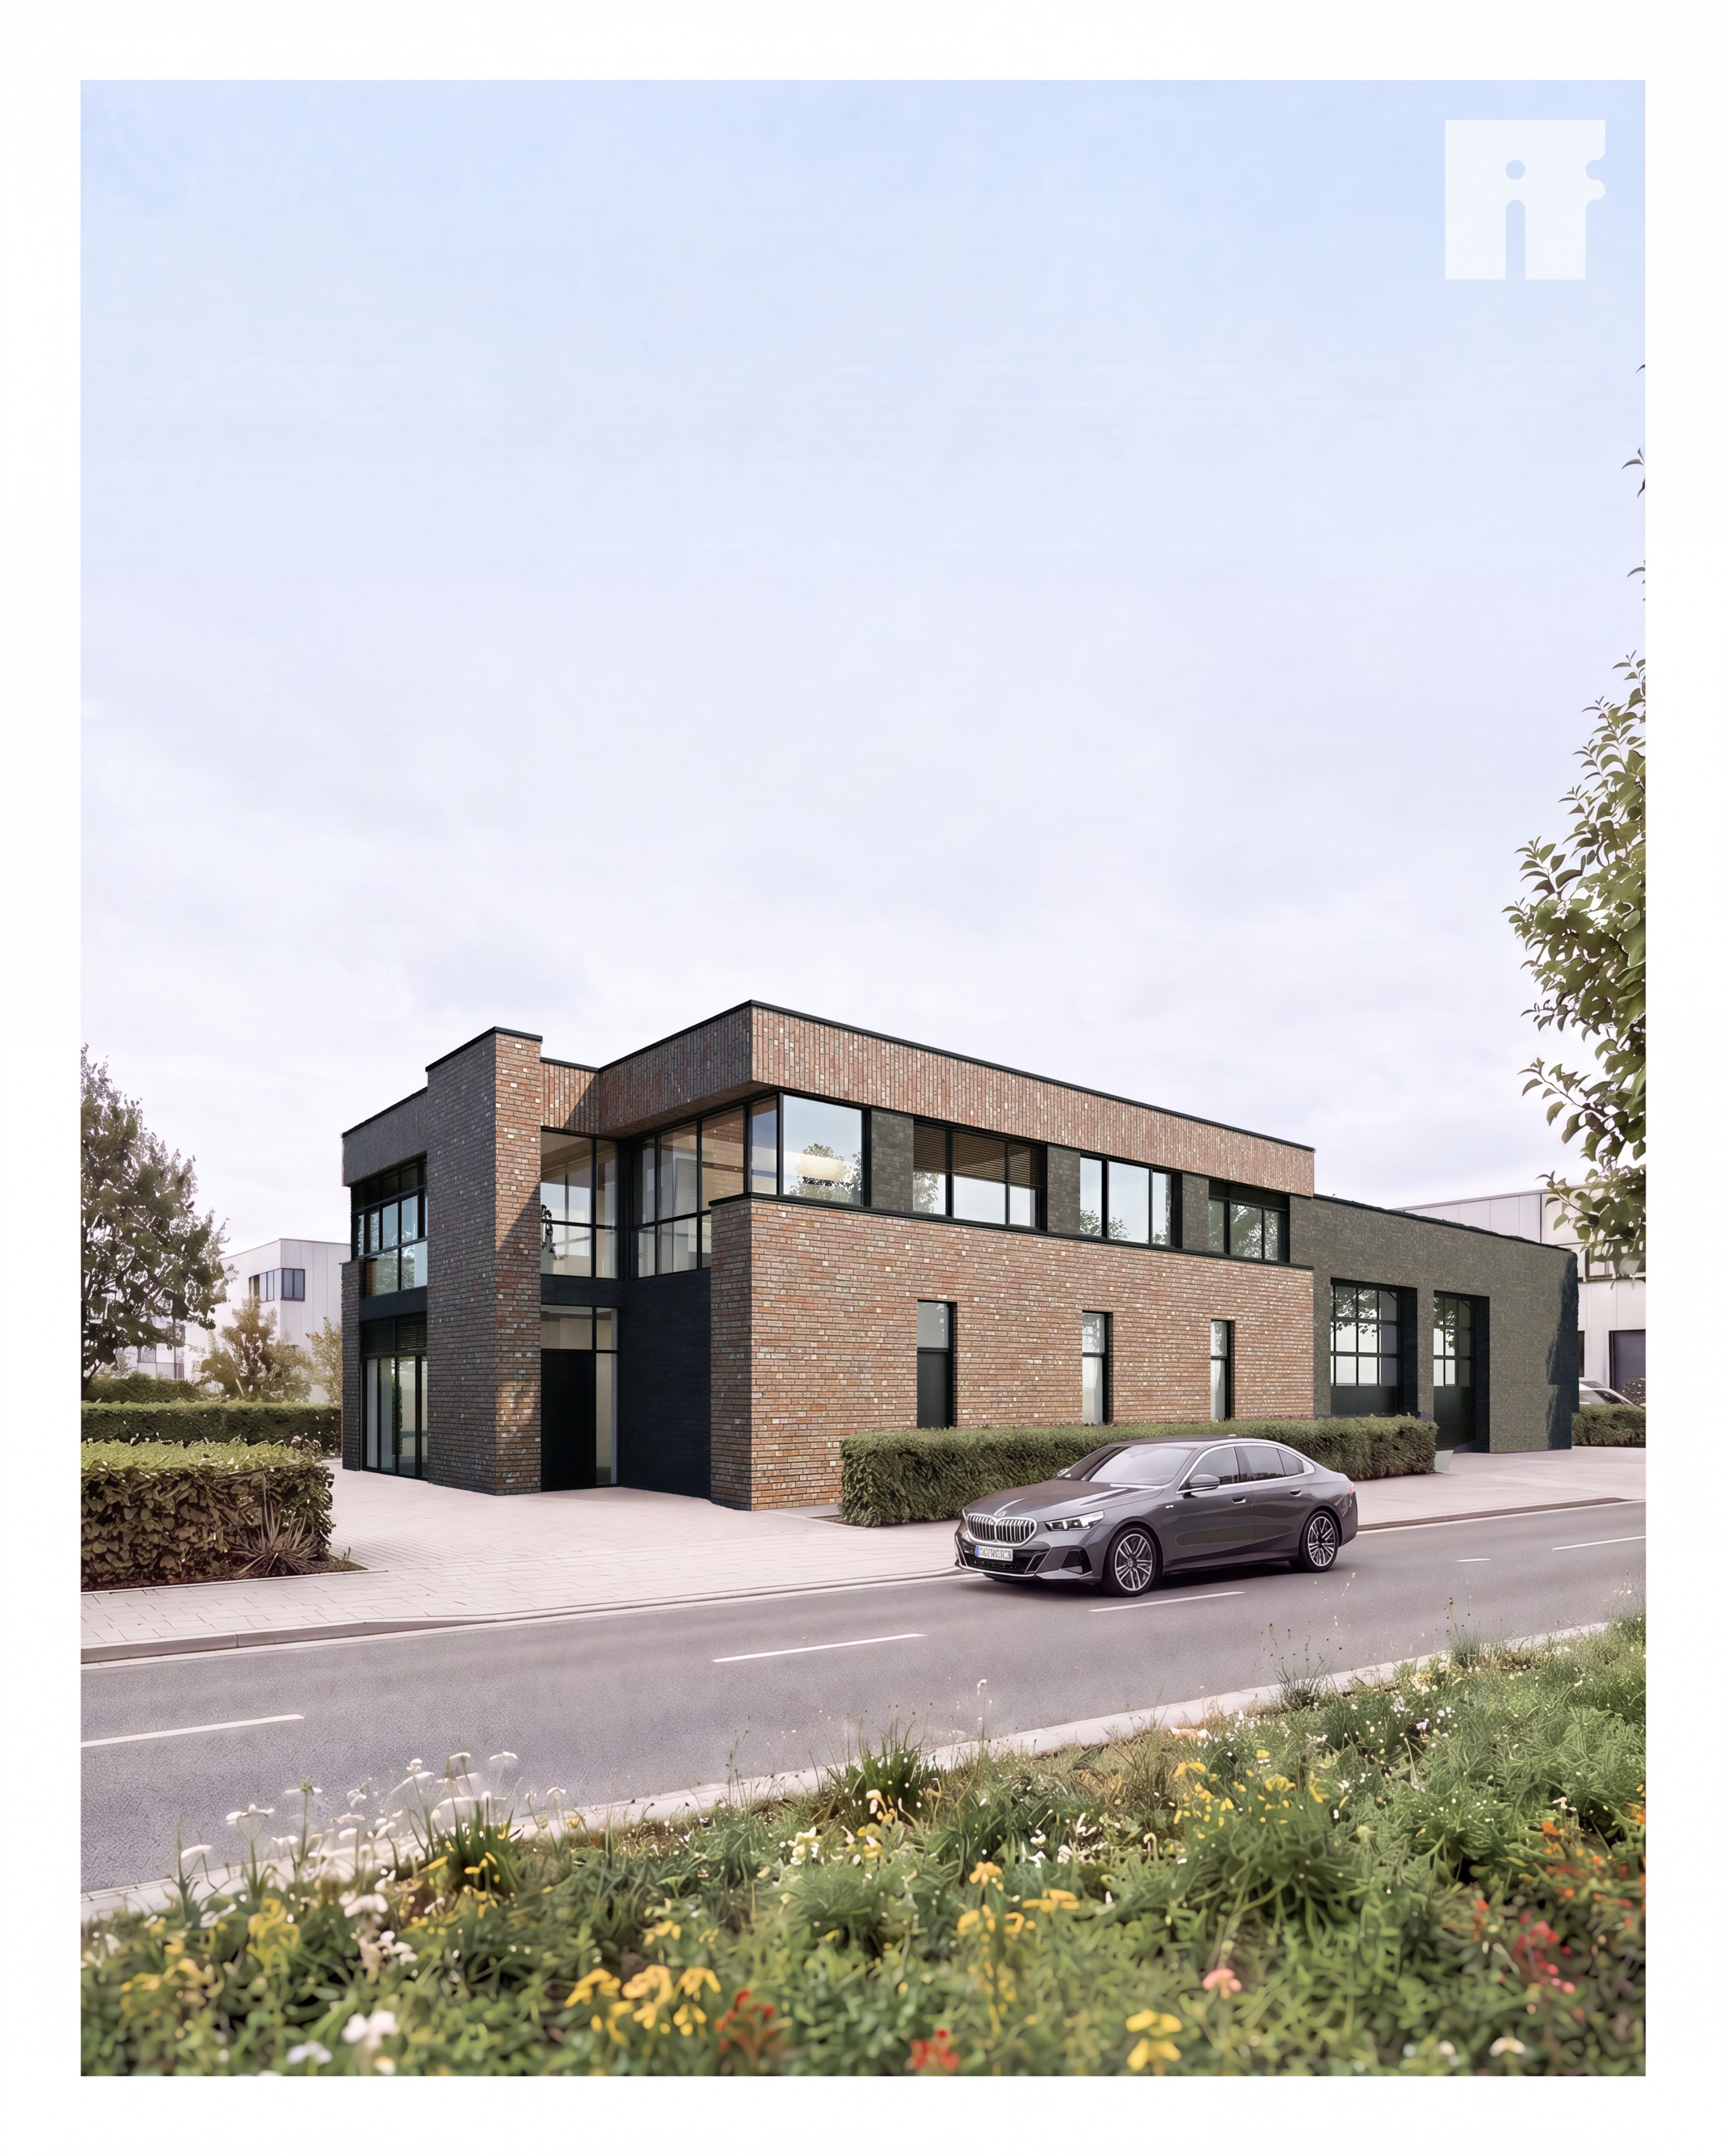
create a highly photorealistic architectural visualization based on image 1 the building in image 1 was composited into an ai enhanced environment integrate it seamlessly into the surrounding scene by matching the natural daylight exposure white balance contrast shadow softness ambient illumination reflections and overall photographic appearance of image 2 important strict brick preservation treat the complete building geometry and the existing brick layout in image 1 as locked source information do not regenerate redesign rescale or reinterpret the brick masonry preserve every existing brick exactly in its current size and proportion position and alignment horizontal or vertical orientation masonry bond joint spacing continuous joint pattern perspective and vanishing direction fa ade boundary and corner alignment the brick courses and mortar joints must remain perfectly straight sharp continuous and geometrically consistent across the entire fa ade including distant surfaces narrow wall sections corners parapets window reveals and vertical brick areas do not add or remove joints do not shorten stretch merge bend or distort individual bricks do not copy the inaccurate brick pattern from image 2 only improve the color material realism and depth of the existing bricks red brick recolor the existing red masonry as authentic wittmunder rot bunt clinker brick a natural moderately varied mixture of muted brick red warm terracotta dark fired red brown and occasional restrained brown anthracite nuances avoid excessive color variation bright orange tones or artificial saturation apply the new colors individually within the boundaries of the already existing bricks without changing their geometry dark brick render the existing dark masonry as high quality anthracite clinker brick with subtle natural tonal variation between charcoal graphite and deep anthracite it must remain dark but still show realistic individual bricks and material depth mortar joints both brick types must have dark recessed mortar joints preserve the exact existing joint width and joint course give the joints realistic physical depth and fine shadowing without widening relocating or redrawing them add subtle clinker surface relief fine irregularities realistic roughness restrained edge highlights and very small contact shadows inside the recessed joints the fa ade must have real material depth and must not look like a flat texture while the original brick geometry remains completely unchanged lighting and integration match the building to the environment of image 2 with soft natural daylight realistic ambient occlusion consistent shadow direction balanced highlights slightly stronger but natural contrast and coherent color temperature add realistic contact shadows where the building meets the pavement behind fa ade projections beneath parapets and around window reveals blend the pasted building naturally into the scene without visible cutout edges halos mismatched sharpness or inconsistent exposure preserve the exact architecture building dimensions fa ade openings windows doors roof edges parapets black fa ade areas foreground vegetation street vehicle camera position perspective and image composition of image 1 final result ultra photorealistic professional architectural photography crisp fa ade details straight verticals realistic glass and reflections natural dynamic range accurate material depth and uniform sharpness across the complete building