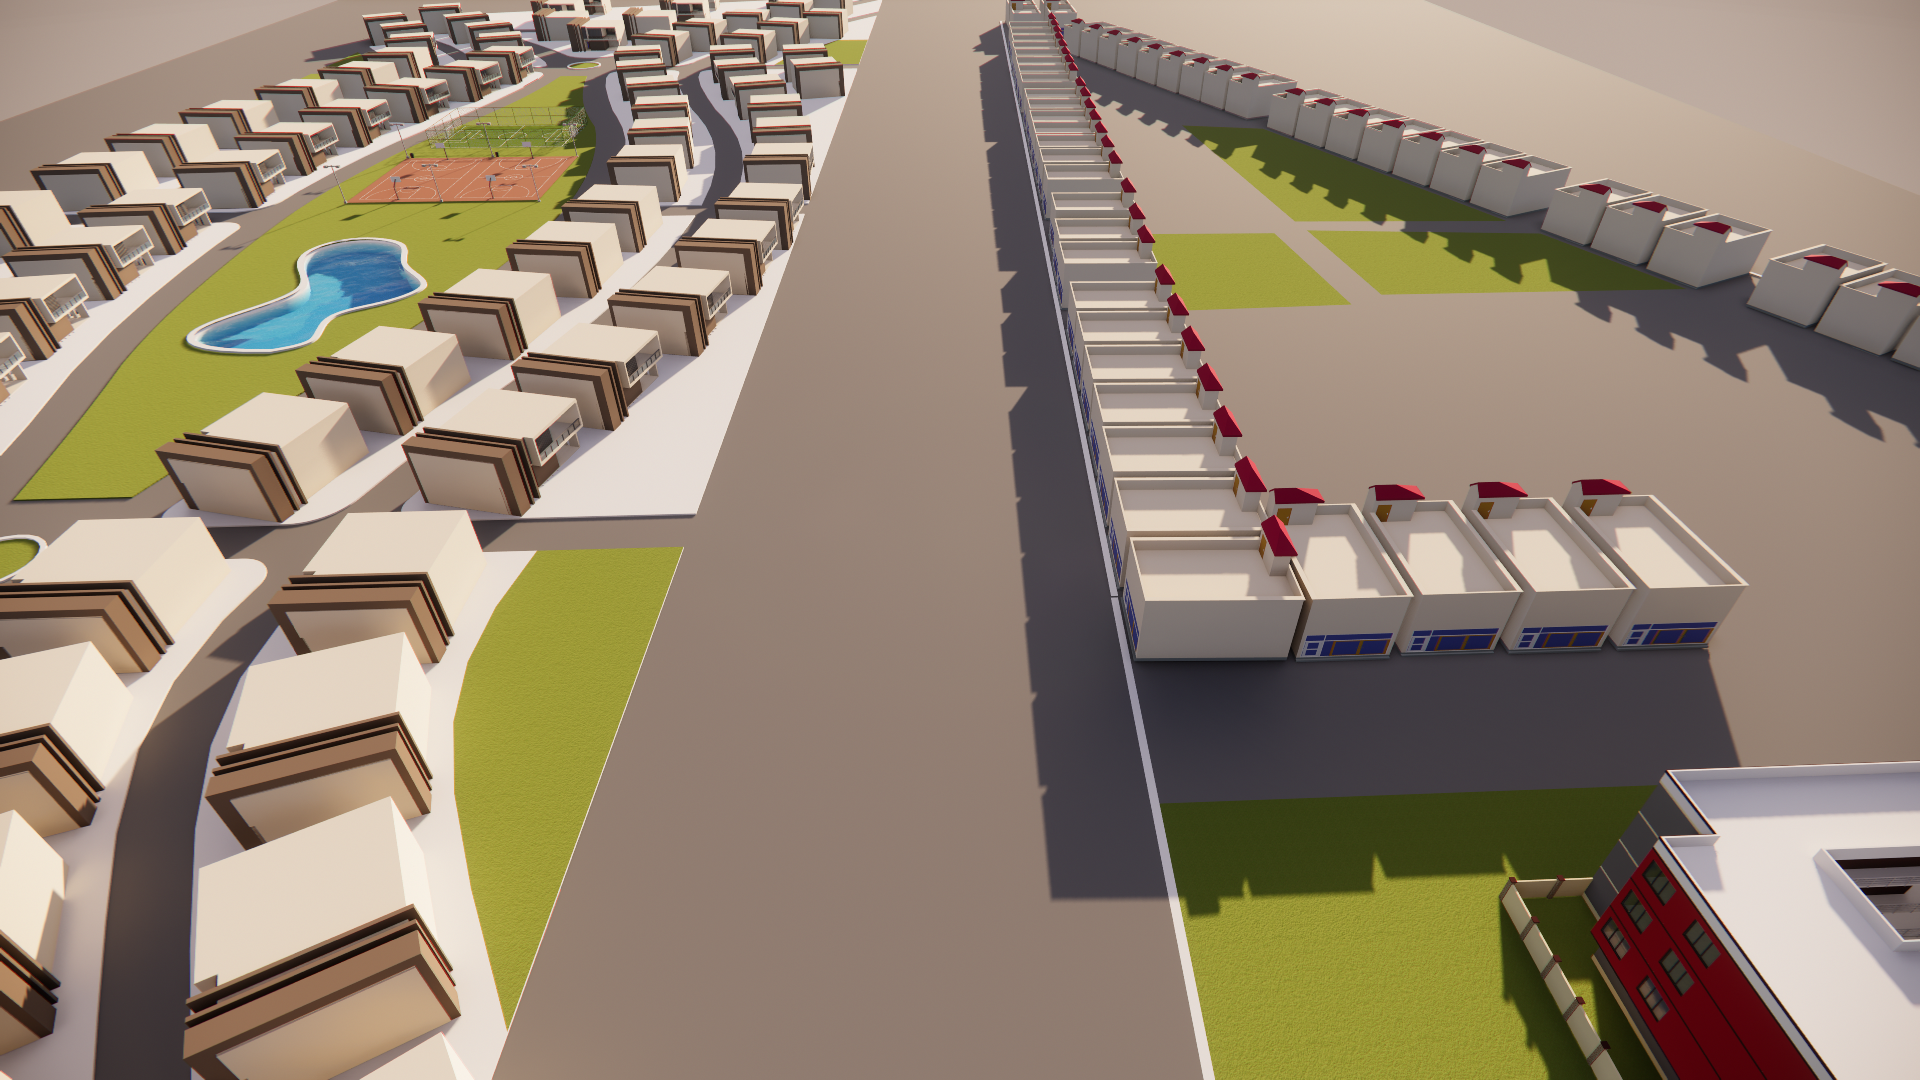
use the uploaded image as the exact and locked architectural reference create a photorealistic masterplan visualization of the existing residential development in djibouti critical do not redesign the architecture the architecture massing proportions building footprints roof forms fa ade composition window placement colors spacing and orientation must remain identical to the uploaded image treat every existing building as a fixed model do not reinterpret or replace the architecture with a different architectural style preserve the exact arrangement shown in the image numerous single story villas arranged in repeated rows on the left side the villas have the exact existing simple rectangular forms flat roofs projecting fa ade frames and dark brown tan architectural bands shown in the reference preserve the long rows of villas in the upper background areas exactly as modeled preserve the large landscaped recreational zone on the left including the existing organic shaped swimming pool preserve the existing basketball court and its location preserve the small one story commercial units along the right side exactly as shown including their simple white volumes red roof accent elements and blue storefront details preserve the larger building visible in the bottom right corner exactly as modeled the large grey rectangle in the center is the main central boulevard transform this existing grey strip into a realistic very wide primary neighborhood road while keeping its exact footprint width alignment and position it should read clearly as the main spine of the development extending through the entire neighborhood add realistic asphalt two way traffic lanes subtle road markings sidewalks along the edges street lighting occasional pedestrian crossings and a simple landscaped median where appropriate the central boulevard should create a strong spatial division between the villa recreational neighborhood on the left and the commercial mixed use zone on the right it must remain substantially wider than the smaller internal residential streets improve the environment without changing the architecture realistic asphalt and concrete paving realistic grass and soil drought resistant landscaping sparse palms and appropriate djibouti vegetation carefully positioned shade trees pedestrian sidewalks subtle street furniture realistic outdoor lighting clean but believable public realm keep the existing architectural color palette warm white off white fa ades beige and sand tones dark brown framing and the existing red and blue accents do not introduce new fa ade colors or decorative architectural elements climate hot arid djibouti environment use strong sunlight warm dry atmosphere light colored ground surfaces shaded pedestrian areas and limited water intensive vegetation the development should feel realistic for djibouti rather than like a generic european suburban development masterplan scale make the neighborhood feel very large and expansive with many repeated villas extending into the distance preserve the existing density and spacing while giving the overall development a coherent finished landscape rendering high end professional architectural visualization photorealistic materials realistic concrete and stucco textures realistic glass detailed paving natural vegetation physically accurate shadows atmospheric perspective warm late afternoon sunlight realistic sky subtle environmental haze cinematic aerial drone photography high resolution camera preserve the same aerial perspective and general camera angle as the uploaded image do not significantly change the composition or viewpoint final priority existing architecture must remain identical to the reference image only improve realism landscaping road treatment materials lighting and environmental context do not redesign replace add remove rotate or relocate buildings