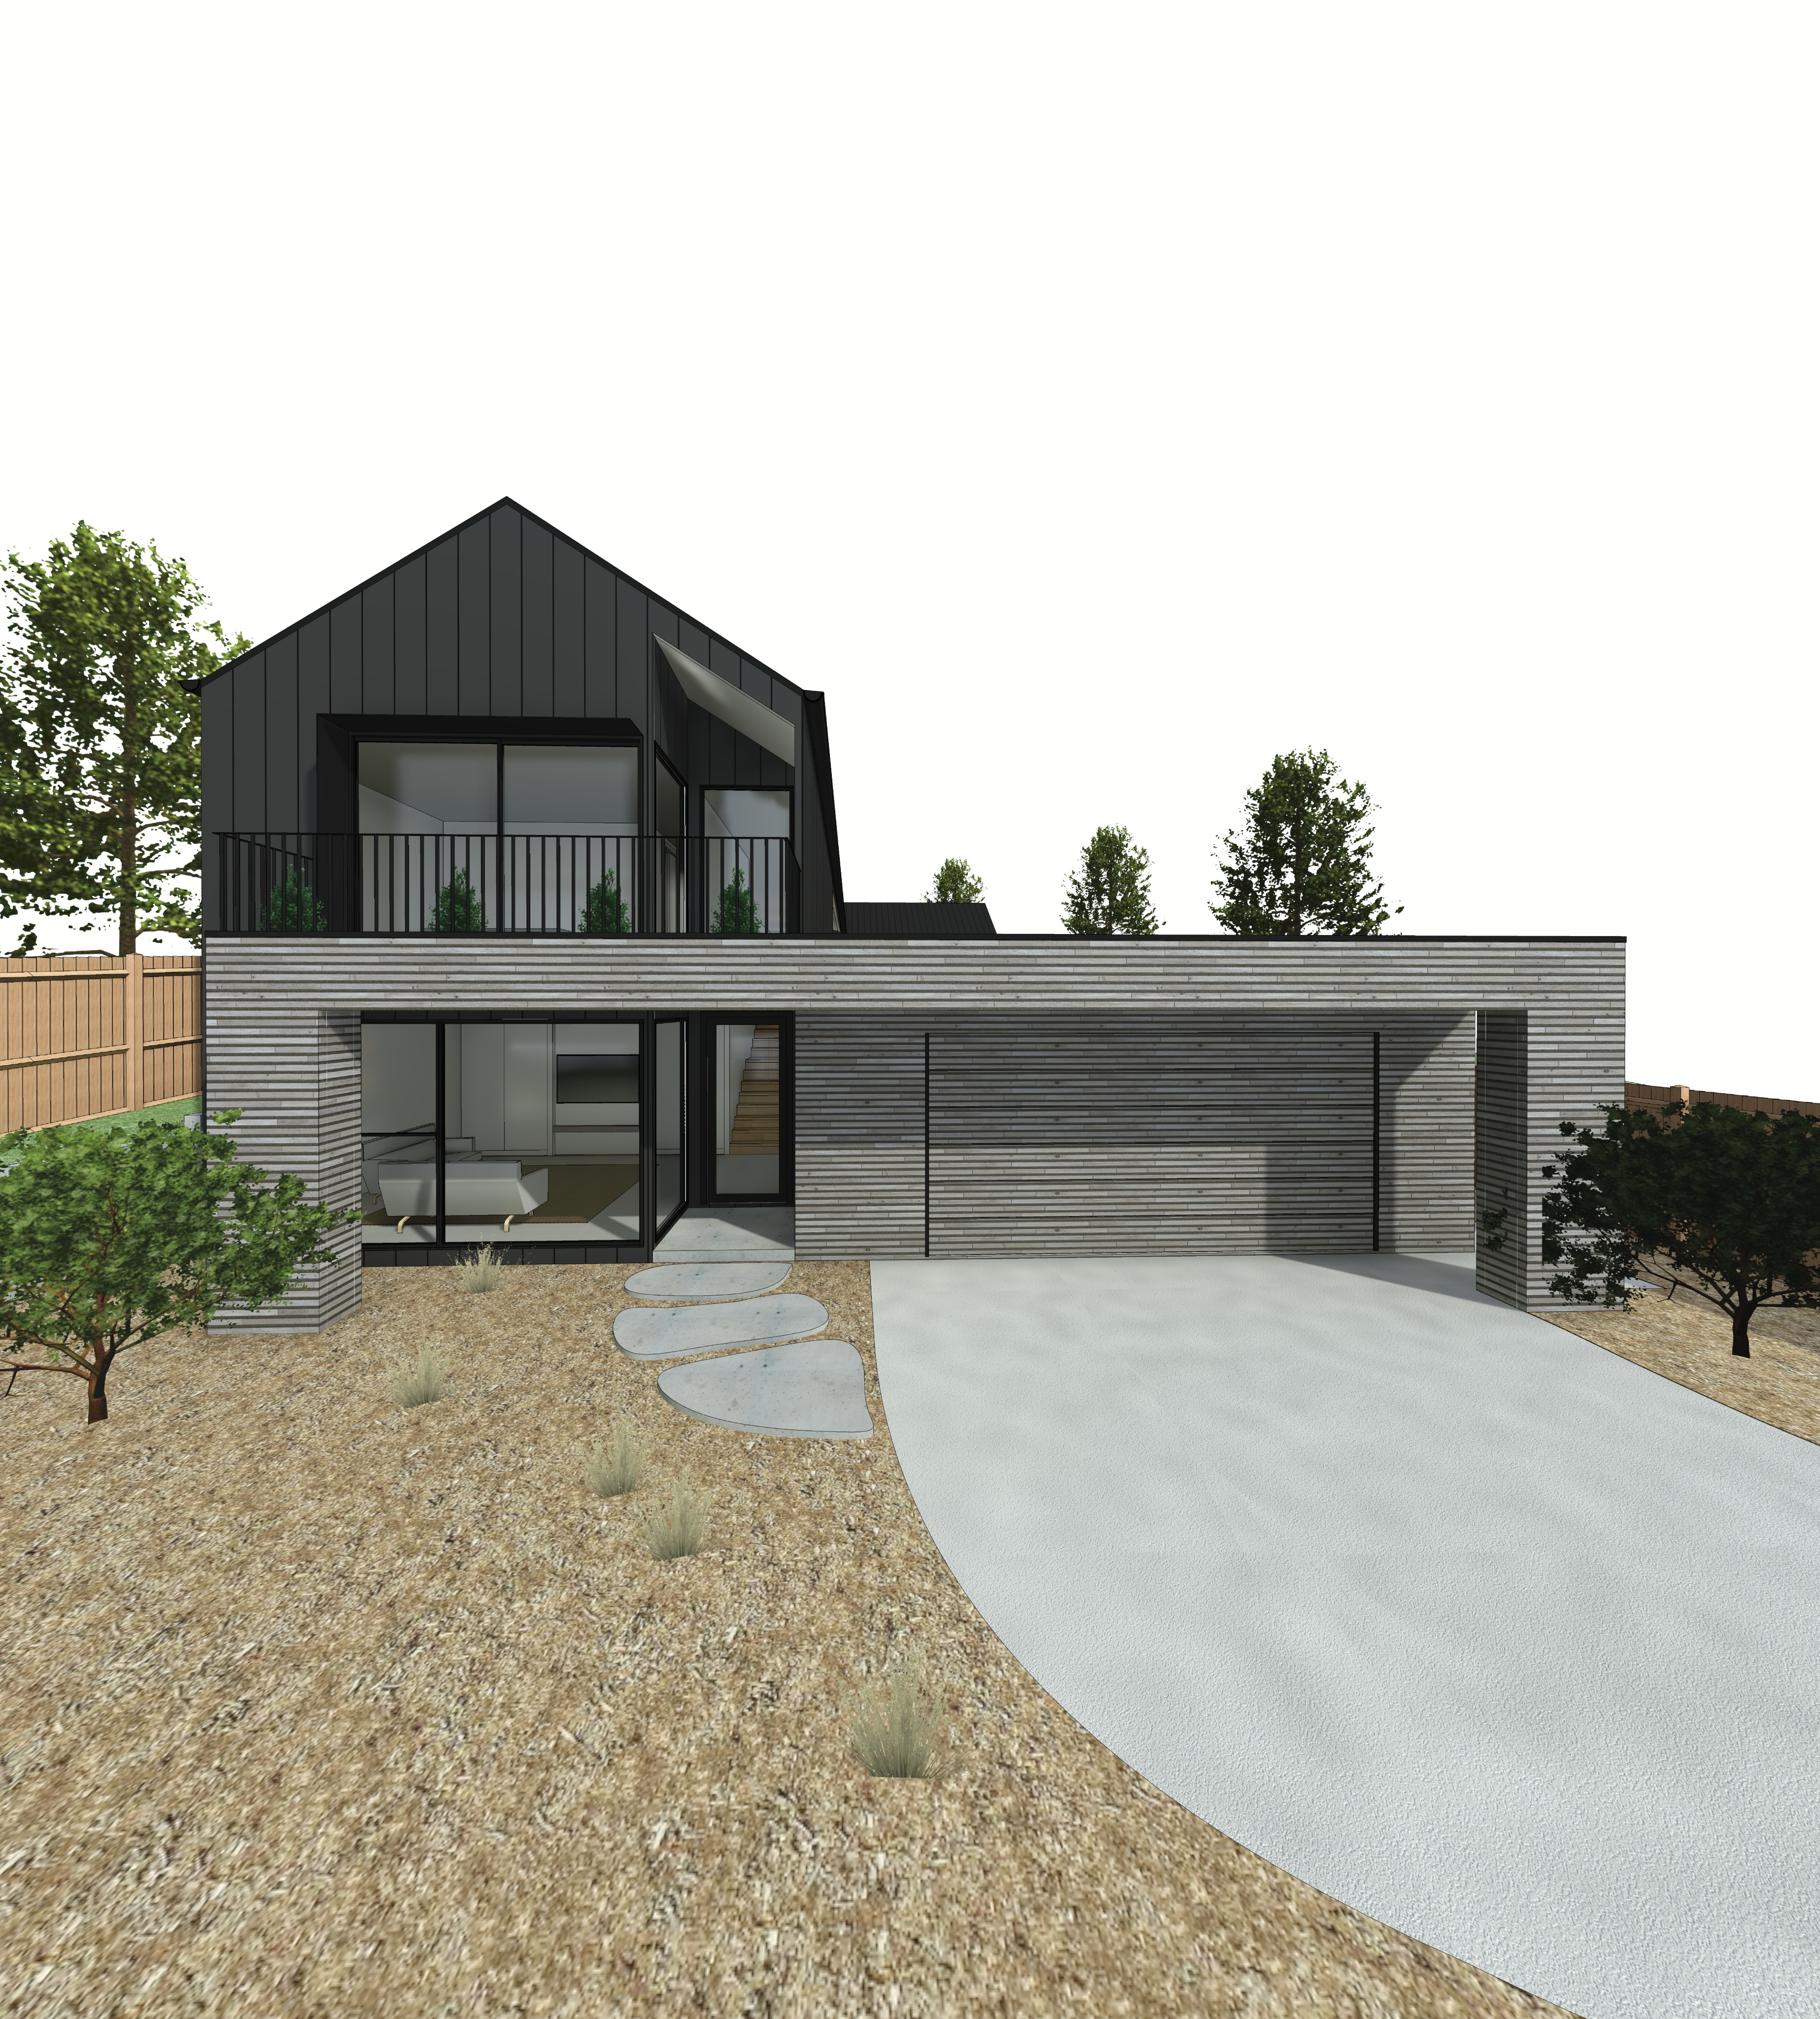
transform the supplied architectural model image into an exceptionally photorealistic cinematic architectural photograph inspired by the visual storytelling material authenticity and refined architectural photography of the local project and arctos create a sophisticated contemporary australian residential fa ade with authentic natural textures carefully controlled sunlight atmospheric depth subtle architectural lighting and a believable established residential environment the final image should appear as a professionally photographed completed architectural project rather than a computer generated render critical absolute geometry and camera preservation the supplied input image must be treated as the definitive architectural geometry and camera reference retain 100 of the original building geometry including the entire full width of the visible fa ade from the leftmost external wall to the rightmost external wall preserve the exact building footprint roof pitches rooflines heights proportions setbacks balcony configuration garage door windows entrance architectural projections and all structural elements do not alter redesign reinterpret extend compress crop or modify any part of the dwelling do not change the original camera angle camera position perspective focal length framing or field of view the entire fa ade must remain visible within the image exactly as presented in the original reference including both outer edges of the dwelling and the full extent of the driveway maintain pixel level alignment with the original architectural silhouette and proportions this is strictly a photorealistic material lighting landscaping and environmental enhancement not an architectural redesign or camera recomposition exterior materials the lower storey is finished in premium contemporary horizontal timber cladding with narrow expressed joints a refined natural weathered grey brown appearance and realistic timber grain the individual horizontal boards should have subtle tonal variation natural texture and crisp consistent joint detailing the garage door is seamlessly integrated into the fa ade and clad in exactly the same horizontal timber material with the expressed joints continuing perfectly across the garage door and adjacent walls the garage door should appear almost concealed within the horizontal cladding with minimal visible framing and no additional architectural detailing the upper storey gabled master bedroom volume is clad in narrow vertical colorbond monument nail strip metal cladding with crisp standing seams realistic folded edges and a sophisticated matte charcoal finish all fascias barge cappings flashings gutters and downpipes are finished in colorbond monument all aluminium windows and doors are also monument with realistic glazing subtle reflections and refined frame profiles retain the distinctive hekka hood a architectural window hood wrapping across the top and down the left hand side of the large upper floor master bedroom window maintaining its exact original shape projection proportions and positioning the upper level balcony features slender dark metal balustrades with small integrated planter gardens containing restrained australian native greenery maintain the existing balcony depth position and configuration exactly as shown interior visibility introduce warm inviting and realistically furnished interior spaces visible through the existing glazing the upper floor master bedroom features understated contemporary australian interior styling soft neutral bedding natural timber finishes restrained furniture and subtle warm lighting the smaller upper level window to the right looks into the double height stairwell void where a sculptural contemporary hanging pendant light becomes an elegant architectural feature visible through the glazing the ground floor entrance door provides a view into the entry hall and timber staircase ascending to the upper floor with natural timber treads and soft integrated architectural lighting the ground floor room immediately left of the entrance is a contemporary retreat or sitting room featuring a low profile lounge neutral furnishings a television mounted on the rear wall and warm indirect lighting maintain the original internal arrangements and visible spatial relationships site topography and surrounding residential development the dwelling is situated within an australian residential estate on a noticeably sloping hillside the surrounding natural terrain rises consistently towards the rear of the property at approximately 10 degrees creating a clearly identifiable and continuous uphill gradient behind the dwelling this is a relatively steep residential hillside not a flat or gently undulating subdivision the terrain must rise naturally and progressively from the foreground towards the rear with realistic changes in ground elevation boundary fencing vegetation and neighbouring building levels behind the subject dwelling introduce two distinct rows of contemporary residential houses stepping progressively up the hillside following the consistent 10 degree natural ground slope the neighbouring dwellings should be situated significantly higher than the subject property with the upper row of houses appearing at approximately twice the vertical elevation of the subject fa ade as measured from the foreground ground level the rising hillside should be clearly apparent with both rows of dwellings visible in the background above and around the main roofline creating a believable sense of elevation depth and residential density these neighbouring dwellings should resemble contemporary australian coastal and suburban architecture with varied pitched and skillion rooflines muted colorbond finishes timber cladding and neutral external materials the houses should be naturally integrated into the sloping terrain with realistic separation residential gardens boundary fencing and established vegetation the neighbouring dwellings must remain visually secondary to the main architectural subject with atmospheric depth and slightly softened detailing do not allow any background buildings trees or landscape elements to obscure or alter the original fa ade geometry the increased hillside gradient and elevated neighbouring dwellings must be created entirely within the surrounding environment without changing the original subject dwelling foreground driveway geometry or camera perspective landscaping create an understated australian coastal residential landscape with natural brown organic mulch throughout the garden beds and carefully selected native planting including lomandra dianella low growing banksia coastal grasses and restrained native shrubs keep the landscaping architectural organic and realistically spaced with natural variations in plant size and density retain the original sweeping light grey concrete driveway including its exact width curvature alignment and relationship to the garage apply a realistic fine textured concrete finish with subtle natural colour variation preserve the existing organic shaped concrete stepping stones leading towards the front entrance maintaining their original positions and shapes timber paling fences define the side boundaries and follow the natural slope of the site with realistic timber grain weathering and natural colour variation include surrounding australian native trees particularly eucalyptus and coastal banksia positioned naturally along the boundaries and throughout the elevated residential neighbourhood the landscaping should complement the architecture without overwhelming or concealing the building cinematic sunlight and architectural lighting capture the scene in beautiful clear late afternoon sunlight with the sun positioned in front of the dwelling and slightly to the right of the camera the fa ade must be predominantly front lit with natural warm sunlight illuminating the entire visible front elevation including the horizontal timber cladding upper monument metal cladding and architectural details sunlight should travel from right to left across the composition producing realistic softly defined shadows extending towards the left side of the image emphasise the three dimensional depth of the projecting window hood balcony recessed entrance and expressed timber cladding through carefully controlled natural shadows avoid heavy shadows obscuring the main fa ade introduce subtle warm architectural lighting around the recessed entrance within the staircase beneath the balcony where appropriate and throughout the visible interior spaces the hanging stairwell pendant should produce a soft elegant warm glow providing a refined focal point through the upper glazing interior illumination should create a gentle contrast against the cooler charcoal exterior without appearing excessively bright or artificial during daylight use physically accurate reflections realistic global illumination subtle ambient occlusion and naturally balanced exposure camera and photographic quality retain the exact original camera position angle perspective focal length and vertical composition do not zoom rotate tilt pan reposition or reframe the camera the full width fa ade both outer building edges complete roofline garage and sweeping foreground driveway must remain within the image exactly as shown in the input reference the surrounding elevated residential development should be introduced into the existing background composition rather than achieved through changing the camera view apply the visual qualities of premium professional architectural photography with corrected verticals consistent with the original perspective realistic material definition crisp architectural details natural depth and excellent dynamic range use sophisticated cinematic colour grading with warm sunlight rich but controlled monument charcoal tones authentic weathered timber colours soft highlights and natural shadow depth the sky should be a believable soft pale blue with subtle atmospheric variation include realistic environmental reflections refined material textures and minor natural imperfections to create the appearance of a genuinely constructed and photographed residence final output produce an exceptionally realistic high end australian architectural photograph suitable for publication in the local project or a premium architectural design magazine the composition should feel calm refined cinematic and authentic with strong architectural presence beautiful natural lighting subtle warm interiors and a convincing hillside residential context absolute restrictions no changes to building geometry rooflines roof pitch fa ade width garage proportions window sizes or positions balcony configuration entry location driveway geometry camera position viewing angle focal length or image framing no cropping of the fa ade no invented architectural elements additional windows altered doors exaggerated landscaping excessive saturation artificial bloom or obvious cgi appearance the two rows of neighbouring houses and consistent 10 degree uphill terrain must be introduced exclusively as surrounding environmental context the original subject building and camera composition must remain completely unchanged